Halfway up the driveway, Greenville disappears. And once you arrive, the land becomes as much a part of the experience as the house. Set above the road on 10+ wooded acres, just 3+ miles from downtown Travelers Rest, this 4 bedroom, 3.5 bathroom log home offers something increasingly difficult to find: genuine privacy and acreage without giving up convenient access to town. With more than 4,100 heated square feet, the home provides unmistakable character, whether used as an everyday home or a special retreat! The centerpiece is the dramatic two-story great room, where a soaring wood ceiling, exposed beams, walls of windows and a stacked-stone fireplace create a space where memories are born. Extensive natural wood and newly installed hardwood flooring carry through the main level, while a new roof on the front portion of the home adds another important recent improvement. The main-floor primary suite provides separation from three additional bedrooms upstairs. A loft overlooking the great room creates flexible space for an office, recreation or reading, while multiple living and dining areas provide room to spread out. Downstairs, a large finished recreation/flex room, wine storage and additional utility and storage space add even more versatility. Step outside and there are multiple ways to enjoy the property. Large decks create places to take in the surrounding woods or overlook the garden in the evening, while a tucked-away stone courtyard feels like a secret hideaway for a mid-afternoon escape. Beyond the house, explorers can enjoy walking clearings through the property, inviting you to explore the wooded acreage. Discover everything from deer to blueberries and everything in between! When the leaves fall, seasonal mountain views emerge in two directions—toward Paris Mountain to the south and the Blue Ridge to the north. An oversized detached 3+ car garage offers exceptional room for vehicles, equipment, hobbies or a workshop, with additional storage above. The split driveway provides plenty of additional parking and easy access around the property. For all the privacy, the location remains remarkably connected. Downtown Travelers Rest is just over 3 miles away, downtown Greenville is less than 12 miles away, and nearby US-25 provides a direct route north toward Flat Rock, Hendersonville and Western North Carolina. 87 Robertson Road isn't a suburban house sitting on a large lot. It is an authentic log home surrounded by more than 10 acres of woods—a property for someone who values privacy, land and a distinctly different place to live without giving up connection to Travelers Rest and Greenville.
For sale
$879,000
87 Robertson Rd, Travelers Rest, SC 29690
4beds
4,159sqft
Single Family Residence, Residential
Built in 1983
10.1 Acres Lot
$874,700 Zestimate®
$211/sqft
$-- HOA
What's special
Stacked-stone fireplaceLarge decksSurrounding woodsNewly installed hardwood flooringMain-floor primary suiteTucked-away stone courtyardDramatic two-story great room
- 3 days
- 954
- 94
Zillow last checked:
Listing updated:
Listed by:
Mark Foster 864-275-1658,
Keller Williams DRIVE
Source: Greater Greenville AOR,MLS#: 1603516
Facts & features
Interior
Bedrooms & bathrooms
- Bedrooms: 4
- Bathrooms: 4
- Full bathrooms: 3
- 1/2 bathrooms: 1
- Main level bathrooms: 1
- Main level bedrooms: 1
Rooms
- Room types: Laundry, Loft, Office/Study, Workshop, Bonus Room/Rec Room, Wine Cellar, Attic, Breakfast Area, Unfinished Space
Primary bedroom
- Area: 252
- Dimensions: 18 x 14
Bedroom 2
- Area: 187
- Dimensions: 17 x 11
Bedroom 3
- Area: 144
- Dimensions: 12 x 12
Bedroom 4
- Area: 192
- Dimensions: 12 x 16
Primary bathroom
- Features: Full Bath, Shower-Separate, Tub-Jetted, Walk-In Closet(s), Multiple Closets
- Level: Main
Dining room
- Area: 480
- Dimensions: 24 x 20
Family room
- Area: 744
- Dimensions: 31 x 24
Kitchen
- Area: 121
- Dimensions: 11 x 11
Living room
- Area: 156
- Dimensions: 13 x 12
Bonus room
- Area: 340
- Dimensions: 17 x 20
Heating
- Electric, Forced Air, Propane
Cooling
- Central Air, Electric
Appliances
- Included: Trash Compactor, Down Draft, Dishwasher, Disposal, Dryer, Self Cleaning Oven, Electric Cooktop, Electric Oven, Electric Water Heater
- Laundry: 1st Floor, Walk-in, Electric Dryer Hookup, Washer Hookup, Laundry Room
Features
- Bookcases, High Ceilings, Ceiling Fan(s), Vaulted Ceiling(s), Ceiling Smooth, Granite Counters, Open Floorplan, Walk-In Closet(s), Ceiling – Dropped, Radon System
- Flooring: Carpet, Ceramic Tile, Wood, Pine, Vinyl
- Windows: Insulated Windows, Window Treatments
- Basement: Partially Finished,Interior Entry
- Number of fireplaces: 1
- Fireplace features: Gas Log
Interior area
- Total interior livable area: 4,159 sqft
Video & virtual tour
Property
Parking
- Total spaces: 3
- Parking features: Detached, Basement, Yard Door, Courtyard Entry, Driveway, Circular Driveway, Paved
- Garage spaces: 3
- Has uncovered spaces: Yes
Features
- Levels: 2+Basement
- Stories: 2
- Patio & porch: Deck, Patio, Front Porch, Porch
- Exterior features: Satellite Dish
- Has spa: Yes
- Spa features: Bath
- Has view: Yes
- View description: Mountain(s)
Lot
- Size: 10.1 Acres
- Dimensions: 346 x 1201 x 442 x 1300
- Features: Wooded, 10 - 25 Acres
Details
- Parcel number: 0504020100208
- Other equipment: Satellite Dish
Construction
Type & style
- Home type: SingleFamily
- Architectural style: Cabin,Traditional
- Property subtype: Single Family Residence, Residential
Materials
- Stone, Wood Siding
- Foundation: Crawl Space, Basement
- Roof: Architectural
Condition
- Year built: 1983
Utilities & green energy
- Sewer: Septic Tank
- Water: Well
Community & HOA
Community
- Features: None
- Security: Smoke Detector(s)
- Subdivision: None
HOA
- Has HOA: No
- Services included: None
Location
- Region: Travelers Rest
Financial & listing details
- Price per square foot: $211/sqft
- Tax assessed value: $797,260
- Annual tax amount: $4,473
- Date on market: 9/11/2026
Estimated market value
$874,700
$787,000 - $988,000
$3,142/mo
Price history
| Date | Event | Price |
|---|---|---|
| 9/11/2026 | Listed for sale | $879,000+51.6%$211/sqft |
Source:  Greater Greenville AOR #1603516 Report a problem Greater Greenville AOR #1603516 Report a problem | ||
| 6/4/2021 | Sold | $580,000+0%$139/sqft |
Source: Greater Greenville AOR #1438837 Report a problem | ||
| 4/25/2021 | Pending sale | $579,900$139/sqft |
Source: Greater Greenville AOR #1438837 Report a problem | ||
| 4/13/2021 | Price change | $579,900-5.7%$139/sqft |
Source: Greater Greenville AOR #1438837 Report a problem | ||
| 3/31/2021 | Price change | $614,900-2.2%$148/sqft |
Source: Greater Greenville AOR #1438837 Report a problem | ||
| 3/5/2021 | Listed for sale | $629,000$151/sqft |
Source: Greater Greenville AOR #1438837 Report a problem | ||
Public tax history
| Year | Property taxes | Tax assessment |
|---|---|---|
| 2025 | $4,473 +8.9% | $627,670 +15% |
| 2024 | $4,109 -1.5% | $545,820 |
| 2023 | $4,171 +4.8% | $545,820 |
| 2022 | $3,979 +47.3% | $545,820 +55.8% |
| 2021 | $2,701 -1.9% | $350,240 +4.3% |
| 2020 | $2,754 +0.6% | $335,710 |
| 2019 | $2,737 +1.4% | $335,710 |
| 2018 | $2,698 | $335,710 +2246% |
| 2017 | $2,698 +1.1% | $14,310 -95.7% |
| 2016 | $2,669 +3.9% | $335,710 |
| 2015 | $2,568 +2.1% | $335,710 +9.5% |
| 2014 | $2,515 +9.9% | $306,625 |
| 2013 | $2,288 +3.1% | $306,625 |
| 2012 | $2,219 +4.7% | -- |
| 2011 | $2,119 +1.1% | -- |
| 2010 | $2,096 | -- |
| 2009 | -- | -- |
| 2008 | -- | -- |
| 2007 | -- | -- |
| 2006 | -- | -- |
| 2005 | -- | -- |
| 2004 | -- | -- |
| 2003 | -- | -- |
| 2002 | -- | -- |
| 2001 | -- | -- |
| 2000 | -- | -- |
Find assessor info on the county website
Monthly payment
Est. payment
Payment breakdown
Explore the cost of this home by adjusting the details. Changes won't be saved.Climate risks
Neighborhood: 29690
Nearby schools
Schools provided by the listing agent
- Elementary: Heritage
- Middle: Northwest
- High: Travelers Rest
Source: Greater Greenville AOR. This data may not be complete. We recommend contacting the local school district to confirm school assignments for this home.
- $68,200-- bd-- ba-- sqft123 N Hickey Dr, Travelers Rest, SC 29690Off Market
- $68,200-- bd-- ba-- sqft115 N Hickey Dr, Travelers Rest, SC 29690Off Market
- $906,9004 bd3 ba3.9k sqft81 Robertson Rd, Travelers Rest, SC 29690Off Market
- $68,710-- bd-- ba-- sqft113 N Hickey Dr, Travelers Rest, SC 29690Off Market
Similar homes
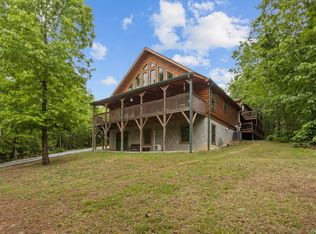
- $1,175,0004 bd5 ba3.8k sqft364 Old Highway 25, Travelers Rest, SC 29690For Sale
 MLS ID #1603532, Joanna Keskitalo, Joanna K Realty Inc. Greater Greenville AOR
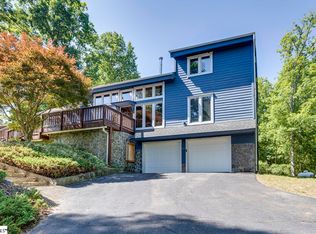
 - $850,0005 bd4 ba2.9k sqft1436 414 Hwy, Travelers Rest, SC 29690For Sale
 MLS ID #1593168, Jeffrey Clemens, Keller Williams DRIVE. Greater Greenville AOR
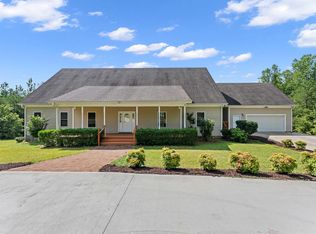
 - $1,100,0004 bd3 ba4.2k sqft671 Rabbit Rd, Travelers Rest, SC 29690For Sale
 MLS ID #1600933, John Bowen, Keller Williams Greenville Central. Greater Greenville AOR
 - $1,200,0004 bd4 ba3.2k sqft397 Lindsey Lake Rd, Travelers Rest, SC 29690For Sale
 MLS ID #1602115, Dan Hamilton, Keller Williams Grv Upst. Greater Greenville AOR
