Welcome to Hodge Podge Lodge, a true family mountain retreat set privately among the trees in The Cliffs Valley. Designed as a refined yet relaxed “mountain camp,” this Modern Mountain Craftsman blends timeless architecture with warm, livable design on nearly three acres with mountain views, a tranquil pond, and a peaceful wooded backdrop. Steep gabled rooflines, natural materials, and earth-toned siding with charcoal accents anchor the home seamlessly into its setting. Inside, soaring ceilings and an open, airy layout define the main living spaces, centered around a dramatic three-story stone fireplace that serves as both a visual focal point and a natural gathering place. The living room flows effortlessly into the chef’s kitchen and dining area, framed by expansive doors that open outdoors and capture beautiful mountain views, creating an ideal indoor-outdoor connection for everyday living and entertaining. Rich wood floors, custom built-ins, and thoughtfully detailed ceilings add warmth and texture throughout. Just beyond the main kitchen, a fully equipped back kitchen and butler’s pantry enhances functionality with additional oven, refrigeration, and prep space, allowing the home to comfortably host gatherings of any size while remaining connected to the heart of the home. The primary suite is a true sanctuary, featuring vaulted ceilings with exposed beams, a reclaimed wood accent wall, and a beautifully updated bath with soaking tub and walk-in shower. Large windows throughout the home invite natural light and rolling mountain views, reinforcing a strong connection to the surrounding landscape. Outdoor living unfolds across multiple levels, from the screened porch and wraparound decks with mountain views across a "gangway" to a charming treehouse. A conservatory-style sunroom offers a cozy perch among the trees by day and a magical setting for stargazing by night. The reimagined third floor features a custom lodge-style bunk room, fireplace, and flexible recreation space ideal for guests, grandchildren, or multi-purpose living. With three bedrooms, four bathrooms, and flex rooms and studies, the home offers excellent versatility and comfortably sleeps up to eighteen. The expansive basement level offers plenty of space for impressive man cave, workshop and parking. Recent improvements include a remodeled kitchen and primary suite, refreshed third floor, new bedroom flooring, remodeled wet bar, custom fireplace built-ins, wood-accent ceiling details, fresh interior and exterior paint, new HVAC systems, and new kitchen appliances. Located within one of the Upstate’s most sought-after gated mountain communities, residents enjoy optional membership with access to all seven Cliffs clubs and convenient proximity to Travelers Rest, Greenville, Hendersonville, and Asheville. Cliffs Valley homes with similar views sell for $400-500/Square Foot. Hodge Podge Lodge is priced at $312/foot to account for it's whimsical features. This is mountain living designed for gathering, retreating, and making memories that last.
Pending
$1,190,000
42 Wild Magnolia Way, Zirconia, NC 28790
3beds
4,835sqft
Single Family Residence, Residential
Built in ----
2.92 Acres Lot
$1,105,400 Zestimate®
$246/sqft
$-- HOA
What's special
Custom fireplace built-insSoaring ceilingsThoughtfully detailed ceilingsWood-accent ceiling detailsRich wood floorsSteep gabled rooflinesCharming treehouse
- 187 days |
- 585 |
- 33 |
Zillow last checked:
Listing updated:
Listed by:
Damian Hall 864-561-7942,
Blackstream International RE
Source: Greater Greenville AOR,MLS#: 1579373
Facts & features
Interior
Bedrooms & bathrooms
- Bedrooms: 3
- Bathrooms: 4
- Full bathrooms: 4
- Main level bathrooms: 1
Rooms
- Room types: Loft, Office/Study, Sun Room, Workshop, Bonus Room/Rec Room
Primary bedroom
- Area: 224
- Dimensions: 16 x 14
Bedroom 2
- Area: 132
- Dimensions: 11 x 12
Bedroom 3
- Area: 168
- Dimensions: 12 x 14
Bedroom 4
- Area: 168
- Dimensions: 12 x 14
Primary bathroom
- Features: Double Sink, Full Bath, Shower-Separate, Sitting Room, Tub-Separate, Tub-Jetted, Walk-In Closet(s)
- Level: Second
Dining room
- Area: 286
- Dimensions: 11 x 26
Family room
- Area: 286
- Dimensions: 13 x 22
Kitchen
- Width: 19
Bonus room
- Area: 260
- Dimensions: 13 x 20
Heating
- Multi-Units, Propane
Cooling
- Central Air, Electric, Multi Units
Appliances
- Included: Dishwasher, Disposal, Oven, Refrigerator, Electric Cooktop, Electric Oven, Free-Standing Electric Range, Gas Water Heater
- Laundry: Walk-in
Features
- 2 Story Foyer, 2nd Stair Case, Bookcases, High Ceilings, Ceiling Fan(s), Vaulted Ceiling(s), Ceiling Smooth, Open Floorplan, Sauna, Walk-In Closet(s)
- Flooring: Ceramic Tile, Wood, Pine
- Windows: Skylight(s)
- Basement: Partially Finished
- Attic: Storage
- Number of fireplaces: 2
- Fireplace features: Gas Log, Wood Burning
Interior area
- Total interior livable area: 4,835 sqft
Property
Parking
- Total spaces: 1
- Parking features: Attached, Basement, Garage Door Opener, Workshop in Garage, Gravel
- Attached garage spaces: 1
- Has uncovered spaces: Yes
Features
- Levels: Three Or More
- Stories: 3
- Patio & porch: Deck, Enclosed, Front Porch, Screened, Wrap Around
- Exterior features: Balcony, Satellite Dish
- Has spa: Yes
- Spa features: Bath
- Has view: Yes
- View description: Mountain(s)
Lot
- Size: 2.92 Acres
- Features: Cul-De-Sac, Mountain, Few Trees, 2 - 5 Acres
Details
- Parcel number: 9563838194
- Other equipment: Satellite Dish
Construction
Type & style
- Home type: SingleFamily
- Architectural style: Contemporary,Craftsman
- Property subtype: Single Family Residence, Residential
Materials
- Wood Siding
- Foundation: Basement, Other
- Roof: Wood
Utilities & green energy
- Sewer: Septic Tank
- Water: Public
- Utilities for property: Underground Utilities
Community & HOA
Community
- Features: Clubhouse, Common Areas, Fitness Center, Gated, Golf, Recreational Path, Playground, Pool, Security Guard, Tennis Court(s), Dog Park
- Security: Smoke Detector(s)
- Subdivision: Cliffs Valley
HOA
- Has HOA: Yes
- Services included: Security, Street Lights
Location
- Region: Zirconia
Financial & listing details
- Price per square foot: $246/sqft
- Tax assessed value: $929,800
- Annual tax amount: $4,937
- Date on market: 1/16/2026
Estimated market value
$1,105,400
$1.05M - $1.16M
$4,296/mo
Price history
| Date | Event | Price |
|---|---|---|
| 7/21/2026 | Listed for sale | $1,190,000$246/sqft |
Source:  Canopy MLS as distributed by MLS GRID #4335152 Report a problem Canopy MLS as distributed by MLS GRID #4335152 Report a problem | ||
| 6/29/2026 | Pending sale | $1,190,000$246/sqft |
Source:  Greater Greenville AOR #1579373 Report a problem Greater Greenville AOR #1579373 Report a problem | ||
| 3/29/2026 | Price change | $1,190,000-14.7%$246/sqft |
Source: Canopy MLS as distributed by MLS GRID #4335152 Report a problem | ||
| 2/23/2026 | Price change | $1,395,000-6.7%$289/sqft |
Source: Greater Greenville AOR #1579373 Report a problem | ||
| 1/14/2026 | Listed for sale | $1,495,000+119.9%$309/sqft |
Source: Canopy MLS as distributed by MLS GRID #4335152 Report a problem | ||
| 8/14/2023 | Sold | $680,000-20%$141/sqft |
Source: Canopy MLS as distributed by MLS GRID #4020393 Report a problem | ||
| 7/14/2023 | Pending sale | $850,000$176/sqft |
Source: Canopy MLS as distributed by MLS GRID #4020393 Report a problem | ||
| 5/17/2023 | Listed for sale | $850,000+13.5%$176/sqft |
Source: Canopy MLS as distributed by MLS GRID #CAR4020393 Report a problem | ||
| 7/28/2008 | Listing removed | $749,000$155/sqft |
Source: NCI #1144880 Report a problem | ||
| 7/22/2008 | Listed for sale | $749,000$155/sqft |
Source: NCI #1144880 Report a problem | ||
| 5/4/2008 | Listing removed | $749,000$155/sqft |
Source: NCI #1144880 Report a problem | ||
| 2/1/2008 | Listed for sale | $749,000$155/sqft |
Source: NCI #1144880 Report a problem | ||
Public tax history
| Year | Property taxes | Tax assessment |
|---|---|---|
| 2025 | $4,937 | $929,800 |
| 2024 | $4,937 +8% | $929,800 +8% |
| 2023 | $4,570 +36.1% | $860,600 +69.4% |
| 2022 | $3,358 | $508,000 |
| 2021 | -- | $508,000 |
| 2020 | $3,307 | $508,000 |
| 2019 | $3,307 | $508,000 +13.5% |
| 2018 | -- | $447,600 |
| 2017 | $2,887 | $447,600 |
| 2016 | -- | $447,600 +0.2% |
| 2015 | -- | $446,900 -2.1% |
| 2014 | -- | $456,600 -1% |
| 2013 | -- | $461,000 |
| 2012 | -- | $461,000 |
| 2011 | -- | $461,000 -15.6% |
| 2010 | -- | $546,500 |
| 2009 | -- | $546,500 |
| 2008 | -- | $546,500 -9.6% |
| 2007 | -- | $604,400 +41.9% |
| 2006 | -- | $425,900 |
| 2005 | -- | $425,900 |
Find assessor info on the county website
Monthly payment
Est. payment
Payment breakdown
Explore the cost of this home by adjusting the details. Changes won't be saved.Climate risks
Neighborhood: The Cliffs Valley
Nearby schools
GreatSchools rating
- 10/10Tigerville Elementary SchoolGrades: PK-5Distance: 7.9 mi
- 7/10Blue Ridge Middle SchoolGrades: 6-8Distance: 11.8 mi
- 6/10Blue Ridge High SchoolGrades: 9-12Distance: 12.7 mi
Schools provided by the listing agent
- Elementary: Hillandale Elementary School
- Middle: Flat Rock Middle School
- High: East Henderson High School
Source: Greater Greenville AOR. This data may not be complete. We recommend contacting the local school district to confirm school assignments for this home.
- $862,3004 bd4 ba4k sqft39 Wild Magnolia Way, Zirconia, NC 28790Off Market

- $49,0001.71 Acres0 Wild Magnolia Way #46, Zirconia, NC 28790Lot/Land
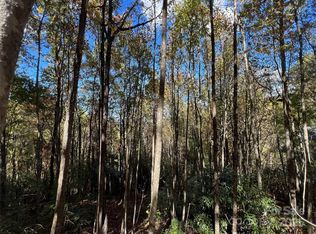
- $--1.95 Acres0 Wild Magnolia Way #52, Zirconia, NC 28790Off Market

- $1,138,6003 bd3 ba4.1k sqft52 Wild Turkey Ct, Zirconia, NC 28790Off Market

- $996,2003 bd3 ba3k sqft54 Wild Turkey Ct, Zirconia, NC 28790Off Market
- $731,8004 bd5 ba4k sqft48 Wild Magnolia Way, Zirconia, NC 28790Off Market
- $1,270,4003 bd3 ba4.6k sqft32 Wild Magnolia Way, Zirconia, NC 28790Off Market
- $992,300-- bd3 ba2.4k sqft50 Wild Turkey Ct, Zirconia, NC 28790Off Market
A local agent can set up tours, give advice and negotiate with sellers.
Similar homes
- $1,195,0004 bd5 ba3.8k sqft1 Long Shadow Ln, Travelers Rest, SC 29690For Sale
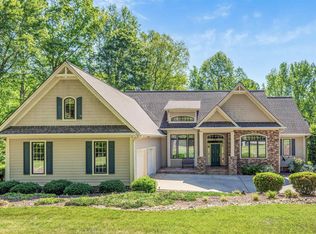 MLS ID #1583253, Teresa Jones, Coldwell Banker Caine/Williams. Greater Greenville AOR
 - $1,250,0004 bd5 ba3.8k sqft364 Old Highway 25, Travelers Rest, SC 29690For Sale
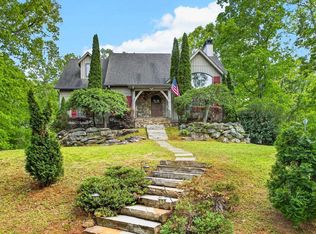 MLS ID #1589829, Terri Warner, Hive Realty, LLC. Greater Greenville AOR
 - $1,200,0004 bd3 ba2.4k sqft2 Brown Deer Trl, Travelers Rest, SC 29690For Sale
 MLS ID #1594765, Teresa Jones, Coldwell Banker Caine/Williams. Greater Greenville AOR
 - $1,050,0003 bd3 ba3.4k sqft6 Deer Valley Ct, Travelers Rest, SC 29690For Sale
 MLS ID #1594033, Teresa Jones, Coldwell Banker Caine/Williams. Greater Greenville AOR
 - $975,0004 bd5 ba3.9k sqft5 Blue Sky Trl, Travelers Rest, SC 29690For SaleMLS ID #1595588, James Patton, Cliffs Realty Sales SC, LLC. Greater Greenville AOR
- $1,325,0003 bd3 ba2.4k sqft208 Glenroy Ct, Flat Rock, NC 28731For Sale
 MLS ID #4402985, Terri Eisenhauer, RE/MAX Results. Canopy MLS as distributed by MLS GRID
 - $1,295,0003 bd5 ba4.2k sqft115 Harrier Ln, Landrum, SC 29356For SaleMLS ID #1587944, Damian Hall, Blackstream International RE. Greater Greenville AOR
- $1,399,0005 bd5 ba4k sqft309 Split Creek Trl, Travelers Rest, SC 29690For SaleMLS ID #1593966, Damian Hall, Blackstream International RE. Greater Greenville AOR
- $1,595,0004 bd5 ba4.2k sqft328 Glen Hollow Rd, Travelers Rest, SC 29690For SaleMLS ID #1580544, Jeffrey Clemens, Keller Williams DRIVE. Greater Greenville AOR
- $1,389,0004 bd3 ba2.7k sqft10 Laurel Cove Ln, Travelers Rest, SC 29690For SaleMLS ID #1593366, Debra Owensby Minnick, Blackstream International RE. Greater Greenville AOR
- $1,195,0004 bd4 ba4.3k sqft555 Riverstead Dr, Marietta, SC 29661For SaleMLS ID #1596450, Heather Listar, Keller Williams DRIVE. Greater Greenville AOR
- $1,250,0003 bd4 ba4.5k sqft851 Sunlight Ridge Dr, Hendersonville, NC 28792For Sale By Owner
- $1,725,0005 bd4 ba3.9k sqft7 Halfnoon Trl, Travelers Rest, SC 29690For SaleMLS ID #1585638, Jon Skillman, Cliffs Realty Sales SC, LLC. Greater Greenville AOR
- $1,295,0003 bd3 ba3.3k sqft202 Eagle Rock Rd, Landrum, SC 29356For SaleMLS ID #1579513, Damian Hall, Blackstream International RE. Greater Greenville AOR
- $1,195,0003 bd4 ba3.6k sqft442 Blantyre Church Rd, Horse Shoe, NC 28742For SaleMLS ID #1589641, Shayne Hollifield, Noble & Company Realty. Greater Greenville AOR
- $1,250,0005 bd4 ba4.9k sqft140 Paris Glen Way, Greenville, SC 29609For Sale By Owner
- $1,165,0005 bd4 ba2.8k sqft103 Duck Hope Dr, Hendersonville, NC 28739For SaleMLS ID #4226597, Billy Harris, Howard Hanna Beverly-Hanks Brevard South. Canopy MLS as distributed by MLS GRID
- $1,699,0004 bd5 ba3.6k sqft304 Lake Hills Ln, Travelers Rest, SC 29690For SaleMLS ID #1586559, Camen Stroud, Keller Williams Grv Upst. Greater Greenville AOR
- $1,249,9995 bd4 ba4.6k sqft1408 Beverly Rd, Greer, SC 29651For SaleMLS ID #336716, Bruce Bachtel, Bluefield Realty Group. SAR as distributed by MLS GRID
- $949,0005 bd4 ba3.1k sqft119 Foxboro Rd, Travelers Rest, SC 29690For SaleMLS ID #1571977, Jon Skillman, Cliffs Realty Sales SC, LLC. Greater Greenville AOR
