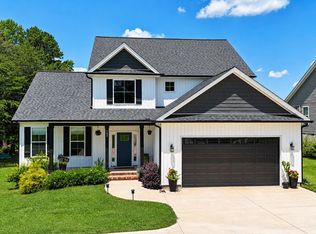
Historic Charm Meets Exceptional Potential in Downtown Landrum Rare opportunity to finish a nearly 4,000-square-foot Charleston-style residence just one block from downtown Landrum and immediately adjacent to the future Saluda Grade Rail Trail. Designed with timeless Southern character and thoughtful details throughout, this spacious 6-bedroom, 5.5-bath home offers an exceptional opportunity for an owner, investor, or builder looking to complete a high-end property in one of the area's most exciting locations. With an estimated ARV of approximately $900,000, the home is currently framed and provides a strong head start for the finishing process, with mechanical rough-ins and interior completion still needed. The proposed layout offers generous living space, multiple gathering areas, and six bedrooms with ample room for guests, entertaining, or flexible use. Architectural details give the home distinctive Charleston-inspired appeal, including a second-floor balcony accessible from the primary bedroom. Even the smaller design elements have been thoughtfully considered, such as stairways designed with a more comfortable, less-steep rise than typically found in many homes. Inside, the home features a fireplace and two large sitting areas, creating inviting spaces for both everyday living and entertaining. The combination of scale, layout, and architectural character provides tremendous flexibility for the final design and finishes. Location is the true standout. Situated approximately one block from downtown Landrum, you'll be within easy reach of local shops, restaurants, and community amenities. The property also sits directly beside the planned Saluda Grade Rail Trail, bringing the future trail connection essentially to your doorstep and adding to the long-term appeal of this unique property. This is an opportunity to complete a substantial Charleston-style home in a highly desirable location while adding your own vision to the final finishes. Property Highlights: Nearly 4,000 square feet 6 bedrooms 5.5 bathrooms Charleston-style architecture Second-floor primary bedroom balcony Fireplace Two large sitting areas Thoughtfully designed, comfortable stairway layout Framed and ready for mechanical rough-ins and finishing Approximately one block from downtown Landrum Adjacent to the future Saluda Grade Rail Trail Estimated ARV of approximately $900,000 Significant potential for customization and value creation A rare combination of location, size, architectural character, and upside, this property is ready for someone to take it across the finish line and create a truly special Landrum home.
New construction
Price cut: $2.5K (9/15)
$442,500
128 S Howard Ave, Landrum, SC 29356
6beds
3,534sqft
Single Family Residence, Residential
Built in ----
0.56 Acres Lot
$-- Zestimate®
$125/sqft
$-- HOA
What's special
Two large sitting areasSecond-floor primary bedroom balconyCharleston-style architecture
- 41 days
- 195
- 11
Zillow last checked:
Listing updated:
Listed by:
Ryan Woodring 828-708-3818,
EXP Realty LLC
Source: Greater Greenville AOR,MLS#: 1602121
Facts & features
Interior
Bedrooms & bathrooms
- Bedrooms: 6
- Bathrooms: 6
- Full bathrooms: 5
- 1/2 bathrooms: 1
- Main level bathrooms: 2
- Main level bedrooms: 1
Rooms
- Room types: Laundry, Unfinished Space
Primary bedroom
- Area: 289
- Dimensions: 17 x 17
Bedroom 2
- Area: 130
- Dimensions: 13 x 10
Bedroom 3
- Area: 144
- Dimensions: 12 x 12
Bedroom 4
- Area: 156
- Dimensions: 13 x 12
Primary bathroom
- Features: Full Bath
Dining room
- Area: 240
- Dimensions: 16 x 15
Kitchen
- Area: 225
- Dimensions: 15 x 15
Living room
- Area: 360
- Dimensions: 20 x 18
Office
- Area: 320
- Dimensions: 20 x 16
Den
- Area: 320
- Dimensions: 20 x 16
Heating
- Other
Cooling
- Other
Appliances
- Included: None
- Laundry: 1st Floor, Laundry Room
Features
- Open Floorplan, Walk-In Closet(s)
- Flooring: Other
- Windows: Tilt Out Windows
- Basement: None
- Attic: Storage
- Number of fireplaces: 1
- Fireplace features: Masonry
Interior area
- Total interior livable area: 3,534 sqft
Property
Parking
- Parking features: None, Asphalt, Concrete
- Has uncovered spaces: Yes
Features
- Levels: Two
- Stories: 2
- Patio & porch: Front Porch, Rear Porch
- Exterior features: Balcony
Lot
- Size: 0.56 Acres
- Features: 1/2 - Acre
- Topography: Level
Details
- Parcel number: 10805038.00
Construction
Type & style
- Home type: SingleFamily
- Architectural style: Charleston
- Property subtype: Single Family Residence, Residential
Materials
- Hardboard Siding
- Foundation: Crawl Space
- Roof: Architectural
Condition
- To Be Built
- New construction: Yes
Utilities & green energy
- Sewer: Septic Tank
- Water: Public
Community & HOA
Community
- Features: None
- Subdivision: None
HOA
- Has HOA: No
- Services included: None
Location
- Region: Landrum
Financial & listing details
- Price per square foot: $125/sqft
- Tax assessed value: $60,400
- Date on market: 8/27/2026
Estimated market value
Not available
Estimated sales range
Not available
$3,209/mo
Price history
| Date | Event | Price |
|---|---|---|
| 9/15/2026 | Price change | $442,500-0.6%$125/sqft |
Source:  Greater Greenville AOR #1602121 Report a problem Greater Greenville AOR #1602121 Report a problem | ||
| 8/27/2026 | Listed for sale | $445,000+253.5%$126/sqft |
Source: Greater Greenville AOR #1602121 Report a problem | ||
| 5/27/2018 | Listing removed | $125,900$36/sqft |
Source: Keller Williams Realty Greenville Central #1346477 Report a problem | ||
| 11/13/2017 | Price change | $125,900-14.9%$36/sqft |
Source: Greenville Central #1346477 Report a problem | ||
| 10/26/2017 | Price change | $147,900-1.3%$42/sqft |
Source: Greenville Central #1346477 Report a problem | ||
| 9/11/2017 | Price change | $149,900-6.3%$42/sqft |
Source: Greenville Central #1346477 Report a problem | ||
| 6/18/2017 | Price change | $159,900-1.6%$45/sqft |
Source: Keller Williams Greenville Cen #1346477 Report a problem | ||
| 4/28/2017 | Listed for sale | $162,500+357.7%$46/sqft |
Source: Owner Report a problem | ||
| 2/1/1986 | Sold | $35,500$10/sqft |
Source: Agent Provided Report a problem | ||
Public tax history
| Year | Property taxes | Tax assessment |
|---|---|---|
| 2025 | -- | $3,624 |
| 2024 | $1,758 +6.5% | $3,624 -37.8% |
| 2023 | $1,650 | $5,828 +15% |
| 2022 | -- | $5,068 |
| 2021 | -- | $5,068 +61.8% |
| 2020 | -- | $3,133 |
| 2019 | -- | $3,133 |
| 2018 | $364 | $3,133 +15% |
| 2017 | $364 +41.3% | $2,725 |
| 2016 | $258 | $2,725 +0% |
| 2015 | $258 +21.1% | $2,724 |
| 2014 | $213 | $2,724 |
| 2013 | -- | $2,724 |
| 2012 | -- | -- |
| 2011 | -- | $2,369 |
| 2010 | -- | $2,369 |
| 2009 | -- | $2,369 |
| 2008 | -- | $2,369 +15% |
| 2006 | $63 | $2,060 |
| 2005 | -- | $2,060 |
| 2004 | $63 +1.8% | $2,060 |
| 2003 | $62 | $2,060 +7.3% |
| 2002 | -- | $1,920 |
| 2001 | $513 +8.8% | $1,920 |
| 2000 | $472 | $1,920 |
Find assessor info on the county website
Monthly payment
Est. payment
Payment breakdown
Explore the cost of this home by adjusting the details. Changes won't be saved.Climate risks
Neighborhood: 29356
Nearby schools
Schools provided by the listing agent
- Elementary: O.P. Earle
- Middle: Landrum
- High: Landrum
Source: Greater Greenville AOR. This data may not be complete. We recommend contacting the local school district to confirm school assignments for this home.

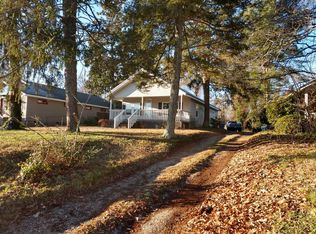
Similar homes
- $438,0003 bd3 ba2.9k sqft335 Dill Cir, Landrum, SC 29356For Sale
 MLS ID #1598617, Thomas Shoupe, Opendoor Brokerage. Greater Greenville AOR
 - $449,0004 bd3 ba1.8k sqft1504 E Rutherford St, Landrum, SC 29356For Sale
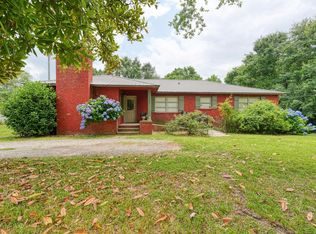 MLS ID #337371, Michelle L Manion, Keller Williams Realty. SAR as distributed by MLS GRID
 - $475,0003 bd2 ba1.9k sqft415 E Lakeshore Dr, Landrum, SC 29356For Sale
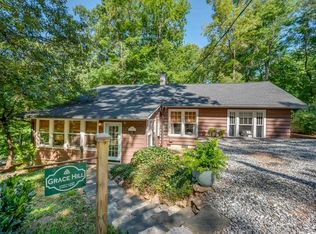 MLS ID #1595834, Jeffrey Byrd, Walker, Wallace & Emerson Rlty. Greater Greenville AOR
 - $474,9004 bd3 ba2.4k sqft755 Landrum Mill Rd, Landrum, SC 29356For Sale
 MLS ID #340331, Traci M Brock, RE/MAX Executive Spartanburg. SAR as distributed by MLS GRID
