Looking for acreage in the foothills of the Blue Ridge Mountains in South Carolina? This custom built 4-bedroom home with mountain views sits on 5+ acres and is less than 20 miles from the Tryon Equestrian Center in North Carolina! This home is the one you’ve waited for! Custom built home on over 5.5 acres with some mountain views from the front of the house and the pool area. Large kitchen with professional level 6 burner gas range and double convection ovens! The living room affords wonderful view out to the pool and the outdoor wood-burning fireplace with a luxurious wet bar. Owners had the 70’ x 20’ detached additional garage/shop built during their ownership. Can easily fit 3 SUVs. HVAC units were recently upgraded. Owners plan on leaving pool table and sofa in the rec room on second level for the new owners.
Active
$1,350,000
2290 Big Mulberry Trce, Campobello, SC 29322
4beds
3,500sqft
Single Family Residence
Built in 2004
5.52 Acres Lot
$1,264,000 Zestimate®
$386/sqft
$-- HOA
What's special
Luxurious wet bar
- 29 days
- 686
- 43
Likely to sell faster than
Zillow last checked:
Listing updated:
Listed by:
Marcus Wondracek 864-907-2792,
Wondracek Realty Group, LLC
Source: SAR as distributed by MLS GRID,MLS#: 342816
Facts & features
Interior
Bedrooms & bathrooms
- Bedrooms: 4
- Bathrooms: 4
- Full bathrooms: 3
- 1/2 bathrooms: 1
- Main level bathrooms: 1
- Main level bedrooms: 1
Rooms
- Room types: Bonus, Breakfast Area, Loft
Primary bedroom
- Area: 221
- Dimensions: 17x13
Bedroom 2
- Area: 144
- Dimensions: 12x12
Bedroom 3
- Area: 180
- Dimensions: 15x12
Bedroom 4
- Area: 144
- Dimensions: 12x12
Bonus room
- Area: 468
- Dimensions: 36x13
Breakfast room
- Level: 12x8
Dining room
- Area: 144
- Dimensions: 12x12
Great room
- Area: 352
- Dimensions: 22x16
Kitchen
- Area: 168
- Dimensions: 14x12
Laundry
- Area: 40
- Dimensions: 8x5
Loft
- Area: 66
- Dimensions: 11x6
Patio
- Area: 256
- Dimensions: 16x16
Heating
- Forced Air, Heat Pump, Multi-Units, Electricity
Cooling
- Central Air, Heat Pump, Multi Units, Electricity
Appliances
- Included: Gas Cooktop, Dishwasher, Microwave, Double Oven, Gas Oven, Warming Drawer, Electric Water Heater
- Laundry: 1st Floor, Electric Dryer Hookup, Sink, Walk-In, Washer Hookup
Features
- Ceiling Fan(s), Tray Ceiling(s), Fireplace, Ceiling - Smooth, Entrance Foyer, Bookcases, Open Floorplan, Pantry
- Flooring: Carpet, Ceramic Tile, Wood
- Windows: Skylight(s)
- Has basement: No
- Attic: Storage
- Number of fireplaces: 1
- Fireplace features: Outside, Gas Log
Interior area
- Total interior livable area: 3,500 sqft
- Finished area above ground: 3,500
- Finished area below ground: 0
Property
Parking
- Total spaces: 5
- Parking features: 3 Car Attached, Detached Garage - 3-4 Car, Garage Door Opener, Driveway, Keypad Entry, Garage Faces Side, Workshop in Garage, Yard Door, Attached Garage
- Attached garage spaces: 5
- Has uncovered spaces: Yes
Features
- Levels: Two
- Stories: 2
- Patio & porch: Deck, Patio
- Exterior features: R/V - Boat Parking
- Pool features: In Ground
- Spa features: Bath
- Has view: Yes
- View description: Mountain(s)
Lot
- Size: 5.52 Acres
- Features: Level, Sloped
- Topography: Level,Sloping
Details
- Parcel number: 1270005602
- Other equipment: Generator
Construction
Type & style
- Home type: SingleFamily
- Architectural style: Cape Cod
- Property subtype: Single Family Residence
Materials
- Vinyl Siding
- Foundation: Crawl Space
- Roof: Architectural
Condition
- New construction: No
- Year built: 2004
Utilities & green energy
- Electric: Duke
- Sewer: Septic Tank
- Water: Public, Campobello
Community & HOA
Community
- Features: None
- Security: Smoke Detector(s)
- Subdivision: None
HOA
- Has HOA: No
Location
- Region: Campobello
Financial & listing details
- Price per square foot: $386/sqft
- Tax assessed value: $568,600
- Annual tax amount: $4,203
- Date on market: 10/15/2026
Estimated market value
$1,264,000
$1.20M - $1.33M
$2,968/mo
Price history
| Date | Event | Price |
|---|---|---|
| 10/15/2026 | Listed for sale | $1,350,000+171.6%$386/sqft |
Source:  Greater Greenville AOR #1606686 Report a problem | ||
| 3/29/2018 | Sold | $497,000-0.1%$142/sqft |
Source:  SAR as distributed by MLS GRID #249328 Report a problem | ||
| 2/6/2018 | Pending sale | $497,500$142/sqft |
Source: CENTURY 21 Blackwell & Co. Realty, Inc. #249328 Report a problem | ||
| 2/2/2018 | Listed for sale | $497,500+911.3%$142/sqft |
Source: CENTURY 21 BLACKWELL & CO., REALTY, INC.-2 #249328 Report a problem | ||
| 12/18/2002 | Sold | $49,194$14/sqft |
Source: Public Record Report a problem | ||
Public tax history
| Year | Property taxes | Tax assessment |
|---|---|---|
| 2025 | -- | $22,986 |
| 2024 | $4,192 +0.1% | $22,986 |
| 2023 | $4,187 | $22,986 +4.1% |
| 2022 | -- | $22,082 |
| 2021 | -- | $22,082 |
| 2020 | -- | $22,082 +4.2% |
| 2019 | -- | $21,182 +59% |
| 2018 | $2,538 | $13,323 +15.3% |
| 2017 | $2,538 +14.6% | $11,558 |
| 2016 | $2,216 | $11,558 |
| 2015 | $2,216 +2.3% | $11,558 |
| 2014 | $2,165 | $11,558 |
| 2013 | -- | $11,558 |
| 2012 | -- | -- |
| 2011 | -- | $11,761 |
| 2010 | -- | $11,761 -5.2% |
| 2009 | -- | $12,402 +1.8% |
| 2008 | -- | $12,184 +15.2% |
| 2006 | $5,065 | $10,580 -32.8% |
| 2005 | -- | $15,750 +48.9% |
| 2004 | -- | $10,580 |
Find assessor info on the county website
Monthly payment
Est. payment
Payment breakdown
Explore the cost of this home by adjusting the details. Changes won't be saved.Climate risks
Neighborhood: 29322
Nearby schools
Schools provided by the listing agent
- Elementary: 1-Campobello-Gramling
- Middle: 1-Campobello
- High: 1-Chapman High
Source: SAR as distributed by MLS GRID. This data may not be complete. We recommend contacting the local school district to confirm school assignments for this home.
- $491,2006 bd4 ba4.2k sqft2150 Big Mulberry Trce, Campobello, SC 29322Off Market
- $252,5003 bd2 ba1.3k sqft2241 Big Mulberry Trce, Campobello, SC 29322Sold

- $263,5003 bd2 ba1.2k sqft2233 Big Mulberry Trce, Campobello, SC 29322Off Market
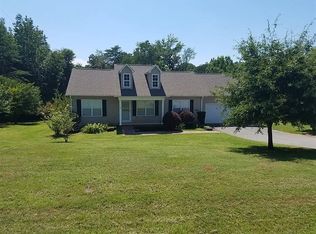
- $256,3003 bd2 ba1.4k sqft2249 Big Mulberry Trce, Campobello, SC 29322Off Market

Similar homes
- $1,199,7003 bd4 ba3.2k sqft2394 Big Mulberry Trce, Campobello, SC 29322For Sale
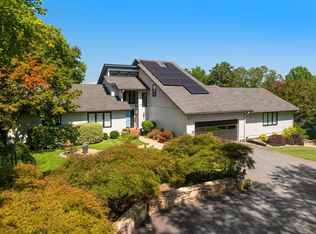 MLS ID #341348, Victor Lester, Coldwell Banker Caine Real Est. SAR as distributed by MLS GRID
- $1,249,0003 bd5 ba3.7k sqft8229 New Cut Rd, Campobello, SC 29322For Sale
 MLS ID #343598, Stanley M Pack, Pack and Company Real Estate. SAR as distributed by MLS GRID
- $1,400,0004 bd4 ba3.1k sqft810 Holston Creek Church Rd, Inman, SC 29349For Sale
 MLS ID #340326, Carl Campbell, Campbell & Associates RE. SAR as distributed by MLS GRID
- $1,349,0003 bd3 ba3.7k sqft4 Landy Ln, Landrum, SC 29356For Sale

 MLS ID #4424846, Karl Small, Tryon Horse & Home LLC. Canopy MLS as distributed by MLS GRID
