EXTRAORDINARY LAKE BOWEN WATERFRONT LIVING! Discover a spectacular transformation at 120 Lake Bowen Drive, where modern luxury, exceptional craftsmanship, and an unforgettable lakefront lifestyle come together in one remarkable residence. Situated among mature trees in the quiet, established Clark Estates neighborhood, this stunning home was completely remodeled in 2026, including an additional 1,122 square feet of heated living space. Originally constructed in 1976, the beautifully reimagined residence now features 6 bedrooms, 3 full bathrooms, and 3,696 square feet of move-in-ready living space. Step inside to discover breathtaking vaulted ceilings accented by richly stained exposed wood beams, expansive windows, beautiful hardwood and luxury vinyl plank flooring, and an impressive open-concept design. The spectacular great room showcases a dramatic floor-to-ceiling black accent wall, contemporary linear fireplace, and substantial natural wood mantel. The adjoining designer kitchen features an oversized gathering island, beautiful quartz countertops, Shaker-style cabinetry, stylish backsplash, and all-new appliances. Spacious dining and living areas flow effortlessly together, creating an exceptional setting for everyday enjoyment and memorable entertaining. The luxurious primary suite is a private retreat featuring generous proportions, a walk-in closet, and an extraordinary spa-inspired bathroom with expansive marble-look tile, an oversized rainfall shower with built-in bench, double-sink vanity, illuminated mirror, and relaxing jetted bathtub. Additional beautifully updated bathrooms feature contemporary fixtures and distinctive finishes. The impressive finished walkout lower level expands the home's versatility with dramatic coffered wood ceilings, a second contemporary fireplace, expansive recreation and entertaining areas, and a convenient kitchenette with bar. Two additional bedrooms are located on this level, each with interior and exterior egress, including one with direct access to the full bathroom. A second laundry area adds convenience, while glass doors open directly onto the covered lakeside patio. OUTDOOR LIVING IS EQUALLY EXTRAORDINARY! An expansive main-level screened porch overlooks the beautiful waters of Lake Bowen and the property's covered boat dock, providing an exceptional setting for outdoor dining, morning coffee, and relaxing evenings. Below, a covered patio opens to beautifully landscaped waterfront grounds featuring mature shade trees, an irrigation system, and a walkway leading toward the shoreline. Enjoy boating, fishing, swimming, and waterskiing on Lake Bowen, with the private covered dock providing convenient lake access. A separate outdoor fireplace near the dock creates another inviting destination for waterfront gatherings. The extensive 2026 renovation included replacement of the roof, HVAC, electrical and plumbing systems, and windows to accommodate the beautifully expanded floor plan. Additional features include a main-level walk-in laundry and mudroom, secondary lower-level laundry, and accessible attic storage. Enjoy peaceful lakefront living with convenient access to SC Highway 9, approximately one mile to Lake Bowen Park and its public boat ramp, three miles to scenic Highway 11, and five miles to I-26. Downtown Inman is approximately five minutes away, Spartanburg approximately twenty minutes, and Hendersonville, NC, approximately thirty minutes. Shopping and dining are nearby, including the popular Lake Bowen Fish Camp. A RARE COMBINATION OF STUNNING WATERFRONT VIEWS, EXTENSIVE MODERN RENOVATIONS, FLEXIBLE LIVING SPACES, AND EXCEPTIONAL OUTDOOR RECREATION. EXPERIENCE THE LAKE BOWEN LIFESTYLE AT 120 LAKE BOWEN DRIVE!
Active
$1,238,160
120 Lake Bowen Dr, Inman, SC 29349
6beds
3,696sqft
Single Family Residence
Built in 1976
0.75 Acres Lot
$1,163,100 Zestimate®
$335/sqft
$5/mo HOA
What's special
Covered boat dockContemporary linear fireplaceOversized gathering islandExtraordinary spa-inspired bathroomMature treesFinished walkout lower levelPrivate retreat
- 23 days
- 1,101
- 74
Zillow last checked:
Listing updated:
Listed by:
Kenneth Pujdak 864-399-8333,
1st Class Real Estate - Focal Point
Source: SAR as distributed by MLS GRID,MLS#: 343256
Facts & features
Interior
Bedrooms & bathrooms
- Bedrooms: 6
- Bathrooms: 3
- Full bathrooms: 3
- Main level bathrooms: 2
- Main level bedrooms: 4
Rooms
- Room types: 2nd Kitchen/Kitchenette, Comb. Living & Din Room, Main Fl Master Bedroom, Recreation Room
Primary bedroom
- Level: Main
- Area: 400
- Dimensions: 25x16
Bedroom 2
- Level: Main
- Area: 221
- Dimensions: 17x13
Bedroom 3
- Level: Main
- Area: 165
- Dimensions: 15x11
Bedroom 4
- Level: Main
- Area: 180
- Dimensions: 15x12
Bedroom 5
- Level: Lower
- Area: 182
- Dimensions: 14x13
Deck
- Level: Main
- Area: 150
- Dimensions: 30x5
Den
- Level: Lower
- Area: 450
- Dimensions: 30x15
Dining room
- Level: Main
- Area: 195
- Dimensions: 15x13
Kitchen
- Level: Main
- Area: 195
- Dimensions: 15x13
Laundry
- Level: Main
- Area: 90
- Dimensions: 15x6
Living room
- Level: Main
- Area: 195
- Dimensions: 15x13
Other
- Description: 6th Bedroom
- Level: Lower
- Area: 169
- Dimensions: 13x13
Other
- Description: Kitchenette/Bar
- Level: Lower
- Area: 120
- Dimensions: 15x8
Patio
- Level: Lower
- Area: 330
- Dimensions: 33x10
Screened porch
- Level: Main
- Area: 330
- Dimensions: 33x10
Heating
- Heat Pump, Electricity
Cooling
- Heat Pump, Electricity
Appliances
- Included: Cooktop, Dishwasher, Disposal, Microwave, Electric Oven, Self Cleaning Oven, Free-Standing Range, Range, Refrigerator, Electric Water Heater
- Laundry: 1st Floor, In Basement, Laundry Closet, Electric Dryer Hookup, Walk-In, Washer Hookup
Features
- Ceiling Fan(s), Cathedral Ceiling(s), Attic Stairs Pulldown, Fireplace, Fireplace(s), Soaking Tub, Ceiling - Smooth, Solid Surface Counters, Open Floorplan, Coffered Ceiling(s)
- Flooring: Hardwood, Luxury Vinyl
- Windows: Insulated Windows, Window Treatments
- Basement: Finished,Interior Entry,Basement
- Attic: Pull Down Stairs,Storage
- Number of fireplaces: 2
- Fireplace features: Outside
Interior area
- Total interior livable area: 3,696 sqft
- Finished area above ground: 2,508
- Finished area below ground: 1,188
Video & virtual tour
Property
Parking
- Parking features: Driveway, None
- Has uncovered spaces: Yes
Features
- Levels: One
- Stories: 1
- Patio & porch: Deck, Patio, Porch, Screened
- Exterior features: Outdoor Grill
- Spa features: Bath
- Has view: Yes
- View description: Water
- Has water view: Yes
- Water view: Water
- Waterfront features: Waterfront
- Body of water: Bowen
Lot
- Size: 0.75 Acres
- Features: Dock, Lake on Lot, Sloped
- Topography: Sloping
Details
- Parcel number: 2211101500
- Special conditions: None
- Other equipment: Irrigation Equipment
Construction
Type & style
- Home type: SingleFamily
- Architectural style: Craftsman
- Property subtype: Single Family Residence
Materials
- Roof: Architectural
Condition
- New construction: No
- Year built: 1976
Utilities & green energy
- Sewer: Public Sewer
- Water: Public
Community & HOA
Community
- Features: None
- Subdivision: Clark Estates
HOA
- Has HOA: No
- Services included: Common Area
- HOA fee: $60 annually
Location
- Region: Inman
Financial & listing details
- Price per square foot: $335/sqft
- Tax assessed value: $749,900
- Annual tax amount: $15,632
- Date on market: 10/29/2026
Estimated market value
$1,163,100
$1.10M - $1.22M
$2,511/mo
Price history
| Date | Event | Price |
|---|---|---|
| 10/29/2026 | Listed for sale | $1,238,160+65.1%$335/sqft |
Source:  SAR as distributed by MLS GRID #343256 Report a problem | ||
| 7/18/2023 | Sold | $749,900$203/sqft |
Source: SAR as distributed by MLS GRID #301177 Report a problem | ||
| 6/12/2023 | Pending sale | $749,900$203/sqft |
Source:  Greater Greenville AOR #1500676 Report a problem | ||
| 6/9/2023 | Listed for sale | $749,900+45.6%$203/sqft |
Source: SAR as distributed by MLS GRID #301177 Report a problem | ||
| 10/29/2020 | Sold | $515,000+3%$139/sqft |
Source: SAR as distributed by MLS GRID #274438 Report a problem | ||
| 9/11/2020 | Listed for sale | $499,900+5.1%$135/sqft |
Source: CENTURY 21 BLACKWELL & CO., REALTY, INC.-2 #274438 Report a problem | ||
| 6/11/2012 | Listing removed | $475,775$129/sqft |
Source: Real Estate Plus, Inc. #199752 Report a problem | ||
| 1/12/2012 | Listed for sale | $475,7750%$129/sqft |
Source: Real Estate Plus, Inc. #199752 Report a problem | ||
| 6/11/2011 | Listed for sale | $475,777-3.9%$129/sqft |
Source: Agent Pros Realty #195757 Report a problem | ||
| 1/3/2011 | Listing removed | $495,000$134/sqft |
Source: Allen Tate.com #188989 Report a problem | ||
| 8/13/2010 | Price change | $495,000-5.7%$134/sqft |
Source: Allen Tate.com #1206925 Report a problem | ||
| 6/4/2010 | Listed for sale | $525,000$142/sqft |
Source: Lakehouse.com Report a problem | ||
Public tax history
| Year | Property taxes | Tax assessment |
|---|---|---|
| 2025 | -- | $44,994 |
| 2024 | $15,218 +335.1% | $44,994 +89.9% |
| 2023 | $3,497 | $23,690 +15% |
| 2022 | -- | $20,600 -33.3% |
| 2021 | -- | $30,900 +73.3% |
| 2020 | -- | $17,828 |
| 2019 | -- | $17,828 |
| 2018 | $2,625 | $17,828 +11.4% |
| 2017 | $2,625 +10.4% | $16,000 |
| 2016 | $2,377 | $16,000 +18.8% |
| 2015 | $2,377 +39% | $13,468 |
| 2014 | $1,710 | $13,468 |
| 2013 | -- | $13,468 |
| 2012 | -- | -- |
| 2011 | -- | $12,995 |
| 2010 | -- | $12,995 |
| 2009 | -- | $12,995 |
| 2008 | -- | $12,995 +15% |
| 2006 | $2,721 | $11,300 |
| 2005 | -- | $11,300 |
| 2004 | $2,709 +4.5% | $11,300 |
| 2003 | $2,592 | $11,300 +40.7% |
| 2002 | -- | $8,030 |
| 2001 | $1,696 +11.8% | $8,030 |
| 2000 | $1,517 | $8,030 |
Find assessor info on the county website
Monthly payment
Est. payment
Payment breakdown
Explore the cost of this home by adjusting the details. Changes won't be saved.Climate risks
Neighborhood: 29349
Nearby schools
Schools provided by the listing agent
- Elementary: 2-Oakland
- Middle: 2-Boiling Springs
- High: 2-Boiling Springs
Source: SAR as distributed by MLS GRID. This data may not be complete. We recommend contacting the local school district to confirm school assignments for this home.

Similar homes
- $1,200,0006 bd5 ba3.1k sqft5408 Highway 11, Inman, SC 29349For Sale
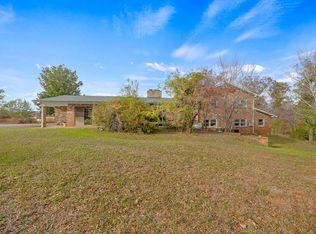 MLS ID #343825, Whitney L Ray, Real Broker, LLC. SAR as distributed by MLS GRID
- $1,199,0004 bd3 ba4k sqft110 Lake Bowen Dr, Inman, SC 29349For Sale
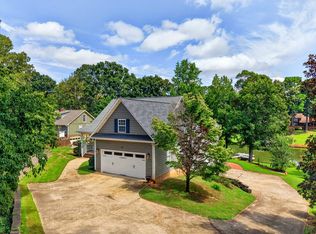 MLS ID #343395, Shawntay Smith, Marketsold Realty. SAR as distributed by MLS GRID
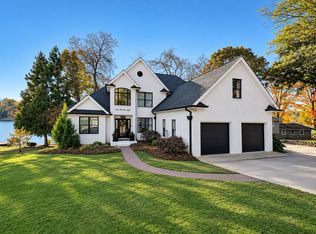
- $1,495,0006 bd4 ba3.8k sqft278 Edgewater Rd, Inman, SC 29349For Sale By Owner
- $960,0003 bd3 ba3.9k sqft171 Suttles Rd, Inman, SC 29349For Sale
 MLS ID #339254, Heather Winters, Coldwell Banker Caine Real Est. SAR as distributed by MLS GRID
- $1,250,0004 bd4 ba4.4k sqft4 Jackson Grv N #4, Landrum, SC 29356For Sale
 MLS ID #4443324, Ronald Piccari, Coldwell Banker Advantage. Canopy MLS as distributed by MLS GRID
