If you've been looking for a little more space, a little more privacy, and a whole lot of flexibility, this Campobello property is a dream. Sitting on 6.8 acres with no HOA, this well-maintained 2021 ranch-style home offers 4 bedrooms, 2 full bathrooms, and approximately 2,400 square feet of comfortable living space. The main home features an open and inviting layout with a living room fireplace with gas logs, quartz countertops in the kitchen, a walk-in laundry room with a utility sink and folding table, and a spacious primary suite located on the main level. The primary bedroom offers a walk-in closet plus an additional closet for even more storage. Outside, you'll find a covered front porch and a screened-in back patio overlooking the property and just steps away from the 2024 in-ground pool — making the outdoor space just as enjoyable as the inside. The property itself offers a great mixture of cleared and wooded acreage, a long driveway, and plenty of room to enjoy the privacy of a country setting without being too far from everyday conveniences. And then there's the detached 2-car garage. This isn't your typical garage — it is heated and includes a full bathroom and kitchenette with a range and cabinet space, giving the space plenty of flexibility for storage, hobbies, a workshop, entertaining, or whatever else fits your needs. In addition to the detached garage, the home also offers an attached 2-car garage. Located in the award-winning District 1 school system and just minutes from the amenities of the Upstate, this property offers a rare combination of newer construction, acreage, privacy, and amenities — all without an HOA.
Active
$840,000
715 Bradley Dill Rd, Campobello, SC 29322
4beds
2,395sqft
Single Family Residence
Built in 2021
6.8 Acres Lot
$807,600 Zestimate®
$351/sqft
$-- HOA
What's special
Covered front porchOpen and inviting layoutLong driveway
- 31 days
- 755
- 65
Likely to sell faster than
Zillow last checked:
Listing updated:
Listed by:
Kolbe Pruitt 864-347-6313,
Beyond Real Estate
Source: SAR as distributed by MLS GRID,MLS#: 342403
Facts & features
Interior
Bedrooms & bathrooms
- Bedrooms: 4
- Bathrooms: 2
- Full bathrooms: 2
- Main level bathrooms: 2
- Main level bedrooms: 4
Rooms
- Room types: 2nd Kitchen/Kitchenette, Attic, Breakfast Area, Main Fl Master Bedroom
Primary bedroom
- Level: First
Heating
- Heat Pump, Electricity
Cooling
- Central Air, Electricity
Appliances
- Included: Microwave, Electric Range, Range - Smooth Top, Range Hood, Range, Refrigerator, Electric Water Heater
- Laundry: 1st Floor, Electric Dryer Hookup, Sink, Walk-In, Washer Hookup
Features
- Ceiling Fan(s), Tray Ceiling(s), Attic Stairs Pulldown, Fireplace, Ceiling - Smooth, Solid Surface Counters, Open Floorplan, Split Bedroom Plan, Pantry
- Flooring: Carpet, Ceramic Tile, Luxury Vinyl
- Has basement: No
- Attic: Pull Down Stairs,Storage
- Number of fireplaces: 1
- Fireplace features: Gas Log
Interior area
- Total interior livable area: 2,395 sqft
- Finished area above ground: 2,395
- Finished area below ground: 0
Property
Parking
- Total spaces: 4
- Parking features: Attached, 2 Car Attached, Detached, Detached Garage - 1-2 Car, Garage, Attached Garage
- Attached garage spaces: 4
Features
- Levels: One
- Stories: 1
- Patio & porch: Patio, Porch, Screened
- Pool features: In Ground
Lot
- Size: 6.8 Acres
- Features: Wooded
Details
- Parcel number: 1410002804
Construction
Type & style
- Home type: SingleFamily
- Architectural style: Ranch
- Property subtype: Single Family Residence
Materials
- Stone, Vinyl Siding
- Foundation: Slab
- Roof: Architectural
Condition
- New construction: No
- Year built: 2021
Utilities & green energy
- Electric: Duke
- Sewer: Septic Tank
- Water: Public, SJWD
Community & HOA
Community
- Features: None
- Security: Smoke Detector(s)
- Subdivision: Other
HOA
- Has HOA: No
Location
- Region: Campobello
Financial & listing details
- Price per square foot: $351/sqft
- Tax assessed value: $509,600
- Annual tax amount: $3,803
- Date on market: 10/1/2026
Estimated market value
$807,600
$767,000 - $848,000
$2,528/mo
Price history
| Date | Event | Price |
|---|---|---|
| 10/1/2026 | Listed for sale | $840,000$351/sqft |
Source:  SAR as distributed by MLS GRID #342403 Report a problem | ||
Public tax history
| Year | Property taxes | Tax assessment |
|---|---|---|
| 2025 | -- | $16,864 |
| 2024 | $3,757 +1.7% | $16,864 |
| 2023 | $3,695 | $16,864 -36.9% |
| 2022 | -- | $26,718 +95321.4% |
| 2021 | -- | $28 |
Find assessor info on the county website
Monthly payment
Est. payment
Payment breakdown
Explore the cost of this home by adjusting the details. Changes won't be saved.Climate risks
Neighborhood: 29322
Nearby schools
Schools provided by the listing agent
- Elementary: 1-Holly Springs
- Middle: 1-T. E. Mabry Jr High
- High: 1-Chapman High
Source: SAR as distributed by MLS GRID. This data may not be complete. We recommend contacting the local school district to confirm school assignments for this home.

Similar homes
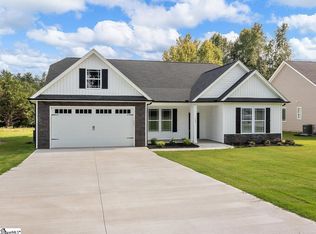
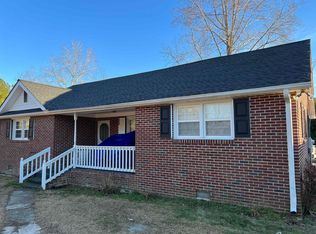
- $899,0004 bd3 ba2.4k sqft4941 Jug Factory Rd, Campobello, SC 29322New Construction
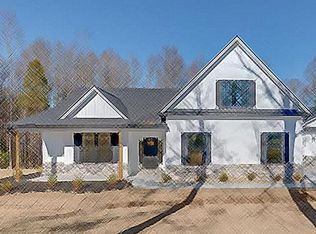 MLS ID #1601826, Kirby Bridwell, Keller Williams Grv Upst. Greater Greenville AOR
- $625,0004 bd3 ba2.6k sqft1041 Motlow School Rd, Campobello, SC 29322For Sale
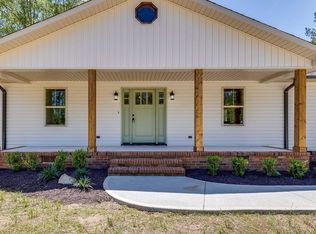 MLS ID #341915, Brad Spink, Keller Williams DRIVE. SAR as distributed by MLS GRID
- $749,9004 bd3 ba3k sqft115 Weatherly Rd, Inman, SC 29349For Sale
 MLS ID #1607781, Valentina Ragozinski, Affinity Group Realty. Greater Greenville AOR
- $899,0003 bd3 ba2.6k sqft4919 Jug Factory Rd, Campobello, SC 29322New Construction
 MLS ID #340942, Kirby Bridwell, Keller Williams Grv Upst. SAR as distributed by MLS GRID
