Tucked beneath a canopy of mature trees and overlooking established pastures, this stunning two-story Greek Revival farmhouse, built with hand coated oversized bricks, captures the timeless beauty of the Southern countryside. Situated on over 17 acres (cut from larger tract) of pasture and woods with direct CETA trail access, this is an ideal equestrian setting! Unlock incredible potential with MU zoning—allowing many uses as well as subdividing! Dramatic 10-foot ceilings span the main level and is bathed in abundant natural light that perfectly accentuates twin sunroom wings. The main living area flows effortlessly into spacious rooms with classic architectural character and white oak hardwood floors. The eat-in kitchen blends unique charm with professional-grade function, showcasing standout brick flooring, classic maple cabinets, alongside a walk-in pantry and durable granite countertops. Highlighting the stainless steel appliances is a newly installed Forno Ancona Professional 6-burner gas and electric convection range. Framed by a reclaimed antique mantel, the fireplace and gas woodstove serve as the focal point of the sitting area located right off the kitchen. The primary suite boasts a wood burning fireplace with striking antique mantel, an en-suite bath equipped with a walk-in shower and soaking tub. Two additional upper-level bedrooms share a full bath. An office with 15-lite, glass panel door and a laundry closet complete the upper level. The daylight basement adds a family room with gas fireplace, a 4th bedroom/office, and a rough-in bath (unheated/not included in HLA). Relax on the expansive covered porches or deck with sweeping views of the pastures and tree canopy. Equestrian amenities include some older fencing, a run-in shelter and a shed perfect for equipment or hay storage, with some repairs. Convenient location: 4 miles to Tryon Equine Hospital, 6 miles to I-26, and 7 miles to Tryon International Equestrian Center! Polk Co has more horses per capita than any other county in the state with specialized infrastructure including veterinary clinics, farriers, training facilities as well as an estimated 200 miles of dedicated riding trails over CETA and FETA trail systems (members & guests only). NOTE: Additional 5.16-acre contiguous parcel on CETA is also available!
Active
Price increase: $150K (11/11)
$1,400,000
600 John Weaver Rd, Columbus, NC 28722
4beds
3,568sqft
Single Family Residence
Built in 1995
17.06 Acres Lot
$1,322,900 Zestimate®
$392/sqft
$-- HOA
What's special
Abundant natural lightWhite oak hardwood floorsHand coated oversized bricksEat-in kitchenMature treesStandout brick flooringWalk-in pantry
- 24 days
- 714
- 72
Zillow last checked:
Listing updated:
Listed by:
Debi Morris morizz@aol.com,
Century 21 Mountain Lifestyles
Source: Canopy MLS as distributed by MLS GRID,MLS#: 4431188
Facts & features
Interior
Bedrooms & bathrooms
- Bedrooms: 4
- Bathrooms: 3
- Full bathrooms: 2
- 1/2 bathrooms: 1
Primary bedroom
- Features: En Suite Bathroom
- Level: Upper
Bedroom s
- Level: Upper
Bedroom s
- Level: Upper
Bedroom s
- Level: Basement
Bathroom full
- Level: Upper
Bathroom full
- Level: Upper
Den
- Level: Main
Dining area
- Level: Main
Family room
- Level: Basement
Kitchen
- Features: Walk-In Pantry
- Level: Main
Living room
- Level: Main
Office
- Level: Upper
Sunroom
- Level: Main
Heating
- Heat Pump, Wood Stove
Cooling
- Heat Pump
Appliances
- Included: Convection Oven, Dishwasher, Dryer, Electric Water Heater, Exhaust Fan, Exhaust Hood, Gas Range, Microwave, Oven, Refrigerator, Washer, Washer/Dryer
- Laundry: Inside, Laundry Closet, Upper Level
Features
- Storage, Walk-In Closet(s), Walk-In Pantry
- Flooring: Brick, Concrete, Wood
- Basement: Daylight,Exterior Entry,Full,Interior Entry,Partially Finished,Storage Space
- Attic: Pull Down Stairs
- Fireplace features: Den, Family Room, Gas, Gas Log, Gas Vented, Primary Bedroom, Wood Burning, Wood Burning Stove
Interior area
- Total structure area: 2,826
- Total interior livable area: 3,568 sqft
- Finished area above ground: 2,826
- Finished area below ground: 742
Property
Parking
- Parking features: Circular Driveway
- Has uncovered spaces: Yes
Features
- Levels: Two
- Stories: 2
- Patio & porch: Covered, Deck, Front Porch, Porch, Rear Porch, Side Porch
- Exterior features: Livestock Run In, Storage
- Fencing: Fenced,Partial,Wood
Lot
- Size: 17.06 Acres
Details
- Additional structures: Hay Storage, Shed(s)
- Parcel number: P1091
- Zoning: MU
- Special conditions: Standard
- Horse amenities: Equestrian Facilities, Hay Storage, Paddocks, Pasture, Riding Trail
Construction
Type & style
- Home type: SingleFamily
- Architectural style: Other
- Property subtype: Single Family Residence
Materials
- Brick Full
Condition
- New construction: No
- Year built: 1995
Utilities & green energy
- Sewer: Septic Installed
- Water: Well
- Utilities for property: Electricity Connected, Propane, Underground Utilities
Community & HOA
Community
- Subdivision: None
Location
- Region: Columbus
- Elevation: 0
Financial & listing details
- Price per square foot: $392/sqft
- Tax assessed value: $874,668
- Annual tax amount: $4,683
- Date on market: 10/20/2026
- Cumulative days on market: 24 days
- Listing terms: Cash,Conventional
- Exclusions: Butcher Block, Kitchen Island/Table
- Electric utility on property: Yes
- Road surface type: Gravel, Paved
Estimated market value
$1,322,900
$1.26M - $1.39M
$3,402/mo
Price history
| Date | Event | Price |
|---|---|---|
| 11/11/2026 | Price change | $1,550,000+10.7%$434/sqft |
Source:  Canopy MLS as distributed by MLS GRID #4442365 Report a problem | ||
| 10/20/2026 | Listed for sale | $1,400,000$392/sqft |
Source: Canopy MLS as distributed by MLS GRID #4431188 Report a problem | ||
Public tax history
| Year | Property taxes | Tax assessment |
|---|---|---|
| 2025 | $4,683 +23.1% | $874,668 +50.4% |
| 2024 | $3,804 +1.6% | $581,442 |
| 2023 | $3,746 +3.2% | $581,442 |
| 2022 | $3,629 +3.3% | $581,442 |
| 2021 | $3,513 +6.6% | $581,442 +13.1% |
| 2020 | $3,296 +1.1% | $514,278 |
| 2019 | $3,261 +13.5% | $514,278 |
| 2018 | $2,872 -2.7% | $514,278 +21.3% |
| 2017 | $2,952 +18% | $424,134 |
| 2016 | $2,501 +6.2% | $424,134 |
| 2015 | $2,356 | -- |
| 2014 | $2,356 | -- |
Find assessor info on the county website
Monthly payment
Est. payment
Payment breakdown
Explore the cost of this home by adjusting the details. Changes won't be saved.Climate risks
Neighborhood: 28722
Nearby schools
Schools provided by the listing agent
- Elementary: Polk Central
- Middle: Polk
- High: Polk
Source: Canopy MLS as distributed by MLS GRID. This data may not be complete. We recommend contacting the local school district to confirm school assignments for this home.

Similar homes
- $1,299,0004 bd5 ba3.4k sqft128 Doveridge Dr, Columbus, NC 28722For Sale

 MLS ID #4442166, Nikki Sauvé, Sauvé Collective. Canopy MLS as distributed by MLS GRID
- $1,425,0004 bd5 ba3.5k sqft150 Rabun Run, Columbus, NC 28722For Sale
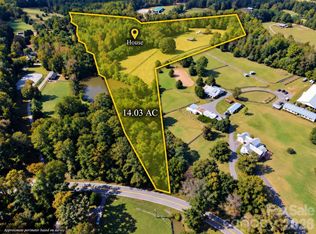 MLS ID #4430697, Michelle Peck, Epique Realty. Canopy MLS as distributed by MLS GRID
- $1,190,0005 bd5 ba3.7k sqft378 Collinsville Rd, Columbus, NC 28722For Sale
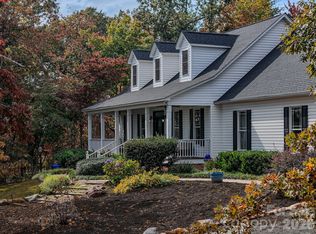 MLS ID #4436030, Caleb Pohlman, WEICHERT, Realtors - Unlimited. Canopy MLS as distributed by MLS GRID
- $1,155,0003 bd2 ba2.1k sqft9819 State Highway 9 Rd, Columbus, NC 28722For Sale
 MLS ID #4442732, Sarah Jane Lyles, One Community Real Estate. Canopy MLS as distributed by MLS GRID
- $1,195,0006 bd5 ba4k sqft11 By The Wayside Dr, Columbus, NC 28722For SaleMLS ID #4276820, Amanda Ward, COMPASS. Canopy MLS as distributed by MLS GRID
- $850,0005 bd4 ba3k sqft591 Landrum Rd, Columbus, NC 28722For SaleMLS ID #4337351, Debi Morris, Century 21 Mountain Lifestyles. Canopy MLS as distributed by MLS GRID
- $1,595,0004 bd5 ba3k sqft966 Mapleton Ln #14, Columbus, NC 28722New ConstructionMLS ID #4433334, Ronald Piccari, Coldwell Banker Advantage. Canopy MLS as distributed by MLS GRID
- $1,199,0003 bd3 ba3.4k sqft651 Vs Dalton Rd, Rutherfordton, NC 28139For SaleMLS ID #4426124, Todd Westover, Agent Group Realty. Canopy MLS as distributed by MLS GRID
- $1,195,0004 bd4 ba2.5k sqft67 Taddington Cir, Columbus, NC 28722For SaleMLS ID #4436080, Barbara Claussen, Claussen Walters LLC. Canopy MLS as distributed by MLS GRID
- $1,625,0002 bd3 ba2.8k sqft401 Overhill Dr, Tryon, NC 28782For SaleMLS ID #4434986, Virginia Henrie, Howard Hanna Beverly-Hanks. Canopy MLS as distributed by MLS GRID
- $1,599,9993 bd4 ba4.6k sqft345 Preservation Trl, Columbus, NC 28722For SaleMLS ID #4357487, Libbie Johnson, Tryon Horse Country Homes. Canopy MLS as distributed by MLS GRID
