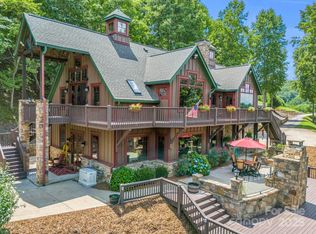
Unique Lodge Style Architectural Designed Craftsman Home on 9.2 Acres with Fenced Pasture, Barn, and Buildings!
This is a Special One of Kind Home in a very Private Setting! Enjoy Mountain and Broad River Views(Swim/Kayak too)!! Outdoor Lighting and Custom Pavilion at the Riverfront provide a wonderful spot for entertaining. From the Covered Porch, Patio, or Wrap Around Balcony, there are amazing views in every direction. Additional 45'x31' Detached Garage is suitable for Equipment Storage, Workshop, 4 + Acres of Fenced Pasture, Barn and Creek.
Custom Built home offers an open floor plan with 2 levels of living!! Ground level has a Guest Suite/w Full Bath, Den, Wet Bar & Bev. Ref, Office Space, & Covered Porch.
Main living area offers Vaulted Wood Ceilings, Custom Beams. Gourmet Kitchen with Wolfe Gas Stove, Great Room/w Stone FP, Huge Dining area, Primary BR w/Dual Closets & Huge Bath, Sitting Room & Porch.
Whole House Generator + SO MUCH MORE!! All Furnishings & W+D included w/ proper accepted offer.
Active
$1,199,000
651 Vs Dalton Rd, Rutherfordton, NC 28139
3beds
3,416sqft
Single Family Residence
Built in 2006
9.2 Acres Lot
$866,700 Zestimate®
$351/sqft
$-- HOA
What's special
Office spaceHuge dining areaSitting room and porchOutdoor lightingCovered porch
- 6 days
- 187
- 25
Zillow last checked:
Listing updated:
Listed by:
Todd Westover 828-755-5457,
Agent Group Realty,
Misty Westover,
Agent Group Realty
Source: Canopy MLS as distributed by MLS GRID,MLS#: 4426124
Facts & features
Interior
Bedrooms & bathrooms
- Bedrooms: 3
- Bathrooms: 3
- Full bathrooms: 3
- Main level bedrooms: 3
Primary bedroom
- Level: Upper
Bedroom s
- Level: Main
Bedroom s
- Level: Upper
Bathroom full
- Level: Main
Bathroom full
- Level: Upper
Bathroom full
- Level: Upper
Heating
- Central, Electric, Forced Air, Heat Pump
Cooling
- Ceiling Fan(s), Central Air, Electric, Heat Pump
Appliances
- Included: Bar Fridge, Dishwasher, Disposal, Double Oven, Exhaust Fan, Exhaust Hood, Filtration System, Freezer, Ice Maker, Microwave, Oven, Plumbed For Ice Maker, Refrigerator, Refrigerator with Ice Maker, Washer/Dryer
- Laundry: Laundry Room, Upper Level
Features
- Has basement: No
- Fireplace features: Gas, Gas Log
Interior area
- Total structure area: 3,416
- Total interior livable area: 3,416 sqft
- Finished area above ground: 3,416
- Finished area below ground: 0
Property
Parking
- Total spaces: 24
- Parking features: Circular Driveway, Driveway, Attached Garage, Garage Door Opener, Garage Faces Side, Garage Shop, Golf Cart Garage, Keypad Entry, Parking Lot, Parking Space(s), Garage on Main Level
- Attached garage spaces: 4
- Uncovered spaces: 20
Features
- Levels: Two
- Stories: 2
- Exterior features: Fire Pit
- Fencing: Fenced
- Has view: Yes
- View description: Long Range, Mountain(s), Water, Year Round
- Has water view: Yes
- Water view: Water
- Waterfront features: Covered structure, Retaining Wall, Creek, River Front
- Body of water: Broad River
Lot
- Size: 9.2 Acres
- Features: Views
Details
- Additional parcels included: 1652864
- Parcel number: 1652867
- Zoning: R80H
- Special conditions: Standard
- Horse amenities: Barn, Hay Storage, Pasture, Riding Trail, Tack Room
Construction
Type & style
- Home type: SingleFamily
- Architectural style: Arts and Crafts,Rustic
- Property subtype: Single Family Residence
Materials
- Stone, Wood
- Foundation: Slab
Condition
- New construction: No
- Year built: 2006
Utilities & green energy
- Sewer: Septic Installed
- Water: Well
Community & HOA
Community
- Security: Security System, Smoke Detector(s)
- Subdivision: Shire Farms
HOA
- HOA name: Shire Farms - Terry Duffy
- HOA phone: 828-429-2458
Location
- Region: Rutherfordton
Financial & listing details
- Price per square foot: $351/sqft
- Tax assessed value: $992,900
- Date on market: 11/3/2026
- Cumulative days on market: 6 days
- Listing terms: Cash,Conventional,Exchange,FHA,USDA Loan,VA Loan
- Road surface type: Asphalt, Concrete, Paved
Estimated market value
$866,700
$676,000 - $1.08M
$2,201/mo
Price history
| Date | Event | Price |
|---|---|---|
| 11/4/2026 | Listed for sale | $1,199,000$351/sqft |
Source:  Canopy MLS as distributed by MLS GRID #4426124 Report a problem | ||
Public tax history
| Year | Property taxes | Tax assessment |
|---|---|---|
| 2025 | -- | $12,400 |
| 2024 | $75 +7.2% | $12,400 |
| 2023 | $70 -23.1% | $12,400 -3.9% |
| 2022 | $91 | $12,900 |
| 2021 | $91 | $12,900 |
| 2020 | $91 +9.7% | $12,900 |
| 2019 | $83 | $12,900 |
| 2018 | -- | -- |
Find assessor info on the county website
Monthly payment
Est. payment
Payment breakdown
Explore the cost of this home by adjusting the details. Changes won't be saved.Climate risks
Neighborhood: 28139
Similar homes
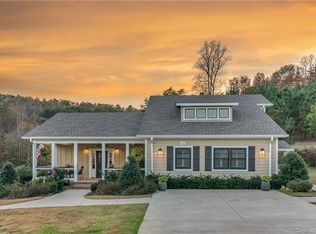
- $1,170,0005 bd4 ba3.6k sqft1002 C C Rd, Rutherfordton, NC 28139For Sale

 MLS ID #4393820, Kathleen Carswell, West & Woodall Real Estate - D. Canopy MLS as distributed by MLS GRID
- $799,0004 bd4 ba3.8k sqft720 New Hope Rd, Rutherfordton, NC 28139For Sale
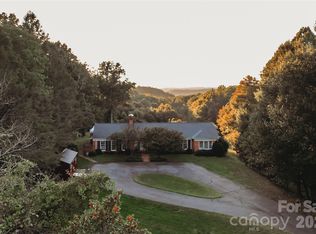 MLS ID #4441084, Steven Zimmerman, Keller Williams Elite Realty. Canopy MLS as distributed by MLS GRID
- $1,190,0005 bd5 ba3.7k sqft378 Collinsville Rd, Columbus, NC 28722For Sale
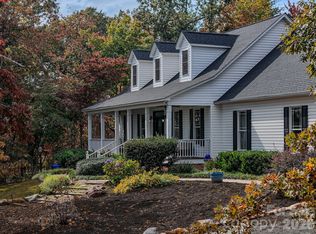 MLS ID #4436030, Caleb Pohlman, WEICHERT, Realtors - Unlimited. Canopy MLS as distributed by MLS GRID
- $1,100,0004 bd4 ba3k sqft265 Union Rd, Rutherfordton, NC 28139For Sale
 MLS ID #4439281, Charles Burgess, Epic Life Realty Group. Canopy MLS as distributed by MLS GRID
- $630,0003 bd3 ba2.9k sqft255 Cross Ridge Dr, Rutherfordton, NC 28139For SaleMLS ID #4425951, Sherry Reavis, RE/MAX Journey. Canopy MLS as distributed by MLS GRID
- $899,0003 bd4 ba3.7k sqft194 Lyles Pond Rd, Rutherfordton, NC 28139For SaleMLS ID #4432518, Jenn Saltouros, Howard Hanna Beverly-Hanks, Lake Lure. Canopy MLS as distributed by MLS GRID
- $999,9994 bd3 ba3.6k sqft304 McMurray Rd, Rutherfordton, NC 28139For SaleMLS ID #4406206, Barbara Keever, Odean Keever & Associates, Inc.. Canopy MLS as distributed by MLS GRID
- $799,5005 bd4 ba3.7k sqft371 Hickory Loop, Rutherfordton, NC 28139For SaleMLS ID #4377438, Richard Driggers, Keller Williams Professionals. Canopy MLS as distributed by MLS GRID
- $1,085,0004 bd4 ba3.2k sqft3695 N State Highway 9, Mill Spring, NC 28756For SaleMLS ID #4364501, Dotty Allen, Foothills Homes and Land, LLC. Canopy MLS as distributed by MLS GRID
- $709,0003 bd2 ba2.1k sqft212 Turner Rd, Rutherfordton, NC 28139For SaleMLS ID #4389940, Chip Camp, Whitetail Properties Real Estate LLC. Canopy MLS as distributed by MLS GRID
- $1,100,0003 bd3 ba3k sqft732 Crowe Dairy Rd, Forest City, NC 28043For SaleMLS ID #4234052, Pat Gray, Keller Williams Mtn Partners, LLC. Canopy MLS as distributed by MLS GRID
- $1,700,0002 bd3 ba3k sqft140 Blazing Star Ln, Mill Spring, NC 28139For SaleMLS ID #4431814, Dee Gambrell, BluAxis Realty. Canopy MLS as distributed by MLS GRID
- $1,199,0004 bd5 ba4.2k sqft91 Island View Ct, Mill Spring, NC 28756For SaleMLS ID #4365768, Aubrey Southwell, Planted Realty LLC. Canopy MLS as distributed by MLS GRID
- $819,0004 bd3 ba2.7k sqft157 J A Hampton Rd, Rutherfordton, NC 28139For SaleMLS ID #4421585, Carol Parker, Sauvé Collective. Canopy MLS as distributed by MLS GRID
- $649,0004 bd3 ba2.8k sqft1360 Harris Holly Springs Rd, Rutherfordton, NC 28139For SaleMLS ID #4412774, Sonja Smith, Odean Keever & Associates, Inc.. Canopy MLS as distributed by MLS GRID
- $1,400,0004 bd3 ba3.5k sqft600 John Weaver Rd, Columbus, NC 28722For SaleMLS ID #4431188, Debi Morris, Century 21 Mountain Lifestyles. Canopy MLS as distributed by MLS GRID
- $1,595,0003 bd4 ba3.3k sqft6320 E State Highway 108, Mill Spring, NC 28756For SaleMLS ID #4425892, Michelle Cox, eXp Realty, LLC. Canopy MLS as distributed by MLS GRID
