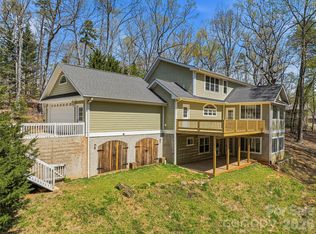
Perfect 4.99 acre homestead property or horse farm in a lovely private setting! 4 Br, 3.5 bath custom home with 4,570 sf of living space, well designed 1,143 sf guest house, horse/livestock barn, fenced pastures, and RV or tractor storage building. The main house has all custom cabinetry, quality finishes, gas fireplace, gorgeous hardwood floors, huge finished basement, exercise room, and includes a beautiful in-ground pool & spa surrounded by a custom patio area. Guest house has its own small pasture, livestock shelter and a chicken coop! This property is absolutely move in ready. Use the guest house for family or take advantage of the busy short term rental market that serves the nearby Equestrian Center competitors. Main house completed in 2012, new roof 2025. This property has been beautifully maintained and is truly move in ready!
For sale
$998,000
27 Troy Ln, Tryon, NC 28782
4beds
4,750sqft
Single Family Residence, Residential
Built in 2012
4.99 Acres Lot
$934,100 Zestimate®
$210/sqft
$-- HOA
What's special
Gas fireplaceHuge finished basementQuality finishesLivestock shelterGorgeous hardwood floorsExercise roomCustom patio area
- 9 days
- 215
- 35
Likely to sell faster than
Zillow last checked:
Listing updated:
Listed by:
Linda Noble 828-308-7075,
Looking Glass Realty, LLC
Source: Greater Greenville AOR,MLS#: 1606439
Facts & features
Interior
Bedrooms & bathrooms
- Bedrooms: 4
- Bathrooms: 4
- Full bathrooms: 3
- 1/2 bathrooms: 1
- Main level bathrooms: 2
- Main level bedrooms: 3
Rooms
- Room types: Exercise Room, Laundry, Bonus Room/Rec Room, Breakfast Area
Primary bedroom
- Area: 255
- Dimensions: 15 x 17
Bedroom 2
- Area: 143
- Dimensions: 11 x 13
Bedroom 3
- Area: 121
- Dimensions: 11 x 11
Bedroom 4
- Area: 192
- Dimensions: 12 x 16
Primary bathroom
- Features: Double Sink, Full Bath, Shower-Separate, Tub-Garden, Walk-In Closet(s), Multiple Closets
- Level: Main
Dining room
- Area: 165
- Dimensions: 15 x 11
Family room
- Area: 1550
- Dimensions: 31 x 50
Kitchen
- Area: 120
- Dimensions: 10 x 12
Living room
- Area: 208
- Dimensions: 13 x 16
Bonus room
- Area: 224
- Dimensions: 14 x 16
Heating
- Electric, Forced Air, Propane, Wall Furnace, Heat Pump
Cooling
- Central Air, Electric
Appliances
- Included: Dishwasher, Dryer, Refrigerator, Washer, Free-Standing Electric Range, Range Hood, Electric Water Heater
- Laundry: 1st Floor, Walk-in, Electric Dryer Hookup, Washer Hookup, Laundry Room
Features
- Bookcases, High Ceilings, Ceiling Fan(s), Ceiling Smooth, Tray Ceiling(s), Granite Counters, Walk-In Closet(s), In-Law Floorplan, Pantry
- Flooring: Carpet, Ceramic Tile, Wood, Concrete
- Windows: Insulated Windows
- Basement: Finished,Walk-Out Access,Interior Entry
- Number of fireplaces: 1
- Fireplace features: Gas Log, Ventless
Interior area
- Total interior livable area: 4,750 sqft
Property
Parking
- Total spaces: 2
- Parking features: Attached, Side/Rear Entry, Workshop in Garage, Carport, Detached, Key Pad Entry, Driveway, Circular Driveway, Gravel, Concrete
- Attached garage spaces: 2
- Has carport: Yes
- Has uncovered spaces: Yes
Features
- Levels: 1+Basement
- Stories: 1
- Patio & porch: Patio, Front Porch
- Has private pool: Yes
- Pool features: In Ground
- Has spa: Yes
- Spa features: Private
- Fencing: Fenced
Lot
- Size: 4.99 Acres
- Features: Pasture, Sloped, Few Trees, 2 - 5 Acres
- Topography: Level
Details
- Additional structures: Barn(s)
- Parcel number: P11651
- Horses can be raised: Yes
- Horse amenities: 1-4 Stalls, Barn, Fenced, Pasture
Construction
Type & style
- Home type: SingleFamily
- Architectural style: Traditional
- Property subtype: Single Family Residence, Residential
Materials
- Stone, Vinyl Siding, Wood Siding
- Foundation: Basement
- Roof: Architectural
Condition
- Year built: 2012
Utilities & green energy
- Sewer: Septic Tank
- Water: Well
- Utilities for property: Cable Available, Underground Utilities
Community & HOA
Community
- Features: None
- Security: Smoke Detector(s)
- Subdivision: None
HOA
- Has HOA: No
- Services included: None
Location
- Region: Tryon
Financial & listing details
- Price per square foot: $210/sqft
- Tax assessed value: $618,953
- Annual tax amount: $3,324
- Date on market: 10/12/2026
Estimated market value
$934,100
$887,000 - $981,000
$3,494/mo
Price history
| Date | Event | Price |
|---|---|---|
| 10/12/2026 | Listed for sale | $998,000$210/sqft |
Source:  Greater Greenville AOR #1606439 Report a problem | ||
Public tax history
| Year | Property taxes | Tax assessment |
|---|---|---|
| 2025 | $3,324 +13.6% | $618,953 +38.7% |
| 2024 | $2,927 +1.5% | $446,107 |
| 2023 | $2,882 +3.2% | $446,107 |
| 2022 | $2,793 +3.3% | $446,107 |
| 2021 | $2,704 +15.4% | $446,107 +22.5% |
| 2020 | $2,343 +1.5% | $364,035 |
| 2019 | $2,308 +22.9% | $364,035 +8.3% |
| 2018 | $1,878 -2.7% | $336,184 +4.1% |
| 2017 | $1,930 +0.9% | $322,793 |
| 2016 | $1,912 +6.1% | $322,793 |
| 2015 | $1,801 | -- |
| 2014 | $1,801 | -- |
| 2013 | $1,801 -0.5% | -- |
| 2011 | $1,811 | -- |
| 2010 | $1,811 | -- |
Find assessor info on the county website
Monthly payment
Est. payment
Payment breakdown
Explore the cost of this home by adjusting the details. Changes won't be saved.Climate risks
Neighborhood: 28782
Nearby schools
Schools provided by the listing agent
- Elementary: Tryon
- Middle: Polk
- High: Polk County
Source: Greater Greenville AOR. This data may not be complete. We recommend contacting the local school district to confirm school assignments for this home.
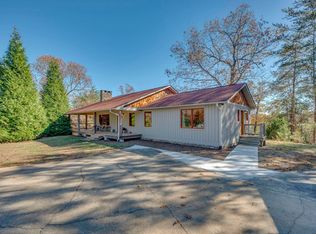
Similar homes
- $998,0005 bd5 ba5.8k sqft27 & 56 Troy Ln, Tryon, NC 28782For Sale
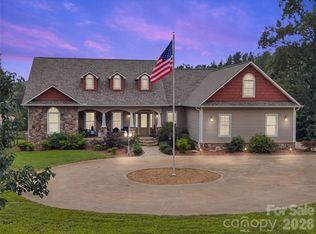
 MLS ID #4426480, Linda Noble, Looking Glass Realty, Saluda. Canopy MLS as distributed by MLS GRID
- $1,000,0005 bd4 ba5k sqft1582 Sandy Plains Rd, Tryon, NC 28782For Sale
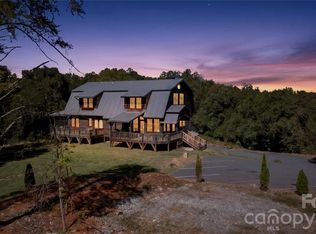 MLS ID #4429727, PJ Kennedy, Keller Williams Ballantyne Area. Canopy MLS as distributed by MLS GRID
- $848,0004 bd4 ba2.7k sqft72 & 90 McEntire Rd, Tryon, NC 28782For Sale
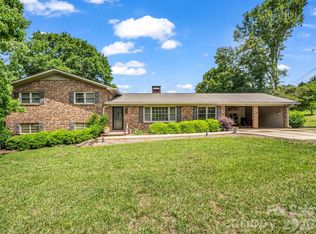 MLS ID #4385841, Elizabeth Weicker, Charlie Hopper Realty. Canopy MLS as distributed by MLS GRID
- $734,0004 bd5 ba4.7k sqft196 Blackbird Ln, Tryon, NC 28782For Sale
 MLS ID #4366022, Holly Aracich, Mosaic Community Lifestyle Realty. Canopy MLS as distributed by MLS GRID
- $899,0003 bd4 ba3.7k sqft194 Lyles Pond Rd, Rutherfordton, NC 28139For SaleMLS ID #4432518, Jenn Saltouros, Howard Hanna Beverly-Hanks, Lake Lure. Canopy MLS as distributed by MLS GRID
- $1,400,0004 bd3 ba3.5k sqft600 John Weaver Rd, Columbus, NC 28722For SaleMLS ID #4431188, Debi Morris, Century 21 Mountain Lifestyles. Canopy MLS as distributed by MLS GRID
- $849,0004 bd3 ba3.4k sqft675 Fox Run Ln, Tryon, NC 28782For SaleMLS ID #4386528, Craig Tribus, Beycome Brokerage Realty LLC. Canopy MLS as distributed by MLS GRID
- $749,9994 bd3 ba3.9k sqft103 Hyde Ave, Tryon, NC 28782For SaleMLS ID #4416378, Scott Barfield, Scott Barfield Realty And Land Company. Canopy MLS as distributed by MLS GRID
- $999,9994 bd3 ba3.6k sqft304 McMurray Rd, Rutherfordton, NC 28139For SaleMLS ID #4406206, Barbara Keever, Odean Keever & Associates, Inc.. Canopy MLS as distributed by MLS GRID
- $995,0004 bd4 ba2.4k sqft1237 S Cove Rd, Mill Spring, NC 28756For SaleMLS ID #4421708, Ellen Glass, Tryon Foothills Realty. Canopy MLS as distributed by MLS GRID
- $1,195,0004 bd4 ba2.5k sqft67 Taddington Cir, Columbus, NC 28722For SaleMLS ID #4436080, Barbara Claussen, Claussen Walters LLC. Canopy MLS as distributed by MLS GRID
- $799,0003 bd3 ba3k sqft145 Stone Hedge Ln, Tryon, NC 28782For SaleMLS ID #4428268, Kathy Toomey, New View Realty. Canopy MLS as distributed by MLS GRID
- $1,450,0005 bd4 ba5.9k sqft3341 Peniel Rd, Tryon, NC 28782For SaleMLS ID #4378469, David Caulder, Caulder Realty & Land Co.. Canopy MLS as distributed by MLS GRID
- $975,0004 bd5 ba3.8k sqft570 Lambs Grill Rd, Rutherfordton, NC 28139For SaleMLS ID #4238529, Joy Pharr, Ivester Jackson Blackstream. Canopy MLS as distributed by MLS GRID
- $989,0003 bd3 ba2.5k sqft617 S Cove Rd, Mill Spring, NC 28756For SaleMLS ID #4398379, Ellen Glass, Tryon Foothills Realty. Canopy MLS as distributed by MLS GRID
- $749,0003 bd2 ba2.4k sqft5732 S State Highway 9, Tryon, NC 28782For SaleMLS ID #4395591, Barbara Claussen, Claussen Walters LLC. Canopy MLS as distributed by MLS GRID
- $615,0004 bd3 ba2.7k sqft69 Eargle Rd, Tryon, NC 28782For SaleMLS ID #4433738, Kimberly Gage, Looking Glass Realty, Saluda. Canopy MLS as distributed by MLS GRID
