Perfect 4.99 acre homestead property or horse farm in a lovely private setting! 4 Br, 3.5 bath custom home with 4,570 sf of living space, well designed 908 sf guest house, horse/livestock barn, fenced pastures, and RV or tractor storage building. The main house has all custom cabinetry, quality finishes, gas fireplace, gorgeous hardwood floors, huge finished basement, exercise room, and includes a beautiful in-ground pool & spa surrounded by a custom patio area. Guest house has its own small pasture, livestock shelter and a chicken coop! This property is absolutely move in ready. Use the guest house for family or take advantage of the busy short term rental market that serves the nearby Equestrian Center competitors. Main house completed in 2012, new roof 2025. This property has been beautifully maintained and is truly move in ready!
Active
$998,000
27 & 56 Troy Ln, Tryon, NC 28782
4beds
4,750sqft
Single Family Residence
Built in 2012
4.99 Acres Lot
$-- Zestimate®
$210/sqft
$-- HOA
What's special
Gas fireplaceHuge finished basementQuality finishesLivestock shelterGorgeous hardwood floorsExercise roomCustom patio area
- 6 days
- 385
- 28
Zillow last checked:
Listing updated:
Listed by:
Linda Noble linda@lookingglassrealty.com,
Looking Glass Realty, Saluda
Source: Canopy MLS as distributed by MLS GRID,MLS#: 4426480
Facts & features
Interior
Bedrooms & bathrooms
- Bedrooms: 4
- Bathrooms: 4
- Full bathrooms: 3
- 1/2 bathrooms: 1
- Main level bedrooms: 3
Primary bedroom
- Features: En Suite Bathroom, Tray Ceiling(s), Walk-In Closet(s)
- Level: Main
Bedroom s
- Level: Main
Bedroom s
- Level: Main
Bedroom s
- Level: Basement
Bathroom full
- Level: Main
Bathroom full
- Level: Main
Bathroom half
- Level: Main
Bathroom full
- Level: Basement
Bar entertainment
- Level: Basement
Other
- Level: Basement
Dining area
- Level: Main
Exercise room
- Level: Basement
Kitchen
- Level: Main
Living room
- Level: Main
Heating
- Central, Electric, Heat Pump, Wall Furnace, Zoned
Cooling
- Central Air, Heat Pump, Zoned
Appliances
- Included: Dishwasher, Dryer, Electric Range, Electric Water Heater, Exhaust Hood, Refrigerator, Washer, Washer/Dryer
- Laundry: Electric Dryer Hookup, Inside, Laundry Room, Main Level
Features
- Breakfast Bar, Built-in Features, Pantry, Storage, Walk-In Closet(s), Walk-In Pantry
- Flooring: Carpet, Linoleum, Tile, Wood
- Windows: Insulated Windows
- Basement: Daylight,Exterior Entry,Finished,Interior Entry,Storage Space,Walk-Out Access,Walk-Up Access
- Attic: Permanent Stairs,Walk-In
- Fireplace features: Gas Log, Living Room
Interior area
- Total structure area: 2,375
- Total interior livable area: 4,750 sqft
- Finished area above ground: 2,375
- Finished area below ground: 2,375
Property
Parking
- Total spaces: 8
- Parking features: Detached Carport, Circular Driveway, Driveway, Attached Garage, Garage Door Opener, Garage Faces Side, Shared Driveway, Garage on Main Level
- Attached garage spaces: 2
- Carport spaces: 2
- Covered spaces: 4
- Uncovered spaces: 4
Features
- Levels: One
- Stories: 1
- Patio & porch: Covered, Front Porch, Patio, Rear Porch
- Exterior features: Livestock Run In, Storage
- Pool features: Fenced, Heated, In Ground, Pool/Spa Combo
- Has spa: Yes
- Fencing: Fenced,Back Yard,Partial,Wood
Lot
- Size: 4.99 Acres
- Features: Cleared, Green Area, Pasture, Private, Rolling Slope, Wooded
Living quarters
- Secondary features: Guest House,Separate Living Quarters
Details
- Additional structures: Barn(s), Hay Storage, Outbuilding, Shed(s), Workshop, Other
- Parcel number: P11651
- Zoning: MX
- Special conditions: Standard
- Horse amenities: Corral(s), Equestrian Facilities, Hay Storage, Paddocks, Pasture, Tack Room, Trailer Storage
Construction
Type & style
- Home type: SingleFamily
- Architectural style: Traditional
- Property subtype: Single Family Residence
Materials
- Fiber Cement
Condition
- New construction: No
- Year built: 2012
Utilities & green energy
- Sewer: Septic Installed
- Water: Well
Community & HOA
Community
- Security: Carbon Monoxide Detector(s), Smoke Detector(s)
- Subdivision: None
Location
- Region: Tryon
- Elevation: 1000 Feet
Financial & listing details
- Price per square foot: $210/sqft
- Tax assessed value: $843,551
- Date on market: 9/19/2026
- Cumulative days on market: 7 days
- Listing terms: Cash,Conventional
- Road surface type: Concrete, Gravel
Estimated market value
Not available
Estimated sales range
Not available
Not available
Price history
| Date | Event | Price |
|---|---|---|
| 9/19/2026 | Listed for sale | $998,000$210/sqft |
Source:  Canopy MLS as distributed by MLS GRID #4426480 Report a problem Canopy MLS as distributed by MLS GRID #4426480 Report a problem | ||
Public tax history
Tax history is unavailable.
Monthly payment
Est. payment
Payment breakdown
Explore the cost of this home by adjusting the details. Changes won't be saved.Climate risks
Neighborhood: 28782
Nearby schools
Schools provided by the listing agent
- Elementary: Tryon
- Middle: Polk
- High: Polk
Source: Canopy MLS as distributed by MLS GRID. This data may not be complete. We recommend contacting the local school district to confirm school assignments for this home.
Similar homes
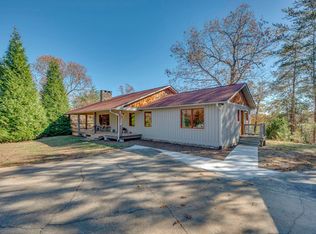
- $848,0004 bd4 ba2.7k sqft72 McEntire Rd, Tryon, NC 28782For Sale

 MLS ID #4385841, Elizabeth Weicker, Charlie Hopper Realty. Canopy MLS as distributed by MLS GRID
 - $899,0004 bd3 ba3.9k sqft103 Hyde Ave, Tryon, NC 28782For Sale
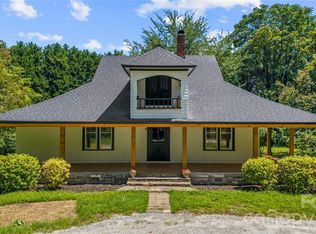 MLS ID #4416378, Scott Barfield, Scott Barfield Realty And Land Company. Canopy MLS as distributed by MLS GRID
 - $799,0003 bd3 ba3k sqft145 Stone Hedge Ln, Tryon, NC 28782For Sale
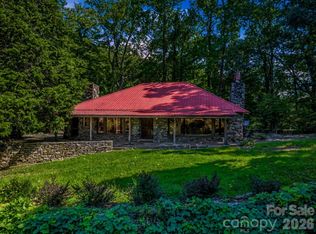 MLS ID #4428268, Kathy Toomey, New View Realty. Canopy MLS as distributed by MLS GRID
 - $734,0004 bd5 ba4.7k sqft196 Blackbird Ln, Tryon, NC 28782For Sale
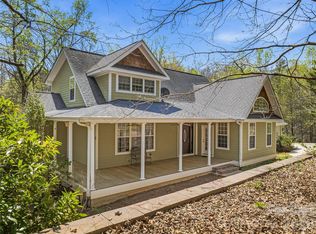 MLS ID #4366022, Holly Aracich, Mosaic Community Lifestyle Realty. Canopy MLS as distributed by MLS GRID
 - $995,0004 bd4 ba2.4k sqft1237 S Cove Rd, Mill Spring, NC 28756For SaleMLS ID #4421708, Ellen Glass, Tryon Foothills Realty. Canopy MLS as distributed by MLS GRID
- $849,0004 bd3 ba3.4k sqft675 Fox Run Ln, Tryon, NC 28782For SaleMLS ID #4386528, Craig Tribus, Beycome Brokerage Realty LLC. Canopy MLS as distributed by MLS GRID
- $630,0003 bd3 ba2.9k sqft255 Cross Ridge Dr, Rutherfordton, NC 28139For SaleMLS ID #4425951, Sherry Reavis, RE/MAX Journey. Canopy MLS as distributed by MLS GRID
- $989,0003 bd5 ba5.5k sqft164 Brookfield Dr, Forest City, NC 28043For SaleMLS ID #4425556, Lola Barnes, Odean Keever & Associates, Inc.. Canopy MLS as distributed by MLS GRID
- $1,190,0005 bd5 ba3.7k sqft378 & 374 Collinsville Rd, Columbus, NC 28722For SaleMLS ID #4366416, Brad Whitesell, Whitesell Real Estate Group. Canopy MLS as distributed by MLS GRID
- $998,0003 bd3 ba2.5k sqft617 S Cove Rd, Mill Spring, NC 28756For SaleMLS ID #4398379, Ellen Glass, Tryon Foothills Realty. Canopy MLS as distributed by MLS GRID
- $1,450,0005 bd4 ba5.9k sqft3341 Peniel Rd, Tryon, NC 28782For SaleMLS ID #4378469, David Caulder, Caulder Realty & Land Co.. Canopy MLS as distributed by MLS GRID
- $975,0004 bd5 ba3.8k sqft570 Lambs Grill Rd, Rutherfordton, NC 28139For SaleMLS ID #4238529, Joy Pharr, Ivester Jackson Blackstream. Canopy MLS as distributed by MLS GRID
- $975,0004 bd3 ba2.9k sqft733 Plantation Drive Ext, Rutherfordton, NC 28139For SaleMLS ID #4392931, Pat Gray, Keller Williams Mtn Partners, LLC. Canopy MLS as distributed by MLS GRID
- $749,0003 bd2 ba2.4k sqft5732 S State Highway 9, Tryon, NC 28782For SaleMLS ID #4395591, Barbara Claussen, Claussen Walters LLC. Canopy MLS as distributed by MLS GRID
- $589,0003 bd3 ba3.3k sqft3860 Landrum Rd #13, Columbus, NC 28722For SaleMLS ID #4427389, Pat Gray, Keller Williams Mtn Partners, LLC. Canopy MLS as distributed by MLS GRID
- $899,9005 bd4 ba3k sqft591 Landrum Rd, Columbus, NC 28722For SaleMLS ID #4337351, Debi Morris, Century 21 Mountain Lifestyles. Canopy MLS as distributed by MLS GRID
