
Beautiful turn-key home in desirable Gillette Woods right in the heart of Tryon. One-level living with 3 bedrooms, 2 full bathrooms, kitchen, dining and living room on the walk-in level as well as a two car garage. Additional daylight basement space adds a family/recreation room with built-in dry bar and wine fridge, an office area, tons of storage, and a sliding door leading to a brick paved covered patio. In addition there is a full bathroom, a fourth bedroom/hobby room/office and a laundry/storage room in the lower level. Enjoy the top of the hill viewpoint from the welcoming covered front porch, or the sunny private deck overlooking the fully fenced park-like backyard. Winter views coming soon! Storage galore!! All bedrooms except for one have two closets, many have been outfitted with Carolina Closet systems. There are built in bookshelves in the living room and the downstairs family room. The entire home has been lovingly updated and well maintained. Move-in ready with updated kitchen and bathrooms. New roof with gutter guards, new paint and new deck railings all in the last year. Gillette Woods is an established neighborhood with well maintained older homes and large private lots just minutes to grocery stores, coffee shops, movie theater, restaurants, shops, parks, and more. Only 12 minutes to I-26 for easy access to Saluda, Landrum, Hendersonville, Spartanburg and Greenville. Neighborhood roads are state maintained and the driveway of this home is concrete for easy maintenance! Home is on the SC state line and abuts Lake Lanier neighborhood.
Under contract-show
$615,000
69 Eargle Rd, Tryon, NC 28782
4beds
2,739sqft
Single Family Residence
Built in 1950
1 Acres Lot
$590,000 Zestimate®
$225/sqft
$2/mo HOA
What's special
Daylight basement spaceOne-level livingWelcoming covered front porchOffice areaNew deck railingsNew paintTwo car garage
- 16 days
- 1,122
- 64
Likely to sell faster than
Zillow last checked:
Listing updated:
Listed by:
Kimberly Gage Kimberly@lookingglassrealty.com,
Looking Glass Realty, Saluda
Source: Canopy MLS as distributed by MLS GRID,MLS#: 4433738
Facts & features
Interior
Bedrooms & bathrooms
- Bedrooms: 4
- Bathrooms: 3
- Full bathrooms: 3
- Main level bedrooms: 3
Primary bedroom
- Area: 180 Square Feet
- Dimensions: 15' 0" X 12' 0"
Bedroom s
- Area: 170.04 Square Feet
- Dimensions: 14' 2" X 12' 0"
Bedroom s
- Area: 120.73 Square Feet
- Dimensions: 12' 2" X 9' 11"
Bathroom full
- Area: 52.23 Square Feet
- Dimensions: 7' 10" X 6' 8"
Bathroom full
- Area: 96.96 Square Feet
- Dimensions: 12' 0" X 8' 1"
Bathroom full
- Area: 78.37 Square Feet
- Dimensions: 11' 9" X 6' 8"
Other
- Area: 215.04 Square Feet
- Dimensions: 18' 10" X 11' 5"
Breakfast
- Area: 96.64 Square Feet
- Dimensions: 12' 1" X 8' 0"
Dining room
- Area: 177.21 Square Feet
- Dimensions: 14' 8" X 12' 1"
Kitchen
- Area: 144.96 Square Feet
- Dimensions: 12' 1" X 12' 0"
Laundry
- Area: 162.5 Square Feet
- Dimensions: 13' 10" X 11' 9"
Living room
- Area: 376.9 Square Feet
- Dimensions: 23' 1" X 16' 4"
Recreation room
- Area: 482.03 Square Feet
- Dimensions: 22' 5" X 21' 6"
Heating
- Electric, Heat Pump
Cooling
- Electric, Heat Pump
Appliances
- Included: Dishwasher, Electric Range, Electric Water Heater, Microwave, Refrigerator, Washer/Dryer, Wine Refrigerator
- Laundry: In Basement, Laundry Room
Features
- Breakfast Bar, Storage, Wet Bar
- Flooring: Tile, Vinyl, Wood
- Basement: Bath/Stubbed,Daylight,Exterior Entry,Finished,Interior Entry,Partial,Walk-Out Access
- Fireplace features: Living Room, Wood Burning, Wood Burning Stove
Interior area
- Total structure area: 1,818
- Total interior livable area: 2,739 sqft
- Finished area above ground: 1,818
- Finished area below ground: 921
Video & virtual tour
Property
Parking
- Total spaces: 5
- Parking features: Attached Garage, Garage on Main Level
- Attached garage spaces: 2
- Uncovered spaces: 3
- Details: Garage is attached to the home but does not have a door to the inside of the home.
Features
- Levels: One
- Stories: 1
- Patio & porch: Covered, Deck, Front Porch, Patio
Lot
- Size: 1 Acres
- Features: Private, Rolling Slope, Wooded
Details
- Additional parcels included: 0624030200700 in Greenville County SC
- Parcel number: T12A7
- Zoning: M
- Special conditions: Standard
- Horse amenities: None
Construction
Type & style
- Home type: SingleFamily
- Property subtype: Single Family Residence
Materials
- Fiber Cement, Wood
- Foundation: Crawl Space
- Roof: Metal
Condition
- New construction: No
- Year built: 1950
Utilities & green energy
- Sewer: Septic Installed
- Water: City
- Utilities for property: Electricity Connected, Wired Internet Available
Community & HOA
Community
- Security: Smoke Detector(s)
- Subdivision: Gillette Woods
HOA
- Has HOA: Yes
- HOA fee: $25 annually
Location
- Region: Tryon
Financial & listing details
- Price per square foot: $225/sqft
- Tax assessed value: $456,911
- Annual tax amount: $4,579
- Date on market: 10/14/2026
- Cumulative days on market: 16 days
- Listing terms: Cash,Conventional
- Electric utility on property: Yes
- Road surface type: Concrete, Paved
Estimated market value
$590,000
$561,000 - $620,000
$3,308/mo
Price history
| Date | Event | Price |
|---|---|---|
| 10/14/2026 | Listed for sale | $615,000+186%$225/sqft |
Source:  Canopy MLS as distributed by MLS GRID #4433738 Report a problem | ||
| 8/31/2005 | Sold | $215,000+15%$78/sqft |
Source: Public Record Report a problem | ||
| 2/24/2005 | Sold | $187,000$68/sqft |
Source: Public Record Report a problem | ||
Public tax history
| Year | Property taxes | Tax assessment |
|---|---|---|
| 2025 | $4,579 +20.4% | $456,911 +53.6% |
| 2024 | $3,804 +3.6% | $297,373 |
| 2023 | $3,670 +6.9% | $297,373 |
| 2022 | $3,432 +1.8% | $297,373 |
| 2021 | $3,373 +13.8% | $297,373 +21.9% |
| 2020 | $2,963 +104.4% | $243,870 |
| 2019 | $1,450 +7.6% | $243,870 |
| 2018 | $1,347 -1.8% | $243,870 -9.2% |
| 2017 | $1,373 -10.9% | $268,466 |
| 2016 | $1,541 +3.5% | $268,466 |
| 2015 | $1,488 | -- |
| 2014 | $1,488 | -- |
| 2013 | $1,488 -0.1% | -- |
| 2011 | $1,490 | -- |
| 2010 | $1,490 | -- |
| 2009 | -- | -- |
Find assessor info on the county website
Monthly payment
Est. payment
Payment breakdown
Explore the cost of this home by adjusting the details. Changes won't be saved.Climate risks
Neighborhood: 28782
Nearby schools
Schools provided by the listing agent
- Elementary: Tryon
- Middle: Polk
- High: Polk
Source: Canopy MLS as distributed by MLS GRID. This data may not be complete. We recommend contacting the local school district to confirm school assignments for this home.


Similar homes
- $595,0004 bd3 ba2.8k sqft175 Mimosa Rd, Columbus, NC 28722For Sale
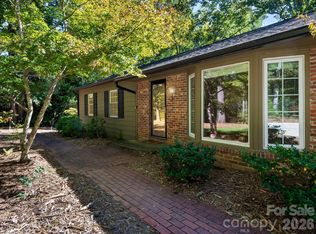
 MLS ID #4435765, Carol Parker, Sauvé Collective. Canopy MLS as distributed by MLS GRID
- $467,5004 bd2 ba2k sqft689 S Trade St, Tryon, NC 28782For Sale
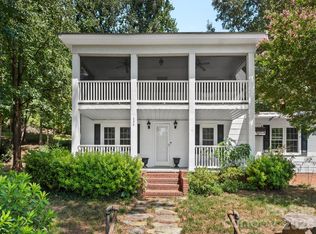 MLS ID #4421132, Carol Parker, Sauvé Collective. Canopy MLS as distributed by MLS GRID
- $749,0003 bd3 ba3.1k sqft12 E Park Dr, Tryon, NC 28782For Sale
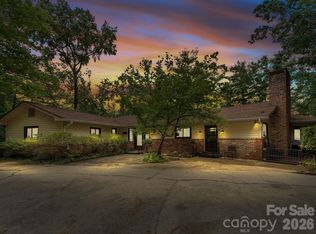 MLS ID #4415463, Mark Lauer, Looking Glass Realty, Saluda. Canopy MLS as distributed by MLS GRID
- $489,0003 bd4 ba2.6k sqft707 Dogwood Trl, Tryon, NC 28782For Sale
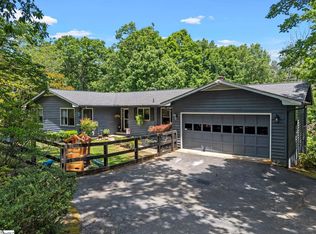 MLS ID #1592558, Roberta Heinrich, Walker, Wallace & Emerson Rlty. Greater Greenville AOR
- $529,0003 bd4 ba2k sqft506 Country Club Rd, Tryon, NC 28782For SaleMLS ID #4384441, Lynne Perlmutter, Around Tryon Properties. Canopy MLS as distributed by MLS GRID
- $359,9004 bd2 ba1.5k sqft409 Lockhart Rd, Tryon, NC 28782For SaleMLS ID #4431607, Rosa Aguirre, Keller Williams Mtn Partners, LLC. Canopy MLS as distributed by MLS GRID
- $799,0003 bd3 ba3k sqft145 Stone Hedge Ln, Tryon, NC 28782For SaleMLS ID #4428268, Kathy Toomey, New View Realty. Canopy MLS as distributed by MLS GRID
- $799,0003 bd5 ba3.4k sqft1225 Hogback Mountain Rd, Tryon, NC 28782For SaleMLS ID #4412794, Damian Hall, Ivester Jackson Blackstream. Canopy MLS as distributed by MLS GRID
- $389,0003 bd3 ba1.6k sqft121 Carolina Dr #121/123, Tryon, NC 28782For SaleMLS ID #4434828, Celestine Debolt, Leslie Horne and Associates. Canopy MLS as distributed by MLS GRID
- $849,0004 bd3 ba3.4k sqft675 Fox Run Ln, Tryon, NC 28782For SaleMLS ID #4386528, Craig Tribus, Beycome Brokerage Realty LLC. Canopy MLS as distributed by MLS GRID
- $479,0003 bd3 ba1.8k sqft245 Early Rd, Saluda, NC 28773For SaleMLS ID #4438333, Kimberly Gage, Looking Glass Realty, Saluda. Canopy MLS as distributed by MLS GRID
- $550,0004 bd4 ba3.2k sqft1137 Mountain Laurel Dr, Columbus, NC 28722For SaleMLS ID #4423515, Jeremy Wood, SC NC Realty. Canopy MLS as distributed by MLS GRID
- $899,0003 bd4 ba3.5k sqft55 1st St, Tryon, NC 28782For SaleMLS ID #4394053, Brian Michaels, Coldwell Banker Realty. Canopy MLS as distributed by MLS GRID
