Location, Location, Location!! Welcome home to the beautiful Woodburn. This is a new Toll Brother's plan brand new to the Greenville market!! As you enter the foyer notice the beautiful trim detail and soaring 19' foyer! An office off the foyer with beautiful French doors, a great space to work from home. As you continue into the home you will be in awe of the gorgeous great room and stunning kitchen for all you Chef's out there!! Beautiful sunlit casual dining room just off the kitchen, fabulous natural light, admire your beautiful back yard with a cup of hot coffee. off the casual dining gorgeous sunroom accompanied by a covered back porch, it's the perfect layout for entertaining. Guest suite on the main floor offers a great space when the in-laws come visit. Upstairs find a huge loft area, great for the kids or an additional sitting room/office. Primary suite is sprawling with spa like ensuite featuring a stunning tile shower and stand alone tub. Primary suite is a perfect space to curl up with a good book. Three secondary beds, one with it's own private bath and the other two share a bath with dual sinks. This plan is perfection!! Hudson Pointe showcases elegance and charm in a vibrant setting. Offering stunning plans in an amazing location. Located just minutes to beautiful downtown Greenville. Only 1 mile from Haywood Rd. Easy access to I-385 and I-85, just minutes to the airport! Hudson Pointe offers everything you could possible need at your fingertips!
Sold for $974,550
$974,550
4 Medlock Dr Homesite 27, Greenville, SC 29615
5beds
3,646sqft
Single Family Residence, Residential
Built in 2024
7,840 Square Feet Lot
$974,800 Zestimate®
$267/sqft
$4,207 Estimated rent
Home value
$974,800
$926,000 - $1.03M
$4,207/mo
Zestimate® history
Owner options
List your home for rent
$4,207/mo
Rent Zestimate®
Find your next renter with Zillow Rental Manager. Plus, with online applications, you can quickly screen prospective tenants – for free.
$4,207/mo
Rent Zestimate®
Refinance and save
$5,649/mo
Est. payment
Refinancing to a lower rate could help reduce your monthly payments and save thousands over the life of the loan.
$5,649/mo
Est. payment
Explore your selling options
Work with a Zillow partner agent
Leverage their expertise and Zillow's premium Showcase listings to get your home seen by more buyers.
Get startedList with your own agent
Get your home in front of millions of buyers by listing it on Zillow.
Learn how to do itSell it yourself
Take full control of how buyers see your home on Zillow by listing For Sale by Owner (FSBO).
List your homeWhat's special
Gorgeous sunroomHuge loft areaStunning kitchenSunlit casual dining roomSpa like ensuiteBeautiful trim detailCovered back porch
Zillow last checked:
Listing updated:
Listed by:
Jennifer Hendrix 864-680-5925,
Toll Brothers Real Estate, Inc
Bought with:
Christopher Clowser
XSell Upstate
Source: Greater Greenville AOR,MLS#: 1547707
Facts & features
Interior
Bedrooms & bathrooms
- Bedrooms: 5
- Bathrooms: 5
- Full bathrooms: 4
- 1/2 bathrooms: 1
- Main level bathrooms: 1
- Main level bedrooms: 1
Rooms
- Room types: Laundry, Loft, Office/Study, Sun Room, Other/See Remarks, Breakfast Area
Primary bedroom
- Area: 270
- Dimensions: 18 x 15
Bedroom 2
- Area: 132
- Dimensions: 12 x 11
Bedroom 3
- Area: 144
- Dimensions: 12 x 12
Bedroom 4
- Area: 154
- Dimensions: 14 x 11
Bedroom 5
- Area: 132
- Dimensions: 12 x 11
Primary bathroom
- Features: Double Sink, Full Bath, Shower-Separate, Tub-Separate, Walk-In Closet(s)
- Level: Second
Family room
- Area: 360
- Dimensions: 20 x 18
Kitchen
- Area: 162
- Dimensions: 18 x 9
Heating
- Forced Air, Natural Gas
Cooling
- Central Air, Electric
Appliances
- Included: Dishwasher, Disposal, Free-Standing Electric Range, Microwave, Gas Water Heater, Tankless Water Heater
- Laundry: Sink, 2nd Floor, Walk-in, Electric Dryer Hookup, Washer Hookup, Laundry Room
Features
- High Ceilings, Ceiling Smooth, Tray Ceiling(s), Granite Counters, Open Floorplan, Walk-In Closet(s), Pantry
- Flooring: Carpet, Ceramic Tile, Laminate
- Windows: Tilt Out Windows, Vinyl/Aluminum Trim
- Basement: None
- Number of fireplaces: 1
- Fireplace features: Gas Log
Interior area
- Total structure area: 3,646
- Total interior livable area: 3,646 sqft
Property
Parking
- Total spaces: 2
- Parking features: Attached, Garage Door Opener, Paved, Concrete
- Attached garage spaces: 2
- Has uncovered spaces: Yes
Features
- Levels: Two
- Stories: 2
- Patio & porch: Front Porch, Rear Porch
Lot
- Size: 7,840 Square Feet
- Features: Sidewalk, Sprklr In Grnd-Full Yard, 1/2 Acre or Less
- Topography: Level
Details
- Parcel number: 0543150102600
Construction
Type & style
- Home type: SingleFamily
- Architectural style: Traditional,Craftsman
- Property subtype: Single Family Residence, Residential
Materials
- Brick Veneer, Hardboard Siding, Stone
- Foundation: Slab
- Roof: Architectural,Metal
Condition
- Under Construction
- New construction: Yes
- Year built: 2024
Details
- Builder model: Woodburn
- Builder name: TOLL BROTHERS
Utilities & green energy
- Sewer: Public Sewer
- Water: Public
- Utilities for property: Cable Available, Underground Utilities
Community & HOA
Community
- Security: Smoke Detector(s)
- Subdivision: Hudson Pointe
HOA
- Has HOA: Yes
- Services included: Street Lights, Restrictive Covenants
Location
- Region: Greenville
Financial & listing details
- Price per square foot: $267/sqft
- Date on market: 2/10/2025
Price history
| Date | Event | Price |
|---|---|---|
| 1/20/2026 | Sold | $974,550-7.2%$267/sqft |
Source:  Greater Greenville AOR #1547707 Report a problem Greater Greenville AOR #1547707 Report a problem | ||
| 6/24/2025 | Pending sale | $1,050,000$288/sqft |
Source: Greater Greenville AOR #1547707 Report a problem | ||
| 6/9/2025 | Price change | $1,050,000+0%$288/sqft |
Source: Greater Greenville AOR #1547707 Report a problem | ||
| 6/2/2025 | Price change | $1,049,900-1.6%$288/sqft |
Source: Greater Greenville AOR #1547707 Report a problem | ||
| 5/14/2025 | Price change | $1,066,900-4%$293/sqft |
Source: Greater Greenville AOR #1547707 Report a problem | ||
| 5/12/2025 | Price change | $1,111,900-6.3%$305/sqft |
Source: Greater Greenville AOR #1547707 Report a problem | ||
| 4/29/2025 | Price change | $1,186,900+2.5%$326/sqft |
Source: Greater Greenville AOR #1547707 Report a problem | ||
| 4/7/2025 | Price change | $1,157,900+16.3%$318/sqft |
Source: Greater Greenville AOR #1547707 Report a problem | ||
| 2/10/2025 | Listed for sale | $995,900$273/sqft |
Source: Greater Greenville AOR #1547707 Report a problem | ||
Public tax history
Tax history is unavailable.
Neighborhood: 29615
Nearby homes
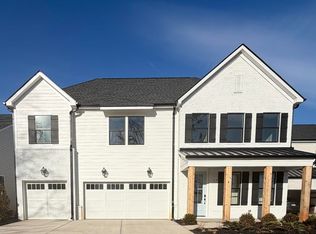
- $899,0004 bd4 ba3.2k sqft6 Medlock Drive Lat Mnr LOT 26, Greenville, SC 29615Sold
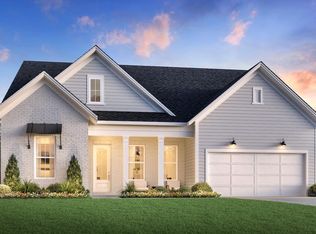
- $927,0534 bd4 ba3.3k sqft8 Medlock Dr HOMESITE 25, Greenville, SC 29615Sold
- $967,6004 bd3 ba3.1k sqft2 Country Squire Ct, Greenville, SC 29615Off Market
- $765,6004 bd3 ba3.2k sqft1 Country Squire Ct, Greenville, SC 29615Off Market
- $1,049,0004 bd4 ba3.9k sqft10 Medlock Dr HOMESITE 24, Greenville, SC 29615Sold
- $879,0004 bd4 ba3.4k sqft207 Redland Way, Greenville, SC 29615New Construction
- $--4 bd4 ba3.4k sqft208 Redland Way, Greenville, SC 29615Off Market
- $--4 bd4 ba3.2k sqft202 Redland Way, Greenville, SC 29615Off Market
Nearby schools
GreatSchools rating
- 10/10Pelham Road Elementary SchoolGrades: K-5Distance: 0.7 mi
- 8/10Greenville Middle AcademyGrades: 6-8Distance: 2.7 mi
- 8/10Eastside High SchoolGrades: 9-12Distance: 2.8 mi
Schools provided by the listing agent
- Elementary: Pelham Road
- Middle: Greenville
- High: Eastside
Source: Greater Greenville AOR. This data may not be complete. We recommend contacting the local school district to confirm school assignments for this home.
Get a cash offer in 3 minutes
Find out how much your home could sell for in as little as 3 minutes with a no-obligation cash offer.
Estimated market value
$974,800
Get a cash offer in 3 minutes
Find out how much your home could sell for in as little as 3 minutes with a no-obligation cash offer.
Estimated market value
$974,800
- South Carolina
- Greenville County
- Greenville
- 29615
- 4 Medlock Dr Homesite 27
Nearby cities
Nearby neighborhoods
Nearby zip codes
Other Greenville Topics
