****NOTE****: Stunning Mossgrove Modern Farmhouse model home available for sale/lease back with numerous upgrades throughout! The beautiful Mossgrove embodies everything you could want in a home, an entertainer's dream. The home flows seamlessly throughout; the expansive great room is open to the gourmet kitchen, accompanied by plenty of cabinet and counter space with a massive center island. This state-of-the-art kitchen is truly the centerpiece of the home. The open-concept great room is the perfect atmosphere for entertaining; multi-stacked doors lead to a covered patio with an outdoor fireplace. A secluded flex room with French doors makes for the perfect home office. Stunning primary bedroom features wood beams and a spa-like primary bath that includes a luxury stand-alone soaking tub
Sold for $1,049,000
$1,049,000
10 Medlock Dr Homesite 24, Greenville, SC 29615
4beds
3,921sqft
Single Family Residence, Residential
Built in ----
8,712 Square Feet Lot
$1,045,900 Zestimate®
$268/sqft
$3,301 Estimated rent
Home value
$1,045,900
$994,000 - $1.10M
$3,301/mo
Zestimate® history
Owner options
List your home for rent
$3,301/mo
Rent Zestimate®
Find your next renter with Zillow Rental Manager. Plus, with online applications, you can quickly screen prospective tenants – for free.
$3,301/mo
Rent Zestimate®
Refinance and save
$4,881/mo
Est. payment
Refinancing to a lower rate could help reduce your monthly payments and save thousands over the life of the loan.
$4,881/mo
Est. payment
Explore your selling options
Work with a Zillow partner agent
Leverage their expertise and Zillow's premium Showcase listings to get your home seen by more buyers.
Get startedList with your own agent
Get your home in front of millions of buyers by listing it on Zillow.
Learn how to do itSell it yourself
Take full control of how buyers see your home on Zillow by listing For Sale by Owner (FSBO).
List your homeWhat's special
State-of-the-art kitchenMassive center islandOpen-concept great roomExpansive great roomMulti-stacked doorsPerfect home officeSpa-like primary bath
Zillow last checked:
Listing updated:
Listed by:
Denita Kozeny 817-366-1164,
Toll Brothers Real Estate, Inc,
Suzanne Spotts,
Toll Brothers Real Estate, Inc
Bought with:
Denita Kozeny
Toll Brothers Real Estate, Inc
Source: Greater Greenville AOR,MLS#: 1583744
Facts & features
Interior
Bedrooms & bathrooms
- Bedrooms: 4
- Bathrooms: 4
- Full bathrooms: 3
- 1/2 bathrooms: 1
Rooms
- Room types: Laundry, Office/Study, Breakfast Area
Primary bedroom
- Area: 391
- Dimensions: 23 x 17
Bedroom 2
- Area: 208
- Dimensions: 16 x 13
Bedroom 3
- Area: 195
- Dimensions: 15 x 13
Bedroom 4
- Area: 210
- Dimensions: 15 x 14
Primary bathroom
- Features: Double Sink, Full Bath, Shower-Separate, Sitting Room, Tub-Separate, Walk-In Closet(s), Multiple Closets
- Level: Second
Dining room
- Area: 210
- Dimensions: 15 x 14
Family room
- Area: 210
- Dimensions: 15 x 14
Kitchen
- Area: 171
- Dimensions: 19 x 9
Heating
- Forced Air, Natural Gas
Cooling
- Central Air, Electric
Appliances
- Included: Disposal, Dryer, Free-Standing Gas Range, Self Cleaning Oven, Oven, Refrigerator, Washer, Electric Oven, Double Oven, Microwave, Range Hood, Gas Water Heater, Tankless Water Heater
- Laundry: Sink, 2nd Floor, Walk-in, Electric Dryer Hookup, Washer Hookup, Laundry Room
Features
- High Ceilings, Ceiling Fan(s), Ceiling Smooth, Tray Ceiling(s), Open Floorplan, Walk-In Closet(s), Countertops – Quartz, Pantry
- Flooring: Carpet, Ceramic Tile, Wood
- Windows: Tilt Out Windows, Vinyl/Aluminum Trim, Window Treatments
- Basement: None
- Number of fireplaces: 2
- Fireplace features: Gas Log
Interior area
- Total structure area: 3,921
- Total interior livable area: 3,921 sqft
Property
Parking
- Total spaces: 2
- Parking features: Attached, Paved
- Attached garage spaces: 2
- Has uncovered spaces: Yes
Features
- Levels: Two
- Stories: 2
- Patio & porch: Patio, Front Porch, Rear Porch
- Exterior features: Outdoor Fireplace
Lot
- Size: 8,712 Square Feet
- Features: Sidewalk, Sprklr In Grnd-Full Yard, Interior Lot, 1/2 Acre or Less
Details
- Parcel number: 0543150102400
Construction
Type & style
- Home type: SingleFamily
- Architectural style: Traditional,Craftsman
- Property subtype: Single Family Residence, Residential
Materials
- Hardboard Siding
- Foundation: Slab
- Roof: Architectural
Condition
- New Construction
- New construction: Yes
Utilities & green energy
- Sewer: Public Sewer
- Water: Public
- Utilities for property: Cable Available
Community & HOA
Community
- Features: Street Lights
- Security: Smoke Detector(s), Prewired
- Subdivision: Hudson Pointe
HOA
- Has HOA: Yes
- Services included: Street Lights, By-Laws
Location
- Region: Greenville
Financial & listing details
- Price per square foot: $268/sqft
- Date on market: 3/5/2026
Price history
| Date | Event | Price |
|---|---|---|
| 7/29/2026 | Sold | $1,049,000-2.8%$268/sqft |
Source:  Greater Greenville AOR #1583744 Report a problem Greater Greenville AOR #1583744 Report a problem | ||
| 5/23/2026 | Pending sale | $1,079,000$275/sqft |
Source: Greater Greenville AOR #1583744 Report a problem | ||
| 5/18/2026 | Listed for sale | $1,079,000$275/sqft |
Source: Greater Greenville AOR #1583744 Report a problem | ||
| 4/23/2026 | Pending sale | $1,079,000$275/sqft |
Source: Greater Greenville AOR #1583744 Report a problem | ||
| 3/5/2026 | Listed for sale | $1,079,000-4.5%$275/sqft |
Source: Greater Greenville AOR #1583744 Report a problem | ||
| 4/2/2025 | Listing removed | $1,129,900$288/sqft |
Source: Greater Greenville AOR #1547339 Report a problem | ||
| 3/10/2025 | Price change | $1,129,900-0.4%$288/sqft |
Source: Greater Greenville AOR #1547339 Report a problem | ||
| 2/5/2025 | Listed for sale | $1,134,900$289/sqft |
Source: Greater Greenville AOR #1547339 Report a problem | ||
Public tax history
Tax history is unavailable.
Neighborhood: 29615
Nearby homes
- $--4 bd4 ba3.4k sqft207 Redland Way, Greenville, SC 29615Off Market
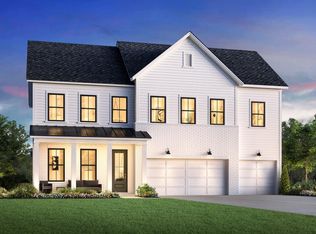
- $--4 bd4 ba3.4k sqft208 Redland Way, Greenville, SC 29615Off Market
- $--4 bd4 ba3.2k sqft202 Redland Way, Greenville, SC 29615Off Market
- $1,049,0004 bd4 ba3.9k sqft10 Medlock Dr, Greenville, SC 29615Off Market
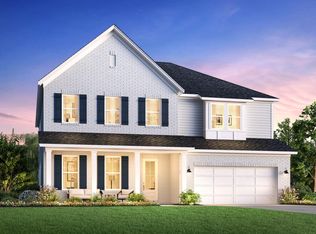
- $927,0534 bd4 ba3.3k sqft8 Medlock Dr HOMESITE 25, Greenville, SC 29615Sold
- $819,0004 bd4 ba3.2k sqft202 Redland Way HOMESITE 22, Greenville, SC 29615Sold
- $879,9003 bd3 ba3k sqft204 Redland Way LOT 21, Fairburn Fairview Greenville, SC 29615New Construction
- $783,3004 bd3 ba3.2k sqft1 Country Squire Ct, Greenville, SC 29615Off Market
Nearby schools
GreatSchools rating
- 10/10Pelham Road Elementary SchoolGrades: K-5Distance: 0.7 mi
- 8/10Greenville Middle AcademyGrades: 6-8Distance: 2.7 mi
- 8/10Eastside High SchoolGrades: 9-12Distance: 2.7 mi
Schools provided by the listing agent
- Elementary: Pelham Road
- Middle: Greenville
- High: Eastside
Source: Greater Greenville AOR. This data may not be complete. We recommend contacting the local school district to confirm school assignments for this home.
Get a cash offer in 3 minutes
Find out how much your home could sell for in as little as 3 minutes with a no-obligation cash offer.
Estimated market value
$1,045,900
Get a cash offer in 3 minutes
Find out how much your home could sell for in as little as 3 minutes with a no-obligation cash offer.
Estimated market value
$1,045,900
- South Carolina
- Greenville County
- Greenville
- 29615
- 10 Medlock Dr Homesite 24
Nearby cities
Nearby neighborhoods
Nearby zip codes
Other Greenville Topics
