LOCATION LOCATION ONLY a few minutes to Downtown Greenville! Welcome home to the beautiful Latimore with primary on main. As you enter the foyer notice the beautiful trim detail an a sense of home. The dining room awaits off the foyer accompanied with butler's pantry. As you continue, you will be in awe of the gorgeous great room and stunning kitchen for all you Chef's out there! Beautiful sunlit morning room just off the family room, fabulous natural light, admire your backyard with a cup of hot coffee. Great for entertaining! Primary suite on the main floor with spa like en-suite. Upstairs find a huge loft are, great for the kids or an additional sitting room/office. 2 secondary beds, that share a bath. This plan is perfection. Hudson Pointe showcases elegance and charm in a vibrant setting. Offering stunning plans in an amazing location. Located just minutes to beautiful downtown Greenville Walking distance to Prisma and St Francis hospitals. Only 1 mile from Haywood Road. Easy access to I-385 and I-85, just minutes to GSP airport! Hudson Pointe offers everything you could possibly need at your fingertips!
New construction
Price cut: $20K (7/29)
$879,900
204 Redland Way Lot 21, Fairburn Fairview Greenville, SC 29615
3beds
3,075sqft
:
Get pre-qualified$5,957/mo
Single Family Residence, Residential
Built in 2026
8,712 Square Feet Lot
$-- Zestimate®
$286/sqft
$-- HOA
What's special
- 113 days |
- 20 |
- 0 |
Zillow last checked:
Listing updated:
Listed by:
Denita Kozeny 817-366-1164,
Toll Brothers Real Estate, Inc
Source: Greater Greenville AOR,MLS#: 1587651
Facts & features
Interior
Bedrooms & bathrooms
- Bedrooms: 3
- Bathrooms: 3
- Full bathrooms: 2
- 1/2 bathrooms: 1
- Main level bathrooms: 1
- Main level bedrooms: 1
Rooms
- Room types: Loft, Breakfast Area
Primary bedroom
- Area: 270
- Dimensions: 18 x 15
Bedroom 2
- Area: 168
- Dimensions: 14 x 12
Bedroom 3
- Area: 132
- Dimensions: 12 x 11
Primary bathroom
- Features: Double Sink, Full Bath, Shower Only, Walk-In Closet(s)
- Level: Main
Dining room
- Area: 168
- Dimensions: 14 x 12
Family room
- Area: 340
- Dimensions: 20 x 17
Kitchen
- Area: 168
- Dimensions: 14 x 12
Bonus room
- Area: 357
- Dimensions: 21 x 17
Heating
- Forced Air, Natural Gas
Cooling
- Central Air, Electric
Appliances
- Included: Dishwasher, Disposal, Free-Standing Gas Range, Oven, Double Oven, Microwave, Gas Water Heater, Tankless Water Heater
- Laundry: Sink, 1st Floor, Walk-in, Electric Dryer Hookup, Washer Hookup
Features
- High Ceilings, Ceiling Smooth, Tray Ceiling(s), Open Floorplan, Walk-In Closet(s), Countertops – Quartz, Pantry
- Flooring: Carpet, Ceramic Tile, Laminate
- Windows: Tilt Out Windows, Vinyl/Aluminum Trim
- Basement: None
- Number of fireplaces: 1
- Fireplace features: Gas Log
Interior area
- Total interior livable area: 3,075 sqft
Property
Parking
- Total spaces: 2
- Parking features: Attached, Garage Door Opener, Paved, Concrete
- Attached garage spaces: 2
- Has uncovered spaces: Yes
Features
- Levels: One and One Half
- Stories: 1.5
- Patio & porch: Front Porch, Rear Porch
Lot
- Size: 8,712 Square Feet
- Features: Sidewalk, Sprklr In Grnd-Full Yard, 1/2 Acre or Less
- Topography: Level
Details
- Parcel number: 0543150102100
Construction
Type & style
- Home type: SingleFamily
- Architectural style: Traditional,Craftsman
- Property subtype: Single Family Residence, Residential
Materials
- Brick Veneer, Hardboard Siding
- Foundation: Slab
- Roof: Architectural,Metal
Condition
- Under Construction
- New construction: Yes
- Year built: 2026
Details
- Builder model: Fairburn
- Builder name: Toll Brothers
Utilities & green energy
- Sewer: Public Sewer
- Water: Public
- Utilities for property: Cable Available
Community & HOA
Community
- Security: Smoke Detector(s)
- Subdivision: Hudson Pointe
HOA
- Has HOA: Yes
- Services included: Common Area Ins., Street Lights, Restrictive Covenants
Location
- Region: Fairburn Fairview Greenville
Financial & listing details
- Price per square foot: $286/sqft
- Date on market: 4/9/2026
Estimated market value
Not available
Estimated sales range
Not available
Not available
Price history
| Date | Event | Price |
|---|---|---|
| 7/29/2026 | Price change | $879,900-2.2%$286/sqft |
Source:  Greater Greenville AOR #1587651 Report a problem Greater Greenville AOR #1587651 Report a problem | ||
| 4/9/2026 | Listed for sale | $899,900$293/sqft |
Source: Greater Greenville AOR #1587651 Report a problem | ||
Public tax history
Tax history is unavailable.
Monthly payment
Est. payment
Payment breakdown
Explore the cost of this home by adjusting the details. Changes won't be saved.Climate risks
Neighborhood: 29615
Nearby schools
GreatSchools rating
- 10/10Pelham Road Elementary SchoolGrades: K-5Distance: 0.7 mi
- 8/10Greenville Middle AcademyGrades: 6-8Distance: 2.7 mi
- 8/10Eastside High SchoolGrades: 9-12Distance: 2.7 mi
Schools provided by the listing agent
- Elementary: Pelham Road
- Middle: Greenville
- High: Eastside
Source: Greater Greenville AOR. This data may not be complete. We recommend contacting the local school district to confirm school assignments for this home.
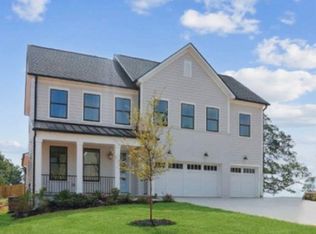
- $819,0004 bd4 ba3.2k sqft202 Redland Way HOMESITE 22, Greenville, SC 29615Sold
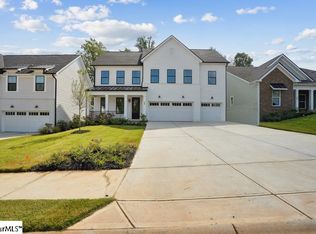
- $844,0004 bd4 ba3.2k sqft208 Redland Way HOMESITE 19, Greenville, SC 29615Sold
- $1,075,6004 bd4 ba3.9k sqft10 Medlock Dr, Greenville, SC 29615Off Market
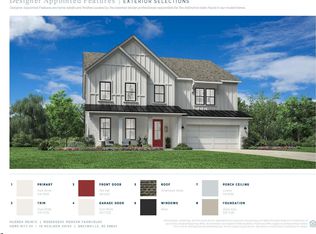
- $1,049,0004 bd4 ba3.9k sqft10 Medlock Dr HOMESITE 24, Greenville, SC 29615Sold
- $--4 bd4 ba3.4k sqft207 Redland Way, Greenville, SC 29615Off Market
- $--4 bd4 ba3.4k sqft208 Redland Way, Greenville, SC 29615Off Market
- $--4 bd4 ba3.2k sqft202 Redland Way, Greenville, SC 29615Off Market
- $1,001,0145 bd5 ba3.4k sqft203 Redland Way HOMESITE 2, Greenville, SC 29615Sold
A local agent can set up tours, give advice and negotiate with sellers.
A local lender can help you make sure your offer is ready when you are.
Similar homes
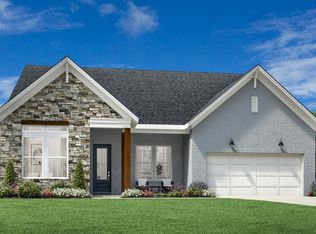
- $879,0004 bd4 ba3.3k sqft209 Redland Way, Greenville, SC 29615New Construction
 Toll Brothers Inc.
 - $1,295,0004 bd1 ba4k sqft627 Pelham Rd, Greenville, SC 29615For Sale By Owner

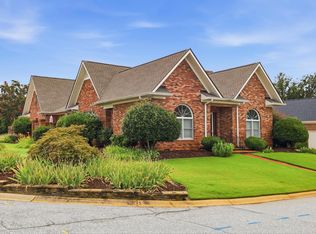
- $749,9994 bd3 ba3.9k sqft123 Windstone Dr, Greenville, SC 29615For Sale
 MLS ID #1587261, Bill Stewart, RE/MAX Moves Simpsonville. Greater Greenville AOR
 - $1,059,0005 bd5 ba3.8k sqft5 Country Squire Ct, Greenville, SC 29615For Sale
 MLS ID #1590095, Terri Warner, Hive Realty, LLC. Greater Greenville AOR
 - $699,0003 bd3 ba2.5k sqft7 Coventry Rd, Greenville, SC 29615For SaleMLS ID #1594397, Alex Crigler, BHHS C Dan Joyner - Midtown. Greater Greenville AOR
- $649,0003 bd2 ba2.1k sqft107 Hiawatha Dr, Greenville, SC 29615For SaleMLS ID #1599357, Chelsea Ware, Wilson Associates. Greater Greenville AOR
- $775,0005 bd4 ba3.1k sqft300 Hermitage Rd, Greenville, SC 29615For SaleMLS ID #1597845, Fred Calabrese, Red States Realty. Greater Greenville AOR
- $1,122,0004 bd5 ba3.5k sqft216 Redland Way Lat Mnr Lot 15, Bsmt Greenville, SC 29615New ConstructionMLS ID #1583557, Denita Kozeny, Toll Brothers Real Estate, Inc. Greater Greenville AOR
- $699,3443 bd2 ba1.9k sqft344 Rocky Top Dr, Greenville, SC 29615For SaleMLS ID #1599320, Vicki Galloway, Marchant Real Estate Inc.. Greater Greenville AOR
- $530,0004 bd3 ba2.4k sqft501 Foxcroft Rd, Greenville, SC 29615For SaleMLS ID #1599167, Suzanne Hasty, Carolina Lifestyle Realty, LLC. Greater Greenville AOR
- $649,9003 bd3 ba2.1k sqft225 Parliament Rd, Greenville, SC 29615For SaleMLS ID #1597704, Michael Mumma, Blackstream International RE. Greater Greenville AOR
- $1,199,0004 bd4 ba3.5k sqft909 Pelham Rd, Greenville, SC 29615For SaleMLS ID #1581770, Amanda Hermoso, Keller Williams DRIVE. Greater Greenville AOR
- $885,0003 bd4 ba2.3k sqft170 Keith Dr, Greenville, SC 29607New ConstructionMLS ID #1587900, Mona Lisa Harrison, North Group Real Estate. Greater Greenville AOR
- $950,0003 bd3 ba2.4k sqft436 Rocky Slope Rd, Greenville, SC 29607For SaleMLS ID #1599100, Steven Koleno, Beycome Brokerage Realty LLC. Greater Greenville AOR
- $445,0003 bd2 ba1.9k sqft500 Richbourg Rd, Greenville, SC 29615For SaleMLS ID #340004, Melissa A Smith, Solid Ground Properties. SAR as distributed by MLS GRID
- $595,0003 bd3 ba2k sqft119 Howell Cir, Greenville, SC 29615For SaleMLS ID #1597927, Rebecca Lee, Access Realty, LLC. Greater Greenville AOR
- $675,6153 bd3 ba2.4k sqft103 Lake Fairfield Dr, Greenville, SC 29615For SaleMLS ID #1598596, Ethan Churchill, Herlong Sotheby's International - Clemson. Greater Greenville AOR
- $989,9004 bd4 ba2.6k sqft267 Riley Smith Rd, Greenville, SC 29615New ConstructionMLS ID #1597692, Betty Pearce, Joy Real Estate. Greater Greenville AOR
- $899,0003 bd4 ba3.2k sqft27 Cullen Ct, Greer, SC 29650For SaleMLS ID #1597477, Steven Koleno, Beycome Brokerage Realty LLC. Greater Greenville AOR
- $595,0004 bd4 ba3k sqft17 Seabury Dr, Greenville, SC 29615For SaleMLS ID #1594155, Mark Cooper, BHHS C Dan Joyner - Midtown. Greater Greenville AOR
