Rare investment opportunity on this private wooded estate! This premier property is set on 24.34 acres just 5 miles from downtown Easley with sub dividable acreage, lake access, and a newly paved driveway. Nestled near Brushy Creek Watershed Lake, this updated 2,003 sf home features 3 bedrooms, 2.5 updated baths, and a beautifully renovated kitchen and laundry room. Enjoy lake access and abundant local wildlife from your private oasis. A premier feature of the property includes a massive 30x40 two-bay workshop, a 2-car carport, and a secure 8-foot fenced garden area. Absolute privacy and modern comfort with massive future potential! Call today for your private showing.
For sale
$1,200,000
323 Saint Paul Rd, Easley, SC 29642
3beds
2,003sqft
Single Family Residence, Residential
Built in 1960
24.34 Acres Lot
$1,119,200 Zestimate®
$599/sqft
$-- HOA
What's special
Private wooded estateLake accessNewly paved drivewayAbundant local wildlifeBeautifully renovated kitchen
- 3 days
- 927
- 45
Likely to sell faster than
Zillow last checked:
Listing updated:
Listed by:
Kimmi Warga 406-599-2811,
EXP Realty LLC
Source: Greater Greenville AOR,MLS#: 1602016
Facts & features
Interior
Bedrooms & bathrooms
- Bedrooms: 3
- Bathrooms: 3
- Full bathrooms: 2
- 1/2 bathrooms: 1
- Main level bathrooms: 2
- Main level bedrooms: 3
Rooms
- Room types: Laundry, Sun Room, Workshop, Attic, Breakfast Area
Primary bedroom
- Area: 192
- Dimensions: 16 x 12
Bedroom 2
- Area: 132
- Dimensions: 12 x 11
Bedroom 3
- Area: 110
- Dimensions: 11 x 10
Primary bathroom
- Features: Full Bath, Shower Only
- Level: Main
Dining room
- Area: 121
- Dimensions: 11 x 11
Kitchen
- Area: 240
- Dimensions: 16 x 15
Living room
- Area: 323
- Dimensions: 19 x 17
Heating
- Forced Air
Cooling
- Central Air
Appliances
- Included: Gas Cooktop, Dishwasher, Disposal, Electric Oven, Microwave, Range Hood, Electric Water Heater
- Laundry: Walk-in, Electric Dryer Hookup, Washer Hookup, Laundry Room
Features
- Ceiling Fan(s), Granite Counters, Countertops-Solid Surface
- Flooring: Ceramic Tile, Luxury Vinyl
- Basement: None
- Attic: Pull Down Stairs,Storage
- Number of fireplaces: 1
- Fireplace features: Gas Log
Interior area
- Total interior livable area: 2,003 sqft
Property
Parking
- Total spaces: 4
- Parking features: See Remarks, Workshop in Garage, Carport, Detached, Driveway, R/V-Boat Parking, Parking Pad, Asphalt, Concrete
- Garage spaces: 4
- Has carport: Yes
- Has uncovered spaces: Yes
Accessibility
- Accessibility features: Accessible Approach with Ramp
Features
- Levels: One
- Stories: 1
- Patio & porch: Patio, Front Porch
- Fencing: Fenced
- Has view: Yes
- View description: Mountain(s)
- Waterfront features: Lake, Water Access
Lot
- Size: 24.34 Acres
- Features: Sloped, Few Trees, Wooded, 10 - 25 Acres
- Topography: Level
Details
- Parcel number: 1880005024000
Construction
Type & style
- Home type: SingleFamily
- Architectural style: Ranch
- Property subtype: Single Family Residence, Residential
Materials
- Aluminum Siding, Brick Veneer
- Foundation: Crawl Space
- Roof: Architectural
Condition
- Year built: 1960
Utilities & green energy
- Sewer: Septic Tank
- Water: Public
Community & HOA
Community
- Features: None
- Security: Smoke Detector(s)
- Subdivision: None
HOA
- Has HOA: No
- Services included: None
Location
- Region: Easley
Financial & listing details
- Price per square foot: $599/sqft
- Tax assessed value: $730,110
- Annual tax amount: $3,709
- Date on market: 8/26/2026
Estimated market value
$1,119,200
$1.06M - $1.18M
$2,189/mo
Price history
| Date | Event | Price |
|---|---|---|
| 8/26/2026 | Listed for sale | $1,200,000+64.4%$599/sqft |
Source:  Greater Greenville AOR #1602016 Report a problem Greater Greenville AOR #1602016 Report a problem | ||
| 12/9/2024 | Sold | $730,000-2.7%$364/sqft |
Source:  WUMLS #20278227 Report a problem WUMLS #20278227 Report a problem | ||
| 11/13/2024 | Pending sale | $750,000$374/sqft |
Source: WUMLS #20278227 Report a problem | ||
| 11/7/2024 | Listed for sale | $750,000$374/sqft |
Source: WUMLS #20278227 Report a problem | ||
| 10/12/2024 | Pending sale | $750,000$374/sqft |
Source: WUMLS #20278227 Report a problem | ||
| 9/17/2024 | Price change | $750,000-6.2%$374/sqft |
Source: WUMLS #20278227 Report a problem | ||
| 8/12/2024 | Listed for sale | $799,999+90.5%$399/sqft |
Source: WUMLS #20278227 Report a problem | ||
| 9/30/2020 | Sold | $420,000-8.7%$210/sqft |
Source: Greater Greenville AOR #1419512 Report a problem | ||
| 7/31/2020 | Pending sale | $459,900$230/sqft |
Source: EXP Realty LLC #1419512 Report a problem | ||
| 6/3/2020 | Listed for sale | $459,900-47.4%$230/sqft |
Source: EXP Realty LLC #1419512 Report a problem | ||
| 1/1/2020 | Listing removed | $875,000$437/sqft |
Source: EXP Realty LLC #1399525 Report a problem | ||
| 8/14/2019 | Listed for sale | $875,000-20.5%$437/sqft |
Source: EXP Realty LLC #1399525 Report a problem | ||
| 3/1/2019 | Listing removed | $1,100,000$549/sqft |
Source: EXP Realty LLC #1358561 Report a problem | ||
| 1/5/2018 | Listed for sale | $1,100,000-26.4%$549/sqft |
Source: EXP Realty LLC #1358561 Report a problem | ||
| 9/11/2017 | Listing removed | $1,495,000$746/sqft |
Source: Sea Pines Real Estate - The Cottage Group, LLC #359623 Report a problem | ||
| 3/17/2017 | Listed for sale | $1,495,000+5336.4%$746/sqft |
Source: Sea Pines Real Estate - The Cottage Group, LLC #359623 Report a problem | ||
| 8/26/2016 | Sold | $27,500$14/sqft |
Source: Public Record Report a problem | ||
Public tax history
| Year | Property taxes | Tax assessment |
|---|---|---|
| 2025 | $3,709 +42.1% | $9,570 |
| 2024 | $2,611 +3.5% | $9,570 |
| 2023 | $2,523 +3.3% | $9,570 +26.4% |
| 2022 | $2,443 +9.3% | $7,570 +14.9% |
| 2021 | $2,236 -72.9% | $6,590 -73.7% |
| 2020 | $8,252 +162.6% | $25,070 +166.4% |
| 2019 | $3,142 | $9,410 |
| 2018 | $3,142 +3% | $9,410 |
| 2017 | $3,050 | $9,410 +61.4% |
| 2016 | -- | $5,830 |
| 2015 | -- | $5,830 |
| 2014 | -- | $5,830 |
| 2013 | -- | $5,830 |
Find assessor info on the county website
Monthly payment
Est. payment
Payment breakdown
Explore the cost of this home by adjusting the details. Changes won't be saved.Climate risks
Neighborhood: 29642
Nearby schools
Schools provided by the listing agent
- Elementary: Hunt Meadows
- Middle: Wren
- High: Wren
Source: Greater Greenville AOR. This data may not be complete. We recommend contacting the local school district to confirm school assignments for this home.


Similar homes
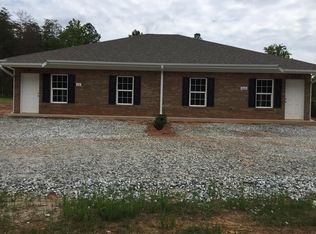
- $644,9003 bd3 ba2.4k sqft104 Wren Crossing Ct, Easley, SC 29642For Sale
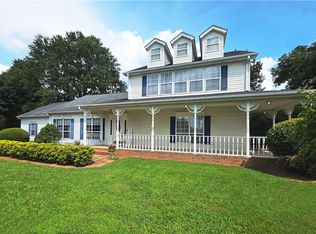 MLS ID #20302831, Julia Volpe, Howard Hanna Allen Tate - Greenville Downtown. WUMLS
 - $899,9003 bd2 ba1.9k sqft1318 Earls Bridge Rd, Easley, SC 29640For Sale
 MLS ID #1589469, Casey Scott, That Realty Group. Greater Greenville AOR
 - $1,099,0003 bd3 ba2.1k sqft307 Grove Rd, Greenville, SC 29605For Sale
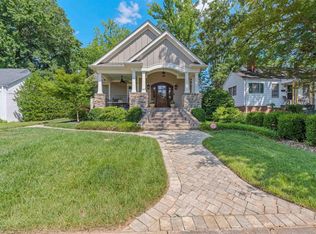 MLS ID #1594853, Blair Miller, Wilson Associates. Greater Greenville AOR
 - $799,9003 bd4 ba2.7k sqft619 Little Pond Rd, Easley, SC 29640For Sale
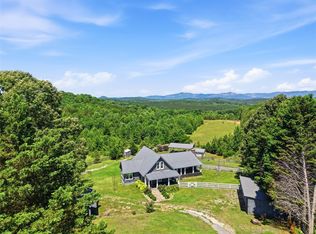 MLS ID #20302328, John Schroder, Western Upstate Keller William. WUMLS
