Welcome Home! Your new condo, located in the center of Downtown Greenville, awaits! Park on the 3rd floor of the attached parking garage or glide on the exclusive building elevator after a Broadway show or a Michelin Star dinner and access your luxury hideaway through secure, private access. Restaurants, boutiques, festivals, the Saturday farmers market, and live music are all a short walk from your door. There's even a fitness center located in the building!
Inside, the open layout gives hotel vibes with its luxury vinyl plank flooring, plantation shutters, and recessed lighting. The kitchen has granite countertops, stainless steel appliances, under-cabinet lighting, and an added pantry. The bath has a tiled walk-in shower with a coveted frameless shower door and in unit laundry area. The custom closets provide ample space for everything you need. No detail was spared in this home.
Enjoy your morning coffee on the rooftop terrace, grill a steak there for dinner and take a dip in the pool while taking in city skyline and mountain views. Whether this is your primary home, a second home, or a lock-and-leave base in the city, you'll always leave refreshed and ready to conquer your next adventure!
Low maintenance living and convenience to all that Greenville has to offer will put this home on your must have list! The buyer will also have the option to keep the furnishings making it completely turnkey and moving in effortless.
Call Angie Kelly today at 859-307-1574 for your private showing before this opportunity is snatched up!
For sale by owner
$349,900
100 E Washington St APT 36, Greenville, SC 29601
1beds
760sqft
Condo
Built in 2012
-- sqft lot
$-- Zestimate®
$460/sqft
$310/mo HOA
What's special
Exclusive building elevatorPlantation shuttersIn unit laundry areaStainless steel appliancesLuxury vinyl plank flooringAttached parking garageAdded pantry
- 12 days
- 478
- 28
Listed by:
Property Owner (859) 307-1574
Facts & features
Interior
Bedrooms & bathrooms
- Bedrooms: 1
- Bathrooms: 1
- Full bathrooms: 1
- Main level bedrooms: 1
Heating
- Forced air, Heat pump, Electric
Cooling
- Central
Appliances
- Included: Dishwasher, Dryer, Freezer, Garbage disposal, Microwave, Range / Oven, Refrigerator, Washer
- Laundry: Laundry Closet
Features
- Ceiling Fan(s), Granite Counters, Open Floorplan
- Flooring: Tile, Other
- Windows: Windows-Thermal
- Basement: None
Interior area
- Total interior livable area: 760 sqft
Property
Parking
- Total spaces: 1
- Parking features: Garage - Attached, Off-street, On-street
Features
- Exterior features: Other, Brick
- Pool features: In Ground
- Has view: Yes
- View description: City, Mountain
Lot
- Features: Level
Details
- Parcel number: 0063000500818
Construction
Type & style
- Home type: Condo
- Architectural style: Contemporary
Materials
- Roof: Other
Condition
- New construction: No
- Year built: 2012
Utilities & green energy
- Sewer: Public Sewer
- Water: Public
- Utilities for property: Cable Available
Community & HOA
Community
- Security: Smoke Detector(s)
HOA
- Has HOA: Yes
- Amenities included: Pool
- Services included: Trash, Water, Pool, Parking, Maintenance Structure, Common Area-Electric, Common Area Ins.
- HOA fee: $310 monthly
Location
- Region: Greenville
Financial & listing details
- Price per square foot: $460/sqft
- Tax assessed value: $296,980
- Annual tax amount: $2,269
- Date on market: 10/9/2026
Estimated market value
Not available
Estimated sales range
Not available
$1,901/mo
Price history
| Date | Event | Price |
|---|---|---|
| 10/9/2026 | Listed for sale | $349,900-7.9%$460/sqft |
Source: Owner Report a problem | ||
| 7/31/2025 | Sold | $380,000-8.4%$500/sqft |
Source:  Greater Greenville AOR #1556804 Report a problem Greater Greenville AOR #1556804 Report a problem | ||
| 6/1/2025 | Contingent | $415,000$546/sqft |
Source: Greater Greenville AOR #1556804 Report a problem | ||
| 5/9/2025 | Listed for sale | $415,000+18.9%$546/sqft |
Source: Greater Greenville AOR #1556804 Report a problem | ||
| 9/21/2022 | Listing removed | -- |
Source: Greater Greenville AOR #1476152 Report a problem | ||
| 8/31/2022 | Price change | $348,999-3.1%$459/sqft |
Source: Greater Greenville AOR #1476152 Report a problem | ||
| 8/4/2022 | Price change | $359,999-1.4%$474/sqft |
Source: Greater Greenville AOR #1476152 Report a problem | ||
| 7/29/2022 | Price change | $364,9990%$480/sqft |
Source: Greater Greenville AOR #1476152 Report a problem | ||
| 7/7/2022 | Listed for sale | $365,000+38.8%$480/sqft |
Source: Greater Greenville AOR #1476152 Report a problem | ||
| 6/18/2021 | Sold | $263,000-2.6%$346/sqft |
Source: Greater Greenville AOR #1424145 Report a problem | ||
| 5/11/2021 | Pending sale | $270,000$355/sqft |
Source: Greater Greenville AOR #1424145 Report a problem | ||
| 4/27/2021 | Price change | $270,000-1.8%$355/sqft |
Source: Greater Greenville AOR #1424145 Report a problem | ||
| 1/11/2021 | Listed for sale | $275,000+10%$362/sqft |
Source: Greater Greenville AOR #1424145 Report a problem | ||
| 8/29/2018 | Sold | $250,000$329/sqft |
Source: Public Record Report a problem | ||
Public tax history
| Year | Property taxes | Tax assessment |
|---|---|---|
| 2025 | $2,269 +11% | $292,140 +15% |
| 2024 | $2,044 -62.7% | $254,040 |
| 2023 | $5,488 +4.6% | $254,040 |
| 2022 | $5,244 +1.3% | $254,040 |
| 2021 | $5,177 -1.6% | $254,040 +3.5% |
| 2020 | $5,263 +17.3% | $245,420 |
| 2019 | $4,485 | $245,420 |
Find assessor info on the county website
Monthly payment
Est. payment
Payment breakdown
Explore the cost of this home by adjusting the details. Changes won't be saved.Climate risks
Neighborhood: Downtown
Nearby schools
Schools provided by the listing agent
- Elementary: A.J. Whittenberg
- Middle: League
- High: Greenville
Source: The MLS. This data may not be complete. We recommend contacting the local school district to confirm school assignments for this home.
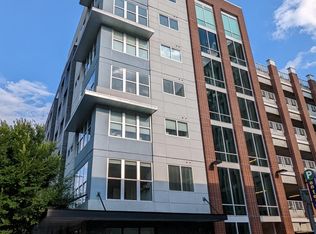
- $389,3001 bd1 ba600 sqft100 E Washington St, Greenville, SC 29601Off Market
- $348,0001 bd1 ba700 sqft100 E Washington St APT 54, Greenville, SC 29601Off Market
- $372,6001 bd1 ba-- sqft100 E Washington St APT 76, Greenville, SC 29601Off Market
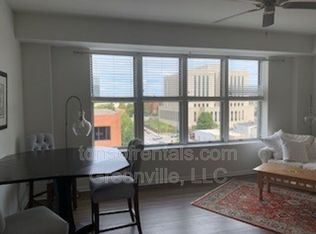
- $338,6003 bd1 ba760 sqft100 E Washington St, Greenville, SC 29601Off Market
Similar homes
- $385,0002 bd2 ba851 sqft233 N Main St APT 406, Greenville, SC 29601For Sale
 MLS ID #1603970, Ginger Griffith, CB Caine Pelham Rd. Gallery. Greater Greenville AOR
 - $296,0002 bd2 ba923 sqft806 Green Ave #226, Greenville, SC 29605For Sale
 MLS ID #1607171, Jennifer Van Gieson, Reedy Property Group, LLC. Greater Greenville AOR
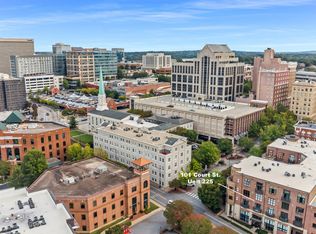
 - $499,9001 bd1 ba915 sqft101 W Court St Unit 225, Greenville, SC 29601For Sale
 MLS ID #1605915, Joy Steverson, BHHS C Dan Joyner - Midtown. Greater Greenville AOR
 - $249,9002 bd1 ba998 sqftMiddleton Place, Greenville, SC 29609For Sale
 MLS ID #1607127, Rhett Brown, BrownStone Real Estate. Greater Greenville AOR
