Experience historic charm and modern luxury in this beautifully restored 2-bedroom, 2-bath condo just minutes from downtown Greenville. Originally a textile mill, The Lofts at Mills Mill combines character and convenience with exposed brick walls, original wood columns, 14-foot pine ceilings, and large windows that fill the space with natural light. The open floor plan features a spacious living area, dining space, and a modern kitchen with granite countertops and stainless steel appliances. The primary suite includes a walk-in closet and private bath, while the second bedroom and separate laundry room offer added flexibility and function. This unit also has basement storage. Enjoy upscale amenities such as a fitness center, in-ground pool, gated dog park, fire pit, community room with full kitchen, raised garden beds, and gated parking. This condo offers the perfect blend of history, style, and downtown living in one of Greenville’s most sought-after communities. This unit is also sold with a 10x10 basement storage area
For sale
$545,000
400 Mills Ave Unit 305, Greenville, SC 29605
2beds
1,284sqft
:
Get pre-qualified$3,763/mo
Condominium, Residential
Built in 1897
-- sqft lot
$524,400 Zestimate®
$424/sqft
$-- HOA
What's special
- 264 days |
- 351 |
- 9 |
Zillow last checked:
Listing updated:
Listed by:
Pamela Smith 864-918-7310,
Open House Realty, LLC,
Terry Tate,
Open House Realty, LLC
Source: Greater Greenville AOR,MLS#: 1575015
Facts & features
Interior
Bedrooms & bathrooms
- Bedrooms: 2
- Bathrooms: 2
- Full bathrooms: 2
- Main level bathrooms: 2
- Main level bedrooms: 2
Rooms
- Room types: Laundry
Primary bedroom
- Area: 221
- Dimensions: 17 x 13
Bedroom 2
- Area: 156
- Dimensions: 13 x 12
Primary bathroom
- Features: Full Bath, Shower Only, Walk-In Closet(s)
- Level: Main
Dining room
- Area: 150
- Dimensions: 15 x 10
Kitchen
- Area: 135
- Dimensions: 15 x 9
Living room
- Area: 240
- Dimensions: 16 x 15
Heating
- Forced Air, Heat Pump
Cooling
- Central Air, Electric
Appliances
- Included: Dishwasher, Microwave, Electric Water Heater
- Laundry: 1st Floor, Walk-in, Laundry Room
Features
- High Ceilings, Ceiling Fan(s), Open Floorplan, Walk-In Closet(s), Laminate Counters
- Flooring: Luxury Vinyl
- Windows: Window Treatments
- Basement: Finished
- Has fireplace: No
- Fireplace features: None
Interior area
- Total interior livable area: 1,284 sqft
Video & virtual tour
Property
Parking
- Parking features: None, Key Pad Entry, Paved, Shared Driveway
- Has uncovered spaces: Yes
Accessibility
- Accessibility features: Accessible Entrance
Features
- Levels: One
- Stories: 1
- Patio & porch: Patio
- Exterior features: Elevator
- Has private pool: Yes
- Pool features: In Ground
Lot
- Size: 4,356 Square Feet
- Features: Corner Lot, Sidewalk, Sprklr In Grnd-Full Yard
- Topography: Level
Details
- Parcel number: 0106.0103005.00
Construction
Type & style
- Home type: Condo
- Architectural style: Traditional
- Property subtype: Condominium, Residential
Materials
- Brick Veneer
- Foundation: Slab, Basement
- Roof: Metal
Condition
- Year built: 1897
Utilities & green energy
- Sewer: Public Sewer
- Water: Public
- Utilities for property: Cable Available, Underground Utilities
Community & HOA
Community
- Features: Common Areas, Fitness Center, Gated, Historic Area, Street Lights, Recreational Path, Pool, Sidewalks, Lawn Maintenance, Dog Park, Landscape Maintenance, Vehicle Restrictions, Walking Trails
- Security: Smoke Detector(s)
- Subdivision: Lofts at Mills Mill
HOA
- Has HOA: Yes
- Services included: Common Area Ins., Electricity, Maintenance Structure, Gas, Insurance, Maintenance Grounds, Pest Control, Pool, Recreation Facilities, Street Lights, Trash, Water, Termite Contract, By-Laws, Parking
Location
- Region: Greenville
Financial & listing details
- Price per square foot: $424/sqft
- Tax assessed value: $321,540
- Annual tax amount: $2,064
- Date on market: 11/16/2025
Estimated market value
$524,400
$498,000 - $551,000
$1,761/mo
Price history
| Date | Event | Price |
|---|---|---|
| 11/16/2025 | Listed for sale | $545,000$424/sqft |
Source:  Greater Greenville AOR #1575015 Report a problem Greater Greenville AOR #1575015 Report a problem | ||
Public tax history
| Year | Property taxes | Tax assessment |
|---|---|---|
| 2024 | $2,064 -1.2% | $251,750 |
| 2023 | $2,088 +3.5% | $251,750 |
| 2022 | $2,017 -0.1% | $251,750 |
| 2021 | $2,018 +8.9% | $251,750 +15% |
| 2020 | $1,853 0% | $218,920 |
| 2019 | $1,854 +0.2% | $218,920 |
| 2018 | $1,850 | $218,920 +2399.1% |
| 2017 | $1,850 +0% | $8,760 -96% |
| 2016 | $1,849 +3.1% | $218,920 |
| 2015 | $1,793 +0% | $218,920 +15% |
| 2014 | $1,792 +15.3% | $190,387 |
| 2013 | $1,554 -57.3% | $190,387 |
| 2012 | $3,641 +146.1% | -- |
| 2011 | $1,479 | -- |
| 2010 | $1,479 | -- |
| 2009 | -- | -- |
| 2008 | -- | -- |
| 2007 | -- | -- |
| 2006 | -- | -- |
| 2005 | -- | -- |
Find assessor info on the county website
Monthly payment
Est. payment
Payment breakdown
Explore the cost of this home by adjusting the details. Changes won't be saved.Climate risks
Neighborhood: 29605
Nearby schools
GreatSchools rating
- 4/10Thomas E. Kerns Elementary SchoolGrades: PK-5Distance: 2.3 mi
- 5/10Hughes Academy Of Science And TechnologyGrades: 6-8Distance: 1.7 mi
- 8/10Greenville Senior High AcademyGrades: 9-12Distance: 0.9 mi
Schools provided by the listing agent
- Elementary: Thomas E. Kerns
- Middle: Hughes
- High: Greenville
Source: Greater Greenville AOR. This data may not be complete. We recommend contacting the local school district to confirm school assignments for this home.
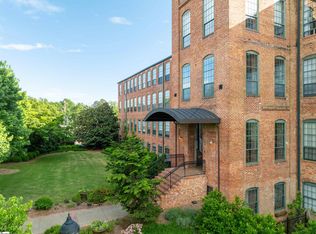
- $379,5001 bd1 ba800 sqft400 Mills Ave UNIT 110, Greenville, SC 29605Sold
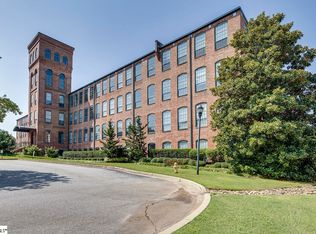
- $381,0001 bd1 ba800 sqft400 Mills Ave UNIT 111, Greenville, SC 29605Sold
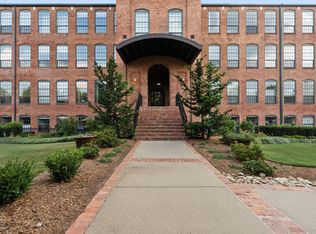
- $559,4002 bd2 ba1.2k sqft400 Mills Ave UNIT 115, Greenville, SC 29605Sold
- $312,0001 bd1 ba880 sqft400 Mills Ave UNIT 117, Greenville, SC 29605Sold

- $449,5001 bd1 ba1.1k sqft400 Mills Ave UNIT 212, Greenville, SC 29605For Sale
- $449,5002 bd2 ba1.1k sqft400 Mills Ave, Greenville, SC 29605For Sale
- $490,0002 bd2 ba1.3k sqft400 Mills Ave UNIT 303, Greenville, SC 29605Sold
- $619,0002 bd2 ba1.5k sqft400 Mills Ave UNIT 306, Greenville, SC 29605Sold
A local agent can set up tours, give advice and negotiate with sellers.
A local lender can help you make sure your offer is ready when you are.
Similar homes
- $499,0003 bd2 ba1.3k sqft108 Hawthorne Ln, Greenville, SC 29605For Sale
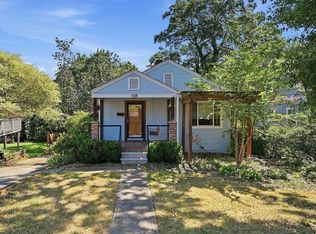 MLS ID #1597343, LeAnne Carswell, Expert Real Estate Team. Greater Greenville AOR
 - $449,5002 bd2 ba1.1k sqft400 Mills Ave, Greenville, SC 29605For Sale
 MLS ID #335140, Anthony F. Gallo III, The Gallo Company. SAR as distributed by MLS GRID
 - $449,5002 bd2 ba1.1k sqft400 Mills Ave Unit 408, Greenville, SC 29605For SaleMLS ID #1571315, Anthony F. Gallo III, The Gallo Company. Greater Greenville AOR
- $299,9002 bd2 ba959 sqft806 Green Ave #127, Greenville, SC 29605For Sale
 MLS ID #1598769, Jennifer Van Gieson, Reedy Property Group, LLC - Residential. Greater Greenville AOR
 - $425,0003 bd3 ba1.6k sqft6 Chelsea Cir, Greenville, SC 29605For SaleMLS ID #1592370, Kyle Johnson, Acacia Realty Advisors, LLC. Greater Greenville AOR
- $540,0002 bd2 ba952 sqft100 E Washington St APT 52, Greenville, SC 29601For SaleMLS ID #1591686, Eric Mitchell, BHHS C Dan Joyner - Midtown. Greater Greenville AOR
- $335,0002 bd2 ba1k sqft806 Green Ave #107, Greenville, SC 29605For SaleMLS ID #1581060, Jennifer Van Gieson, Reedy Property Group, LLC - Residential. Greater Greenville AOR
- $302,5002 bd2 ba944 sqft806 Green Ave #111, Greenville, SC 29605For SaleMLS ID #1594699, Jennifer Van Gieson, Reedy Property Group, LLC - Residential. Greater Greenville AOR
- $535,0003 bd2 ba1.6k sqft137 Cleveirvine Ave, Greenville, SC 29607For SaleMLS ID #1599190, Bo Cable, REAL GVL/REAL BROKER, LLC. Greater Greenville AOR
- $296,0002 bd2 ba923 sqft806 Green Ave #226, Greenville, SC 29605For SaleMLS ID #1588337, Jennifer Van Gieson, Reedy Property Group, LLC - Residential. Greater Greenville AOR
- $524,9003 bd3 ba1.6k sqftThe Sinclair, Greenville, SC 29601For SaleMLS ID #1595577, Payton Lambes, The Property Lounge. Greater Greenville AOR
- $459,0003 bd2 ba1.5k sqft13 Pasadena Ave, Greenville, SC 29605For SaleMLS ID #1598688, Keith Boling, BHHS C Dan Joyner - Augusta Rd B. Greater Greenville AOR
- $469,0003 bd2 ba1.5k sqft601 Dove Ter, Greenville, SC 29605For SaleMLS ID #1583116, Annie Singletary, BHHS C Dan Joyner - CBD. Greater Greenville AOR
- $600,0002 bd2 ba1.1k sqft500 E McBee Ave Unit 5209, Greenville, SC 29601For SaleMLS ID #1593406, Dan Hamilton, Keller Williams Grv Upst. Greater Greenville AOR
- $540,0002 bd2 ba1.7k sqft117 Asbury Ave, Greenville, SC 29601For SaleMLS ID #1589564, Tyler Mauk, RE/MAX Reach. Greater Greenville AOR
- $435,0002 bd2 ba1.5k sqftSwansgate, Greenville, SC 29605For SaleMLS ID #1586010, Jennifer Winton, RE/MAX Moves Simpsonville. Greater Greenville AOR
- $625,0002 bd3 ba1.3k sqft325 Hampton Ave Unit 106, Greenville, SC 29601For SaleMLS ID #1590808, Kendall Keir, Wilson Associates. Greater Greenville AOR
- $499,0003 bd3 ba1.5k sqft2821 Poinsett Hwy, Greenville, SC 29609For SaleMLS ID #1594171, Pritpal Kaura, Keller Williams Grv Upst. Greater Greenville AOR
- $429,9002 bd2 ba1.3k sqft507 Anderson St, Greenville, SC 29601For SaleMLS ID #1585100, Kendall Keir, Wilson Associates. Greater Greenville AOR
- $392,0001 bd1 ba854 sqft233 N Main St APT 508, Greenville, SC 29601For SaleMLS ID #1599802, Ginger Griffith, CB Caine Pelham Rd. Gallery. Greater Greenville AOR
