Location, location, location! Welcome to unit 115 at 400 Mills Ave. Not only is this gorgeous condo located in the desirable Lofts at Mills Mill, which is convenient to our award-winning downtown Greenville, and all the shops and eateries off Augusta Road, but it is the premier location of the entire lofts building! Situated on the first floor in the rear corner of the building near the gated entrance, this beautiful 2 bedroom, 2 bath unit has so many features that set it apart they will be hard to list! Every room in this home has soaring ceilings and ceiling height windows, allowing you to be surrounded by views of nature and to enjoy the natural light that fills the home. The brick interior walls, stained concrete floors, and wood ceilings reflect the timeless character of the building yet offer a modern feel. The main living area is spacious and open, with a kitchen that is both visually appealing and functional in its design. With tall cabinets, attractive countertops and gleaming stainless appliances, you will love cooking here and gathering with friends. You can eat and gather around the bar height countertop that nicely separates the kitchen and living areas. The living room is an inviting open space that flows nicely out to the fabulous, oversized 25’x10’ deck that sellers completely updated during ownership. The deck is surrounded by crepe myrtles making it a private oasis to enjoy morning to evening. The owner’s suite is spacious with a nicely appointed bath and an ample sized walk-in closet. The second bedroom is cheery and bright, with a large adjoining bath. As a resident at the Lofts, you can enjoy access to the pool, the community room, the dog park, the community gardens and can enjoy walks along the creek in the back. Soon you can work out in the fitness center that is currently being remodeled. An excellent feature of this unit is your easy in and out accessibility to parking and grassy areas for your pet. There is a side door entrance close to parking spots and then up a few stairs and you will find yourself at home! No long walks from the parking lot to the building, then through the building and up the elevator, though it is available when needed. This is a special condo in a perfect location. Schedule your showing today.
Sold for $559,400
$559,400
400 Mills Ave Unit 115, Greenville, SC 29605
2beds
1,260sqft
Condominium, Residential
Built in 1920
-- sqft lot
$573,300 Zestimate®
$444/sqft
$1,669 Estimated rent
Home value
$573,300
$533,000 - $619,000
$1,669/mo
Zestimate® history
Owner options
List your home for rent
$1,669/mo
Rent Zestimate®
Find your next renter with Zillow Rental Manager. Plus, with online applications, you can quickly screen prospective tenants – for free.
$1,669/mo
Rent Zestimate®
Refinance and save
$3,287/mo
Est. payment
Refinancing to a lower rate could help reduce your monthly payments and save thousands over the life of the loan.
$3,287/mo
Est. payment
Explore your selling options
Work with a Zillow partner agent
Leverage their expertise and Zillow's premium Showcase listings to get your home seen by more buyers.
Get startedList with your own agent
Get your home in front of millions of buyers by listing it on Zillow.
Learn how to do itSell it yourself
Take full control of how buyers see your home on Zillow by listing For Sale by Owner (FSBO).
List your homeWhat's special
Zillow last checked:
Listing updated:
Listed by:
Heather Stemann 864-386-5961,
Encore Realty
Bought with:
Story Cosgrove
Carolina Moves, LLC
Source: Greater Greenville AOR,MLS#: 1531477
Facts & features
Interior
Bedrooms & bathrooms
- Bedrooms: 2
- Bathrooms: 2
- Full bathrooms: 2
- Main level bathrooms: 2
- Main level bedrooms: 2
Rooms
- Room types: Laundry
Primary bedroom
- Area: 176
- Dimensions: 16 x 11
Bedroom 2
- Area: 150
- Dimensions: 10 x 15
Primary bathroom
- Features: Double Sink, Full Bath, Shower-Separate, Tub/Shower, Walk-In Closet(s)
- Level: Main
Kitchen
- Area: 121
- Dimensions: 11 x 11
Living room
- Area: 255
- Dimensions: 15 x 17
Heating
- Forced Air
Cooling
- Central Air, Electric
Appliances
- Included: Dishwasher, Disposal, Free-Standing Gas Range, Refrigerator, Microwave, Gas Water Heater
- Laundry: 1st Floor, Laundry Room
Features
- High Ceilings, Vaulted Ceiling(s), Granite Counters, Open Floorplan, Walk-In Closet(s)
- Flooring: Concrete
- Windows: Window Treatments
- Basement: None
- Has fireplace: No
- Fireplace features: None
Interior area
- Total structure area: 1,260
- Total interior livable area: 1,260 sqft
Property
Parking
- Parking features: None
Features
- Levels: One
- Stories: 1
- Entry location: Condo Upper Level
- Exterior features: Balcony
Lot
- Features: Sidewalk, Few Trees, 1/2 Acre or Less
- Topography: Level
Details
- Parcel number: 0106010101500
Construction
Type & style
- Home type: Condo
- Architectural style: Traditional
- Property subtype: Condominium, Residential
Materials
- Brick Veneer
- Foundation: Slab
- Roof: Composition
Condition
- Year built: 1920
Utilities & green energy
- Sewer: Public Sewer
- Water: Public
- Utilities for property: Cable Available
Community & HOA
Community
- Features: Common Areas, Fitness Center, Gated, Historic Area, Street Lights, Pool, Lawn Maintenance, Dog Park
- Security: Smoke Detector(s)
- Subdivision: Lofts at Mills Mill
HOA
- Has HOA: Yes
- Services included: Common Area Ins., Electricity, Maintenance Structure, Gas, Pool, Street Lights, Trash, Water, By-Laws, Parking, Restrictive Covenants
Location
- Region: Greenville
Financial & listing details
- Price per square foot: $444/sqft
- Tax assessed value: $530,830
- Annual tax amount: $10,605
- Date on market: 7/8/2024
Price history
| Date | Event | Price |
|---|---|---|
| 7/30/2024 | Sold | $559,400-0.1%$444/sqft |
Source:  Greater Greenville AOR #1531477 Report a problem Greater Greenville AOR #1531477 Report a problem | ||
| 7/9/2024 | Contingent | $559,900$444/sqft |
Source: Greater Greenville AOR #1531477 Report a problem | ||
| 7/8/2024 | Listed for sale | $559,900+96.5%$444/sqft |
Source: Greater Greenville AOR #1531477 Report a problem | ||
| 6/26/2015 | Sold | $285,000-3.4%$226/sqft |
Source: Greater Greenville AOR #1300252 Report a problem | ||
| 5/11/2015 | Pending sale | $295,000$234/sqft |
Source: BHHS C DAN JOYNER - N PLEASANTBURG #1300252 Report a problem | ||
| 5/5/2015 | Listed for sale | $295,000+11.3%$234/sqft |
Source: BHHS C DAN JOYNER - N PLEASANTBURG #1300252 Report a problem | ||
| 1/3/2012 | Sold | $265,000-6.4%$210/sqft |
Source: Public Record Report a problem | ||
| 6/25/2008 | Sold | $283,000$225/sqft |
Source: Public Record Report a problem | ||
Public tax history
| Year | Property taxes | Tax assessment |
|---|---|---|
| 2025 | $10,605 +334.2% | $530,830 +77.5% |
| 2024 | $2,443 -1.2% | $299,090 |
| 2023 | $2,471 +3.5% | $299,090 |
| 2022 | $2,388 0% | $299,090 |
| 2021 | $2,389 +0.1% | $299,090 +5.3% |
| 2020 | $2,387 -61% | $284,090 |
| 2019 | $6,127 +1.8% | $284,090 |
| 2018 | $6,017 | $284,090 +1566.2% |
| 2017 | $6,017 +1.5% | $17,050 -94% |
| 2016 | $5,929 +2.3% | $284,090 +37.5% |
| 2015 | $5,795 +242.5% | $206,620 -6.6% |
| 2014 | $1,692 -6% | $221,130 |
| 2013 | $1,799 +5% | $221,130 |
| 2012 | $1,714 +0.1% | -- |
| 2011 | $1,713 +0% | -- |
| 2010 | $1,712 | -- |
| 2009 | -- | -- |
| 2008 | -- | -- |
| 2007 | -- | -- |
| 2006 | -- | -- |
| 2005 | -- | -- |
Find assessor info on the county website
Neighborhood: 29605
Nearby homes
- $379,5001 bd1 ba800 sqft400 Mills Ave UNIT 110, Greenville, SC 29605Sold
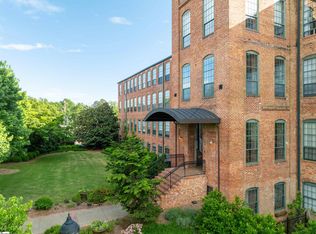
- $381,0001 bd1 ba800 sqft400 Mills Ave UNIT 111, Greenville, SC 29605Sold
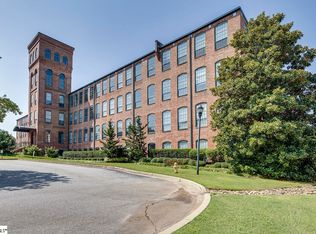
- $312,0001 bd1 ba880 sqft400 Mills Ave UNIT 117, Greenville, SC 29605Sold

- $449,5001 bd1 ba1.1k sqft400 Mills Ave UNIT 212, Greenville, SC 29605For Sale
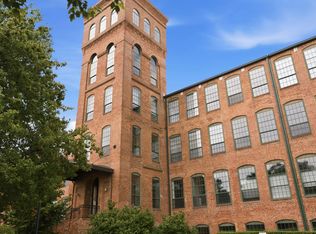
- $449,5002 bd2 ba1.1k sqft400 Mills Ave, Greenville, SC 29605For Sale
- $490,0002 bd2 ba1.3k sqft400 Mills Ave UNIT 303, Greenville, SC 29605Sold
- $545,0002 bd2 ba1.2k sqft400 Mills Ave UNIT 305, Greenville, SC 29605For Sale
- $619,0002 bd2 ba1.5k sqft400 Mills Ave UNIT 306, Greenville, SC 29605Sold
Nearby schools
GreatSchools rating
- 4/10Thomas E. Kerns Elementary SchoolGrades: PK-5Distance: 2.3 mi
- 5/10Hughes Academy Of Science And TechnologyGrades: 6-8Distance: 1.7 mi
- 8/10Greenville Senior High AcademyGrades: 9-12Distance: 0.9 mi
Schools provided by the listing agent
- Elementary: Thomas E. Kerns
- Middle: Hughes
- High: Greenville
Source: Greater Greenville AOR. This data may not be complete. We recommend contacting the local school district to confirm school assignments for this home.
Get a cash offer in 3 minutes
Find out how much your home could sell for in as little as 3 minutes with a no-obligation cash offer.
Estimated market value
$573,300
Get a cash offer in 3 minutes
Find out how much your home could sell for in as little as 3 minutes with a no-obligation cash offer.
Estimated market value
$573,300
- South Carolina
- Greenville County
- Greenville
- 29605
- 400 Mills Ave Unit 115
Nearby cities
Nearby neighborhoods
Nearby zip codes
Other Greenville Topics
