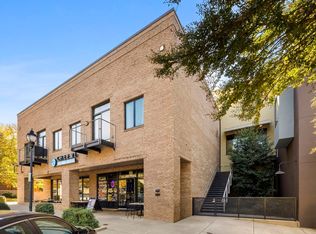
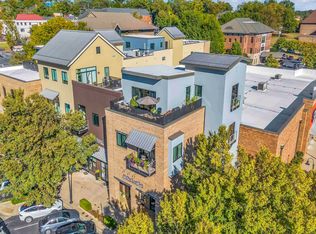
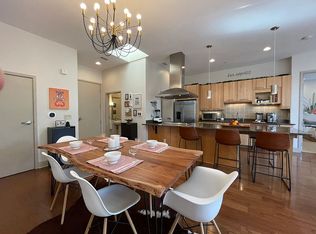
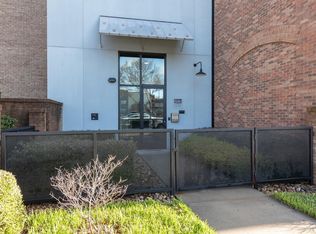
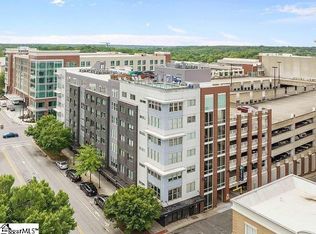
Now vacant! Show anytime! Your rare opportunity to live in Downtown Greenville! Dreaming of living in the heart of downtown? Here’s your chance! This rare 1-bedroom flat at McBee Station puts you in the middle of it all—steps from Greenville’s vibrant restaurants, parks, and trails. Enjoy stunning downtown views and unmatched convenience with Publix, Staples, a gym, dining options, and more just downstairs. This unique floor plan is the only true 1-bedroom flat in McBee Station Cityhomes, offering 1.5 bathrooms and a host of upscale features. The unit boasts a granite peninsula countertop, a stainless steel vent hood with a gas range, a walk-in kitchen pantry, and a spacious master closet with laundry connections. You'll love the luxurious tile shower, double vanity, custom closet organizers, and open-concept living and dining area. Designer lighting, a skylight in the foyer, and soaring 9'11" ceilings complete the elegant space. Community amenities include a swimming pool, fitness center, and two designated parking spaces in the garage.
For sale
$635,000
500 E McBee Ave #5203, Greenville, SC 29601
1beds
1,153sqft
Condominium, Residential
Built in ----
-- sqft lot
$-- Zestimate®
$551/sqft
$-- HOA
What's special
Swimming poolDowntown viewsWalk-in kitchen pantryGranite peninsula countertopDesigner lightingSkylight in the foyerDouble vanity
- 589 days |
- 240 |
- 11 |
Zillow last checked:
Listing updated:
Listed by:
Nancy King 864-414-8701,
Jason Mitchell Real Estate
Source: Greater Greenville AOR,MLS#: 1545092
Facts & features
Interior
Bedrooms & bathrooms
- Bedrooms: 1
- Bathrooms: 2
- Full bathrooms: 1
- 1/2 bathrooms: 1
- Main level bathrooms: 1
- Main level bedrooms: 1
Primary bedroom
- Area: 168
- Dimensions: 14 x 12
Primary bathroom
- Features: Double Sink, Full Bath, Shower Only, Walk-In Closet(s)
- Level: Main
Dining room
- Area: 150
- Dimensions: 10 x 15
Kitchen
- Area: 90
- Dimensions: 10 x 9
Living room
- Area: 285
- Dimensions: 19 x 15
Heating
- Electric
Cooling
- Electric
Appliances
- Included: Gas Cooktop, Dishwasher, Disposal, Free-Standing Gas Range, Microwave, Refrigerator, Electric Water Heater
- Laundry: 1st Floor
Features
- High Ceilings, Ceiling Fan(s), Ceiling Smooth, Granite Counters, Open Floorplan
- Flooring: Carpet, Ceramic Tile, Wood
- Windows: Insulated Windows
- Basement: None
- Has fireplace: No
- Fireplace features: None
Interior area
- Total interior livable area: 1,153 sqft
Property
Parking
- Total spaces: 2
- Parking features: See Remarks, Assigned, Detached
- Garage spaces: 2
Features
- Levels: One
- Stories: 1
- Exterior features: Balcony
Lot
- Features: Sidewalk, Few Trees
- Topography: Level
Details
- Parcel number: 0062000200228
Construction
Type & style
- Home type: Condo
- Architectural style: Contemporary
- Property subtype: Condominium, Residential
Materials
- Brick Veneer, Stucco
- Foundation: Slab
- Roof: Architectural
Utilities & green energy
- Sewer: Public Sewer
- Water: Public
- Utilities for property: Cable Available, Underground Utilities
Community & HOA
Community
- Features: Clubhouse, Fitness Center, Pool
- Subdivision: Cityhomes at McBee Station
HOA
- Has HOA: Yes
- Services included: Common Area Ins., Maintenance Structure, Maintenance Grounds, Parking
Location
- Region: Greenville
Financial & listing details
- Price per square foot: $551/sqft
- Tax assessed value: $474,090
- Annual tax amount: $3,481
- Date on market: 1/7/2025
Estimated market value
Not available
Estimated sales range
Not available
$2,639/mo
Price history
| Date | Event | Price |
|---|---|---|
| 1/24/2025 | Price change | $635,000-8.6%$551/sqft |
Source:  Greater Greenville AOR #1545092 Report a problem Greater Greenville AOR #1545092 Report a problem | ||
| 1/7/2025 | Listed for sale | $695,000+67.9%$603/sqft |
Source: Greater Greenville AOR #1545092 Report a problem | ||
| 10/1/2024 | Listing removed | $1,900$2/sqft |
Source: Zillow Rentals Report a problem | ||
| 9/14/2024 | Price change | $1,900-24%$2/sqft |
Source: Zillow Rentals Report a problem | ||
| 8/8/2024 | Price change | $2,500-13.5%$2/sqft |
Source: Zillow Rentals Report a problem | ||
| 7/2/2024 | Price change | $2,890-3.7%$3/sqft |
Source: Zillow Rentals Report a problem | ||
| 6/14/2024 | Listed for rent | $3,000$3/sqft |
Source: Zillow Rentals Report a problem | ||
| 6/13/2024 | Listing removed | -- |
Source: Zillow Rentals Report a problem | ||
| 6/10/2024 | Listed for rent | $3,000$3/sqft |
Source: Zillow Rentals Report a problem | ||
| 8/27/2021 | Sold | $414,000-2.6%$359/sqft |
Source: Greater Greenville AOR #1446004 Report a problem | ||
| 7/15/2021 | Pending sale | $425,000$369/sqft |
Source: Greater Greenville AOR #1446004 Report a problem | ||
| 6/12/2021 | Price change | $425,000-0.9%$369/sqft |
Source: Greater Greenville AOR #1446004 Report a problem | ||
| 6/4/2021 | Listed for sale | $429,000+15.3%$372/sqft |
Source: Greater Greenville AOR #1446004 Report a problem | ||
| 2/25/2019 | Sold | $372,000+14.5%$323/sqft |
Source: Public Record Report a problem | ||
| 4/4/2017 | Sold | $325,000+16.9%$282/sqft |
Source: Public Record Report a problem | ||
| 9/30/2013 | Sold | $278,000$241/sqft |
Source: Greater Greenville AOR #1266025 Report a problem | ||
Public tax history
| Year | Property taxes | Tax assessment |
|---|---|---|
| 2025 | $3,481 +8.6% | $451,250 +15% |
| 2024 | $3,204 -1.2% | $392,400 |
| 2023 | $3,242 -60.2% | $392,400 |
| 2022 | $8,146 +175.3% | $392,400 +6% |
| 2021 | $2,959 -4.7% | $370,170 |
| 2020 | $3,105 +14.3% | $370,170 +14.7% |
| 2019 | $2,717 +0.2% | $322,770 |
| 2018 | $2,711 | $322,770 +1816.7% |
| 2017 | $2,711 -53.8% | $16,840 -94% |
| 2016 | $5,867 +2.3% | $280,640 |
| 2015 | $5,735 +0% | $280,640 +1.1% |
| 2014 | $5,734 +3.7% | $277,690 |
| 2013 | $5,530 +383.2% | $277,690 |
| 2012 | $1,144 +2% | -- |
| 2011 | $1,122 +1.5% | -- |
| 2010 | $1,105 | -- |
Find assessor info on the county website
Monthly payment
Est. payment
Payment breakdown
Explore the cost of this home by adjusting the details. Changes won't be saved.Climate risks
Neighborhood: Downtown
Nearby schools
GreatSchools rating
- 8/10Sara Collins Elementary SchoolGrades: K-5Distance: 2.8 mi
- 5/10Hughes Academy Of Science And TechnologyGrades: 6-8Distance: 2.7 mi
- 8/10Greenville Senior High AcademyGrades: 9-12Distance: 1 mi
Schools provided by the listing agent
- Elementary: Stone
- Middle: League
- High: Greenville
Source: Greater Greenville AOR. This data may not be complete. We recommend contacting the local school district to confirm school assignments for this home.
- $600,0002 bd2 ba1.1k sqft500 E McBee Ave UNIT 5209, Greenville, SC 29601For Sale
- $930,0002 bd3 ba1.9k sqft500 E McBee Ave #5202, Greenville, SC 29601Sold
- $774,8001 bd2 ba1.1k sqft500 E McBee Ave UNIT 203, Greenville, SC 29601Off Market
- $922,9003 bd2 ba1.9k sqft500 E McBee Ave, Greenville, SC 29601Off Market
- $427,700-- bd-- ba-- sqft500 E McBee Ave, Greenville, SC 29601Off Market
- $747,1002 bd2 ba1.6k sqft500 E McBee Ave UNIT 5210, Greenville, SC 29601Off Market
- $969,4002 bd3 ba1.8k sqft500 E McBee Ave UNIT 5208, Greenville, SC 29601Off Market
- $902,2002 bd2 ba1.9k sqft500 E McBee Ave #5205, Greenville, SC 29601Off Market
A local agent can set up tours, give advice and negotiate with sellers.
A local lender can help you make sure your offer is ready when you are.
Similar homes
- $600,0002 bd2 ba1.1k sqft500 E McBee Ave Unit 5209, Greenville, SC 29601For SaleMLS ID #1593406, Dan Hamilton, Keller Williams Grv Upst. Greater Greenville AOR
- $540,0002 bd2 ba952 sqft100 E Washington St APT 52, Greenville, SC 29601For Sale
 MLS ID #1591686, Eric Mitchell, BHHS C Dan Joyner - Midtown. Greater Greenville AOR
 - $590,0001 bd1 ba1k sqft98 E McBee Ave Unit 413, Greenville, SC 29601For Sale
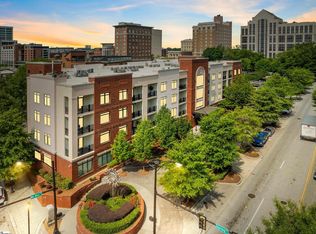 MLS ID #1575248, Blair Miller, Wilson Associates. Greater Greenville AOR
 - $540,0001 bd1 ba776 sqft155 Riverplace Way Unit 407, Greenville, SC 29601For Sale
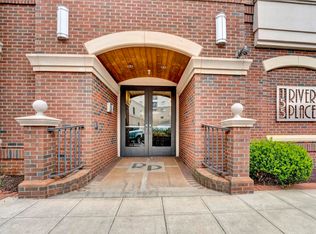 MLS ID #1599236, Rhonda Yex, TLCOX and Company. Greater Greenville AOR
 - $539,9002 bd2 ba954 sqft100 E Washington St, Greenville, SC 29601For SaleMLS ID #335784, Patrick D Gottschalk, RE/MAX Executive Spartanburg. SAR as distributed by MLS GRID
- $619,9002 bd3 ba1.6k sqft121 W Stone Ave #7, Greenville, SC 29609For SaleMLS ID #1600989, Christy Huegel, Marchant Real Estate Inc.. Greater Greenville AOR
- $540,0001 bd1 ba929 sqft98 E McBee Ave Unit 303, Greenville, SC 29601For SaleMLS ID #1575250, Blair Miller, Wilson Associates. Greater Greenville AOR
- $795,0002 bd2 ba1.2k sqft155 Riverplace, Greenville, SC 29601For SaleMLS ID #1586688, Robby Brady, Howard Hanna Allen Tate - WestEnd. Greater Greenville AOR
- $667,0002 bd3 ba1.5k sqft62A Hyde St, Greenville, SC 29601New ConstructionMLS ID #1596885, Diane Kenny, SM South Carolina Brokerage, L. Greater Greenville AOR
- $400,0002 bd2 ba851 sqft233 N Main St APT 406, Greenville, SC 29601For SaleMLS ID #1593731, Ginger Griffith, CB Caine Pelham Rd. Gallery. Greater Greenville AOR
- $649,6074 bd3 ba1.6k sqft24 Brookdale Ave, Greenville, SC 29607For SaleMLS ID #1600685, Jessica Kilcoyne, Herlong Sotheby's International Realty. Greater Greenville AOR
- $400,0003 bd2 ba1.2k sqft125 Haviland Ave, Greenville, SC 29607For SaleMLS ID #1601380, Jordan Belland, BHHS C Dan Joyner - Midtown. Greater Greenville AOR
- $525,0004 bd3 ba1.5k sqft17 Sitka Ave, Greenville, SC 29607For SaleMLS ID #1601013, Jessica Moss, BHHS C Dan Joyner - Augusta Rd. Greater Greenville AOR
- $420,0001 bd2 ba1.3k sqft1209 E Washington St Unit 304, Greenville, SC 29601For SaleMLS ID #1597774, Larkin Dalpiaz, Wilson Associates. Greater Greenville AOR
- $897,0002 bd2 ba1.4k sqft110 N Markley Pl, Greenville, SC 29601For SaleMLS ID #340158, Susan Dodds, BHHS C Dan Joyner - CBD. SAR as distributed by MLS GRID
- $399,0001 bd1 ba700 sqft233 N Main St APT 305, Greenville, SC 29601For SaleMLS ID #1598777, Daniel D'Ambrosio, Plenteous Real Estate, LLC. Greater Greenville AOR
- $599,0003 bd3 ba1.6k sqft312 Pinckney St, Greenville, SC 29601For SaleMLS ID #1584000, Matthew Smith, Profound Real Estate. Greater Greenville AOR
- $649,6072 bd2 ba1.6k sqft220 Cumberland Ave, Greenville, SC 29607For SaleMLS ID #1591671, Joan Herlong, Herlong Sotheby's International Realty. Greater Greenville AOR
- $724,6702 bd3 ba1.5k sqft140A Gibbs St, Greenville, SC 29601New ConstructionMLS ID #1596876, Diane Kenny, SM South Carolina Brokerage, L. Greater Greenville AOR
- $535,0003 bd2 ba1.6k sqft137 Cleveirvine Ave, Greenville, SC 29607For SaleMLS ID #1599190, Bo Cable, REAL GVL/REAL BROKER, LLC. Greater Greenville AOR
