End unit, the largest floor plan option in the Fern Hollow development, away from roads and noises, backyard facing lawn and trees, beautiful custom fence allowing draft and not blocking the view… Great neighbors too:)
Still has a new home feel, great color selections - neutral but with a definition. Lots of closets (2 walk-in + 1 linens + 2 standard bedroom closets). Lots of storage (2 walk-in + 1 walk-in pantry). Great location and everything almost new - home was build in 2023 by DRHortons and used as a part time residence only.
For sale by owner
$369,000
106 Alex Hollow Ln, Greenville, SC 29609
4beds
2,439sqft
:
Get pre-qualified$2,737/mo
Townhouse
Built in 2023
-- sqft lot
$379,700 Zestimate®
$151/sqft
$215/mo HOA
What's special
End unitLargest floor plan option
What the owner loves about this home
New construction - great mature neighbors - near downtown - across the street from Paris Mountain - tranquil and specious ??
- 3 days |
- 282 |
- 11 |
Listed by:
Property Owner (864) 414-3057
Facts & features
Interior
Bedrooms & bathrooms
- Bedrooms: 4
- Bathrooms: 3
- Full bathrooms: 3
Heating
- Heat pump, Electric
Cooling
- Central
Appliances
- Included: Dishwasher, Garbage disposal, Microwave, Range / Oven, Refrigerator
Features
- Flooring: Tile, Carpet, Laminate
- Basement: None
Interior area
- Total interior livable area: 2,439 sqft
Property
Parking
- Total spaces: 4
- Parking features: Garage - Attached, Off-street, On-street
Features
- Exterior features: Shingle, Stone, Vinyl
- Has view: Yes
- View description: Territorial
Construction
Type & style
- Home type: Townhouse
Materials
- Roof: Shake / Shingle
Condition
- New construction: No
- Year built: 2023
Community & HOA
HOA
- Has HOA: Yes
- HOA fee: $215 monthly
Location
- Region: Greenville
Financial & listing details
- Price per square foot: $151/sqft
- Date on market: 7/21/2026
Estimated market value
$379,700
$357,000 - $406,000
$2,864/mo
Price history
| Date | Event | Price |
|---|---|---|
| 7/22/2026 | Listed for sale | $369,000+10.1%$151/sqft |
Source: Owner Report a problem | ||
| 3/3/2023 | Sold | $335,000-5.8%$137/sqft |
Source:  Greater Greenville AOR #1488730 Report a problem Greater Greenville AOR #1488730 Report a problem | ||
| 1/2/2023 | Pending sale | $355,695$146/sqft |
Source: Greater Greenville AOR #1488730 Report a problem | ||
| 11/16/2022 | Listed for sale | $355,695$146/sqft |
Source:  DR Horton Report a problem DR Horton Report a problem | ||
Public tax history
Tax history is unavailable.
Monthly payment
Est. payment
Payment breakdown
Explore the cost of this home by adjusting the details. Changes won't be saved.Climate risks
Neighborhood: 29609
Nearby schools
GreatSchools rating
- 8/10Paris Elementary SchoolGrades: PK-5Distance: 0.6 mi
- 6/10Sevier Middle SchoolGrades: 6-8Distance: 0.6 mi
- 8/10Wade Hampton High SchoolGrades: 9-12Distance: 1.8 mi
Schools provided by the listing agent
- Elementary: Paris Elementary School
- Middle: Sevier Middle School
- High: Wade Hampton High School
- District: Greenville County Schools
Source: The MLS. This data may not be complete. We recommend contacting the local school district to confirm school assignments for this home.
- $352,5004 bd3 ba2.2k sqft112 Alex Hollow Ln, Greenville, SC 29609Off Market

- $515,2702 bd1 ba1.2k sqft1914 State Park Rd, Greenville, SC 29609Off Market
- $342,8004 bd3 ba2.2k sqft115 Alex Hollow Ln, Greenville, SC 29609Off Market

- $399,0004 bd3 ba2.3k sqft203 Reynard Trl, Greenville, SC 29609For Sale
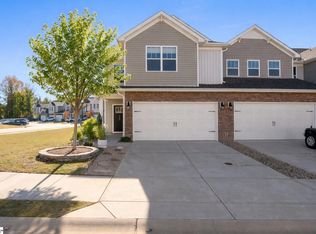
- $372,3004 bd3 ba2.3k sqft300 Cub Ct, Greenville, SC 29609Off Market
- $355,0004 bd3 ba2.2k sqft205 Reynard Trl, Greenville, SC 29609For Sale
- $355,8004 bd3 ba2.3k sqft113 Alex Hollow Ln, Greenville, SC 29609Off Market
- $371,3004 bd3 ba2.4k sqft306 Cub Ct, Greenville, SC 29609Off Market
A local agent can set up tours, give advice and negotiate with sellers.
Similar homes
- $355,0004 bd3 ba2.2k sqft205 Reynard Trl, Greenville, SC 29609For Sale
 MLS ID #337973, Lori C Ledford, Coldwell Banker Advantage. SAR as distributed by MLS GRID
 - $349,7124 bd3 ba2.4k sqftFern Hollow, Greenville, SC 29609For Sale
 MLS ID #1583092, Stephanie Lasitter, Chapter & Vine Realty. Greater Greenville AOR
 - $359,9904 bd3 ba2k sqft552 B S Buckhorn Rd, Greenville, SC 29609For Sale
 MLS ID #1596740, James Akers, Akers and Associates. Greater Greenville AOR
 - $350,0003 bd2 ba1.2k sqft6 Mountain Trace Ct, Greenville, SC 29609For Sale
 MLS ID #1598095, Selvy Sieber, Reedy Property Group, LLC - Residential. Greater Greenville AOR
 - $350,0003 bd3 ba2.5k sqft214 Piney Mountain Rd, Greenville, SC 29609For SaleMLS ID #1577532, Jeffrey Meister, BHHS C Dan Joyner - Midtown. Greater Greenville AOR
- $380,0003 bd2 ba1.5k sqft11 Fontana Dr, Greenville, SC 29609For SaleMLS ID #1589286, Jackie Joy, Jackie Joy Properties, LLC. Greater Greenville AOR
- $399,9004 bd3 ba2.2k sqft201 Wallingford Rd, Greenville, SC 29609For SaleMLS ID #1594259, Amy Stone, Real Broker, LLC. Greater Greenville AOR
- $440,0003 bd3 ba2.2k sqft202 Bright Water Ln, Greenville, SC 29609For SaleMLS ID #1597263, Julia Ross, BHHS C Dan Joyner - Midtown. Greater Greenville AOR
- $300,0003 bd2 ba2k sqft23 Weehawken Cir, Taylors, SC 29687For SaleMLS ID #20304166, Una Salihbasic, Realty One Group Freedom. WUMLS
- $270,0004 bd2 ba1.4k sqft7 Olive St, Taylors, SC 29687For SaleMLS ID #1598673, Angela Skwarek, North Group Real Estate. Greater Greenville AOR
- $360,0003 bd2 ba1.8k sqft2 Nimitz St, Greenville, SC 29609For SaleMLS ID #20298839, Olivia Wright, Keller Williams Easley/Powd. WUMLS
- $443,0003 bd2 ba1.9k sqft200 Worley Rd, Greenville, SC 29609For SaleMLS ID #1598080, Helen Sarratt, BHHS C Dan Joyner - Midtown. Greater Greenville AOR
- $360,0005 bd3 ba2.1k sqft9 Yorkshire Dr, Greenville, SC 29615For SaleMLS ID #1597291, Greg Stewart, GS Realty Group. Greater Greenville AOR
- $355,0003 bd2 ba1.5k sqft151 E Mountain Creek Rd, Greenville, SC 29609For SaleMLS ID #1593814, Pamela Borghesani, Bluefield Realty Group. Greater Greenville AOR
- $369,9003 bd2 ba1.2k sqft22 Venning Ct, Greenville, SC 29609For SaleMLS ID #1595462, Debbie Levato, BHHS C Dan Joyner - Midtown. Greater Greenville AOR
- $395,0003 bd2 ba1.8k sqft7 Norwich Dr, Greenville, SC 29609For SaleMLS ID #1592600, Amy Stone, Real Broker, LLC. Greater Greenville AOR
- $375,0003 bd1 ba1.2k sqft108 Vanderbilt Cir, Greenville, SC 29609For Sale By Owner
- $369,9003 bd2 ba1.4k sqft216 Beth Dr, Greenville, SC 29609For SaleMLS ID #1594899, Jana Candler, BHHS C Dan Joyner - Midtown. Greater Greenville AOR
- $295,0003 bd3 ba1.6k sqft42 Meteora Way, Greenville, SC 29609For SaleMLS ID #1591712, Erickson Brizendine, EXP Realty LLC. Greater Greenville AOR
- $364,9003 bd3 ba1.5k sqft1192 N Pleasantburg Dr, Greenville, SC 29607For SaleMLS ID #1592757, Nevin Williams, EXP Realty LLC. Greater Greenville AOR
