Skip main navigation
Off market
Street View
  • $382,800

    103 S Birkenstock Dr, Simpsonville, SC 29681

    4beds
    3baths
    2,162sqft
    SingleFamily
    Built in 1994
    0.26 Acres Lot
    $382,800 Zestimate®
    $177/sqft
    $2,466 Estimated rent

    Home value

    $382,800

    $364,000 - $406,000

    $2,466/mo

    Zestimate® history
    Loading
    Loading...

    Owner options

    List your home for rent

    $2,466/mo

    Rent Zestimate®

    Find your next renter with Zillow Rental Manager. Plus, with online applications, you can quickly screen prospective tenants – for free.

    Learn more

    $2,466/mo

    Rent Zestimate®

    Refinance and save

    $2,273/mo

    Est. payment

    Refinancing to a lower rate could help reduce your monthly payments and save thousands over the life of the loan.

    See today's rates

    $2,273/mo

    Est. payment

    Explore your selling options

    Work with a Zillow partner agent

    Leverage their expertise and Zillow's premium Showcase listings to get your home seen by more buyers.

    Get started

    List with your own agent

    Get your home in front of millions of buyers by listing it on Zillow.

    Learn how to do it

    Sell it yourself

    Take full control of how buyers see your home on Zillow by listing For Sale by Owner (FSBO).

    List your home

    What's special

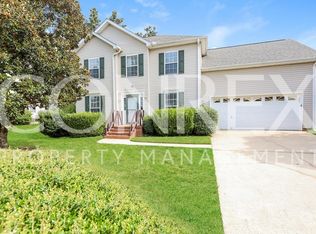
    Allow me to walk you thru all the wonderful features of this home. From the moment you step on the roomy rocking chair front porch you've already noticed the newer roof (2011) and the mature trees the neighborhood offers. Once inside the front door you're greeted with a very large living room with a marble fireplace and double patio doors that open onto a large screened in porch that connects to the kitchen as well. Hardwood are t/o the downstairs. The updated kitchen awaits you. There you will find granite countertops, newer SS stove, microwave and dishwasher which stay with the home. Dining room and breakfast rooms are directly off the kitchen as well. The backyard provides a wonderful level fenced in space for the kids and pets to play. The master bedroom offers hardwood floors, walk in closet with closet organizer system, trey ceiling and wait until you find the hidden gem the master bathroom. WOW tiled shower with seat, double vanity sinks with granite tops and garden tub complete with tiled surround. As we continue down the hall you will find 3 more bedrooms one of which could be used as a bedroom or bonus room. This home has 2 laundry room hook ups one upstairs and a second one in the garage. This home shows like new and will not last long. Call me today to schedule your showing before this home is SOLD!! Qualifies for rural housing per USDA website 4/24/2013.

    This property is not currently displayed as for sale or rent on Zillow. This may be different from what's on other websites or public sources.

    Facts & features

    Interior

    Bedrooms & bathrooms
    • Bedrooms: 4
    • Bathrooms: 3
    Heating
    • Forced air, Gas
    Cooling
    • Other
    Appliances
    • Included: Dishwasher, Garbage disposal, Microwave, Range / Oven
    Features
    • Flooring: Tile, Carpet, Hardwood
    • Has fireplace: Yes
    Interior area
    • Total interior livable area: 2,162 sqft

    Property

    Features
    • Exterior features: Vinyl
    Lot
    • Size: 0.26 Acres
    Details
    • Parcel number: 0548190107300

    Construction

    Type & style
    • Home type: SingleFamily
    Materials
    • Roof: Other
    Condition
    • Year built: 1994

    Community & HOA

    HOA
    • Has HOA: Yes
    • HOA fee: $30 monthly
    Location
    • Region: Simpsonville

    Financial & listing details

    • Price per square foot: $177/sqft
    • Tax assessed value: $210,310
    • Annual tax amount: $1,235

    Price history

    DateEventPrice
    6/26/2013Sold$179,900-2.7%$83/sqft
    Source: Greater Greenville AOR #1258323 Report a problem
    4/27/2013Pending sale$184,900$86/sqft
    Source: Aspire Realty Group #1258323 Report a problem
    4/25/2013Listed for sale$184,900+20.1%$86/sqft
    Source: Aspire Realty Group #1258323 Report a problem
    8/1/2003Sold$154,000$71/sqft
    Source: Public Record Report a problem

    Public tax history

    YearProperty taxesTax assessment
    2024$1,235 -1%$202,800
    2023$1,248 +4.7%$202,800
    2022$1,192 +1.6%$202,800
    2021$1,173 -63.5%$202,800 +15%
    2020$3,215 +0.8%$176,350
    2019$3,188 +178.4%$176,350
    2018$1,145 $176,350 +2401.4%
    2017$1,145 $7,050 -96%
    2016$1,145 +4.6%$176,350
    2015$1,095 +0.1%$176,350 +7.2%
    2014$1,094 -59.6%$164,500 +2.8%
    2013$2,707 +180.9%$160,091
    2012$964 +0.1%--
    2011$963 --
    2010$963 --
    2009-- --
    2008-- --
    2007-- --
    2006-- --
    2005-- --
    2004-- --
    2003-- --
    2002-- --
    2001-- --
    2000-- --
    Find assessor info on the county website

    Neighborhood: 29681

    Nearby schools

    GreatSchools rating
    Schools provided by the listing agent
    • Elementary: Bells Crossing
    • Middle: Mauldin
    • High: Mauldin

    Source: The MLS. This data may not be complete. We recommend contacting the local school district to confirm school assignments for this home.

    Get a cash offer in 3 minutes
    Find out how much your home could sell for in as little as 3 minutes with a no-obligation cash offer.
    Estimated market value
    $382,800
    Get a cash offer in 3 minutes
    Find out how much your home could sell for in as little as 3 minutes with a no-obligation cash offer.
    Estimated market value
    $382,800