This all-brick, single-story home offers approximately 2,200 square feet, 3 bedrooms, 2 baths, and a flexible bonus room on a quiet road. Hardwood floors connect the open living, dining, and kitchen areas, with a fireplace in the great room and granite countertops and oak cabinetry in the kitchen. The primary bath features a soaking tub, separate shower, and double sinks. A spacious bonus room with a gas-log fireplace and its own bath offers options for a second primary suite or additional living space.Outside, a large front porch, back patio, and firepit area provide several places to gather or unwind. The fenced backyard has established beautiful landscaping and trees for afternoon shade, plus a 32-by-26 detached two-car garage, ample parking add practical space for vehicles, tools, and equipment. Convenient access to I-85 makes travel to Easley, Greenville, and Anderson easy. Enjoy easy acces to outdoor adventures like Ceasars Head State park and Lake Jocassee around an hour away and Asheville is about 1.5 hours away. Seller is related to listing agent and large finished shed does not convey (willing to sell separetely). Disclaimer: CMLS has not reviewed and, therefore, does not endorse vendors who may appear in listings.
For sale
$305,000
122 Dill Dr, Piedmont, SC 29673
3beds
2,214sqft
Single Family Residence
Built in 1976
0.6 Acres Lot
$301,900 Zestimate®
$138/sqft
$-- HOA
What's special
Ample parkingLarge front porchBack patioQuiet roadAll-brick single-story homeFlexible bonus roomHardwood floors
- 7 days
- 658
- 90
Likely to sell faster than
Zillow last checked:
Listing updated:
Listed by:
Anna Deel,
Century 21 Vanguard
Source: Consolidated MLS,MLS#: 646630
Facts & features
Interior
Bedrooms & bathrooms
- Bedrooms: 3
- Bathrooms: 2
- Full bathrooms: 2
- Main level bathrooms: 2
Rooms
- Room types: Bonus Room
Primary bedroom
- Features: Bath-Shared, Ceiling Fan(s), Closet-Private, Floors-Hardwood
- Level: Main
Bedroom 2
- Features: Ceiling Fan(s), Closet-Private, Floors-Hardwood
- Level: Main
Bedroom 3
- Features: Ceiling Fan(s), Closet-Private, Floors-Hardwood
- Level: Main
Great room
- Level: Main
Kitchen
- Features: Eat-in Kitchen, Floors-Hardwood, Pantry, Granite Counters, Cabinets-Stained, Backsplash-Other, Ceiling Fan(s)
- Level: Main
Living room
- Features: Fireplace, Ceiling Fan
- Level: Main
Heating
- Central
Cooling
- Central Air
Appliances
- Included: Built-In Range, Double Oven, Dishwasher, Disposal, Refrigerator, Washer, Microwave Above Stove, Electric Water Heater
- Laundry: Mud Room, Main Level
Features
- Ceiling Fan(s)
- Flooring: Hardwood, Carpet
- Has basement: No
- Attic: Pull Down Stairs
- Number of fireplaces: 2
- Fireplace features: Gas Log-Propane
Interior area
- Total structure area: 2,214
- Total interior livable area: 2,214 sqft
Property
Parking
- Total spaces: 4
- Parking features: Detached, Garage Door Opener
- Garage spaces: 4
Features
- Patio & porch: Patio
- Fencing: Front
Lot
- Size: 0.6 Acres
Details
- Parcel number: 2400601010000
Construction
Type & style
- Home type: SingleFamily
- Architectural style: Ranch
- Property subtype: Single Family Residence
Materials
- Brick-All Sides-AbvFound
- Foundation: Slab
Condition
- New construction: No
- Year built: 1976
Utilities & green energy
- Sewer: Public Sewer
- Water: Public
- Utilities for property: Electricity Connected
Community & HOA
Community
- Subdivision: NONE
HOA
- Has HOA: No
Location
- Region: Piedmont
Financial & listing details
- Price per square foot: $138/sqft
- Tax assessed value: $243,290
- Annual tax amount: $4,055
- Date on market: 11/10/2026
- Listing agreement: Exclusive Right To Sell
- Road surface type: Paved
Estimated market value
$301,900
$287,000 - $317,000
$1,826/mo
Price history
| Date | Event | Price |
|---|---|---|
| 11/10/2026 | Listed for sale | $305,000+45.2%$138/sqft |
Source:  Consolidated MLS #646630 Report a problem | ||
| 11/22/2019 | Listing removed | $210,000$95/sqft |
Source: Allen Tate Co. - Greenville #20219195 Report a problem | ||
| 11/22/2019 | Listed for sale | $210,000+0.7%$95/sqft |
Source: Allen Tate Co. - Greenville #20219195 Report a problem | ||
| 11/21/2019 | Sold | $208,500-0.7%$94/sqft |
Source:  WUMLS #20219195 Report a problem | ||
| 10/21/2019 | Pending sale | $210,000$95/sqft |
Source: Allen Tate Co. - Greenville #20219195 Report a problem | ||
| 10/3/2019 | Price change | $210,000+5.8%$95/sqft |
Source: Allen Tate Co. - Greenville #20219195 Report a problem | ||
| 8/18/2019 | Pending sale | $198,500$90/sqft |
Source: Allen Tate Co. - Greenville #20219195 Report a problem | ||
| 8/1/2019 | Listed for sale | $198,500$90/sqft |
Source: Allen Tate Co. - Greenville #20219195 Report a problem | ||
| 7/25/2019 | Pending sale | $198,500$90/sqft |
Source: Allen Tate Co. - Greenville #20219195 Report a problem | ||
| 7/16/2019 | Listed for sale | $198,500+1.8%$90/sqft |
Source: Allen Tate Co. - Greenville #1397257 Report a problem | ||
| 8/1/2013 | Listed for sale | $195,000+23.4%$88/sqft |
Source: Prudential C. Dan Joyner Co., REALTORS #1264103 Report a problem | ||
| 2/4/2010 | Sold | $158,000-7%$71/sqft |
Source: Public Record Report a problem | ||
| 10/16/2009 | Listed for sale | $169,900$77/sqft |
Source: Prudential C. Dan Joyner Co., REALTORS #1190624 Report a problem | ||
Public tax history
| Year | Property taxes | Tax assessment |
|---|---|---|
| 2025 | $4,055 +3.1% | $9,730 |
| 2024 | $3,932 +2.8% | $9,730 |
| 2023 | $3,823 +3.3% | $9,730 |
| 2022 | $3,701 +9.2% | $9,730 +16.8% |
| 2021 | $3,390 -31.8% | $8,330 -33.3% |
| 2020 | $4,972 +306.2% | $12,490 +58.7% |
| 2019 | $1,224 | $7,870 |
| 2018 | $1,224 -0.5% | $7,870 |
| 2017 | $1,230 | $7,870 +10.2% |
| 2016 | -- | $7,140 |
| 2015 | -- | $7,140 |
| 2014 | -- | $7,140 |
| 2013 | -- | $7,140 -0.3% |
| 2012 | -- | $7,160 |
| 2011 | -- | $7,160 -24.5% |
| 2010 | -- | $9,480 +64.3% |
| 2009 | -- | $5,770 |
| 2008 | -- | $5,770 |
| 2007 | -- | $5,770 +55.1% |
| 2006 | -- | $3,720 |
| 2005 | -- | $3,720 |
| 2004 | -- | $3,720 |
| 2003 | -- | $3,720 +31% |
| 2002 | -- | $2,840 |
| 2001 | -- | $2,840 |
| 2000 | -- | $2,840 |
Find assessor info on the county website
Monthly payment
Est. payment
Payment breakdown
Explore the cost of this home by adjusting the details. Changes won't be saved.Climate risks
Neighborhood: 29673
Similar homes
- $350,0004 bd3 ba2k sqft200 Bentwood Rd, Piedmont, SC 29673For Sale
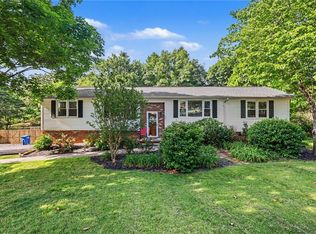 MLS ID #20301223, Julia Marquez Lezcano, Keller Williams Greenville Upstate. WUMLS
- $255,0005 bd4 ba2.8k sqft258 Hillendale Way, Pelzer, SC 29669For Sale
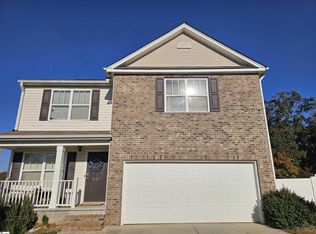 MLS ID #1608201, David Crum, Homesmart NorthGroup. Greater Greenville AOR
- $399,9993 bd3 ba1.3k sqft101 Quartermein Ct, Piedmont, SC 29673For Sale
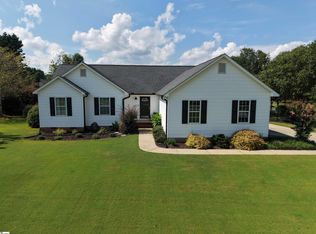 MLS ID #1600590, Kimmi Warga, EXP Realty LLC. Greater Greenville AOR
- $330,0003 bd2 ba1.7k sqft224 Hogg Rd, Williamston, SC 29697For Sale
 MLS ID #338804, Sarah Martin, BHHS C Dan Joyner - Sptbg. SAR as distributed by MLS GRID
