Welcome to this beautifully Greenville home, where comfort, character, and convenience come together! Nestled beneath mature white oak trees, this move-in-ready home features a fenced backyard and private patio—perfect for relaxing, entertaining, or enjoying the outdoors. The beautifully refreshed kitchen features wood cabinetry, countertops, hardware, and stainless/slate appliances, providing a stylish and functional space for everyday living. Bathroom sinks and countertops have also been updated. The spacious living room offers a cozy wood-burning fireplace, while the dining room showcases a charming antique built-in china cabinet/bookcase with accent lighting. A versatile bonus room provides additional space for a home office, playroom, recreation room, or whatever best suits your lifestyle. The light-filled great room features an abundance of windows overlooking the backyard, creating a wonderful connection to the outdoor space. A conveniently located half bath within the main-level laundry room adds extra functionality. With its fenced backyard, and convenient location near Downtown Greenville and major interstates, this home is ready for its next owner. Showings Mon-Fri After 6pm Weekends Anytime
For sale
Price cut: $6K (10/10)
$263,999
34 Ridgeway Dr, Greenville, SC 29605
4beds
2,200sqft
Single Family Residence, Residential
Built in ----
0.34 Acres Lot
$261,900 Zestimate®
$120/sqft
$-- HOA
What's special
Cozy wood-burning fireplacePrivate patioBeautifully refreshed kitchenVersatile bonus roomMature white oak treesFenced backyardLight-filled great room
- 67 days
- 1,476
- 125
Zillow last checked:
Listing updated:
Listed by:
Sabrina Page 917-972-5350,
Blackstream International RE
Source: Greater Greenville AOR,MLS#: 1600273
Facts & features
Interior
Bedrooms & bathrooms
- Bedrooms: 4
- Bathrooms: 2
- Full bathrooms: 1
- 1/2 bathrooms: 1
- Main level bathrooms: 1
- Main level bedrooms: 4
Rooms
- Room types: Laundry, Office/Study
Primary bedroom
- Area: 209
- Dimensions: 19 x 11
Bedroom 2
- Area: 126
- Dimensions: 14 x 9
Bedroom 3
- Area: 140
- Dimensions: 14 x 10
Bedroom 4
- Area: 120
- Dimensions: 12 x 10
Primary bathroom
- Features: Half Bath
- Level: Main
Dining room
- Area: 120
- Dimensions: 12 x 10
Family room
- Area: 240
- Dimensions: 16 x 15
Kitchen
- Area: 10
- Dimensions: 1 x 10
Living room
- Area: 255
- Dimensions: 17 x 15
Heating
- Electric, Forced Air
Cooling
- Central Air, Electric
Appliances
- Included: Dishwasher, Refrigerator, Free-Standing Electric Range, Microwave, Electric Water Heater
- Laundry: 1st Floor, Laundry Room
Features
- High Ceilings, Ceiling Smooth, Laminate Counters, Pantry
- Flooring: Carpet, Other
- Basement: None
- Attic: Pull Down Stairs,Storage
- Number of fireplaces: 1
- Fireplace features: Wood Burning
Interior area
- Total interior livable area: 2,200 sqft
Property
Parking
- Parking features: See Remarks, None, Paved
- Has uncovered spaces: Yes
Features
- Levels: One
- Stories: 1
- Patio & porch: Patio
- Fencing: Fenced
Lot
- Size: 0.34 Acres
- Dimensions: 14,850
- Features: 1/2 - Acre
Details
- Parcel number: 0369000700900
Construction
Type & style
- Home type: SingleFamily
- Architectural style: Ranch
- Property subtype: Single Family Residence, Residential
Materials
- Stucco
- Foundation: Slab
- Roof: Composition
Utilities & green energy
- Sewer: Public Sewer
- Water: Public
Community & HOA
Community
- Features: None
- Subdivision: None
HOA
- Has HOA: No
- Services included: None
Location
- Region: Greenville
Financial & listing details
- Price per square foot: $120/sqft
- Tax assessed value: $191,690
- Annual tax amount: $1,628
- Date on market: 8/8/2026
Estimated market value
$261,900
$249,000 - $275,000
$2,201/mo
Price history
| Date | Event | Price |
|---|---|---|
| 10/10/2026 | Price change | $263,999-2.2%$120/sqft |
Source:  Greater Greenville AOR #1600273 Report a problem Greater Greenville AOR #1600273 Report a problem | ||
| 8/8/2026 | Listed for sale | $269,999+86.2%$123/sqft |
Source: Greater Greenville AOR #1600273 Report a problem | ||
| 3/24/2021 | Listing removed | -- |
Source: Owner Report a problem | ||
| 4/20/2018 | Sold | $145,000+383.3%$66/sqft |
Source: Greater Greenville AOR #1361850 Report a problem | ||
| 11/20/2017 | Sold | $30,000-65.7%$14/sqft |
Source: Public Record Report a problem | ||
| 11/12/2014 | Listing removed | $675 |
Source: Kingdom Connected Investments Report a problem | ||
| 10/8/2014 | Listed for rent | $675 |
Source: Owner Report a problem | ||
| 12/1/2013 | Listing removed | $87,500$40/sqft |
Source: Keller Williams Powd/Easley #1265744 Report a problem | ||
| 11/4/2013 | Price change | $87,500-2.8%$40/sqft |
Source: Keller Williams Powd/Easley #1265744 Report a problem | ||
| 8/29/2013 | Listed for sale | $90,000-5.3%$41/sqft |
Source: Keller Williams Powd/Easley #1265744 Report a problem | ||
| 7/20/2013 | Listing removed | $95,000$43/sqft |
Source: Keller Williams Realty #1257862 Report a problem | ||
| 4/18/2013 | Listed for sale | $95,000+400%$43/sqft |
Source: Keller Williams Realty #1257862 Report a problem | ||
| 1/21/2011 | Sold | $19,000-62%$9/sqft |
Source: Public Record Report a problem | ||
| 11/26/2010 | Pending sale | $50,000$23/sqft |
Source: Western Upstate Keller Williams #1209887 Report a problem | ||
| 8/28/2010 | Listed for sale | $50,000-20.5%$23/sqft |
Source: Western Upstate Keller Williams #1209887 Report a problem | ||
| 7/12/2010 | Listing removed | $62,900$29/sqft |
Source: Point South Properties #1198823 Report a problem | ||
| 5/20/2010 | Listed for sale | $62,900-7.4%$29/sqft |
Source: Point South Properties #1198823 Report a problem | ||
| 4/10/2010 | Listing removed | $67,900$31/sqft |
Source: Point South Properties #1198823 Report a problem | ||
| 4/3/2010 | Price change | $67,900-5.7%$31/sqft |
Source: Point South Properties #1198823 Report a problem | ||
| 3/13/2010 | Listed for sale | $72,000+14300%$33/sqft |
Source: Point South Properties #1198823 Report a problem | ||
| 3/11/2010 | Sold | $500-98.8% |
Source: Public Record Report a problem | ||
| 11/3/2005 | Sold | $40,000+1500%$18/sqft |
Source: Public Record Report a problem | ||
| 4/25/2005 | Sold | $2,500$1/sqft |
Source: Public Record Report a problem | ||
Public tax history
| Year | Property taxes | Tax assessment |
|---|---|---|
| 2025 | $1,628 +4.9% | $183,290 +15% |
| 2024 | $1,552 -1% | $159,390 |
| 2023 | $1,567 +3.1% | $159,390 |
| 2022 | $1,519 +1.2% | $159,390 |
| 2021 | $1,501 +4% | $159,390 +13.5% |
| 2020 | $1,443 +0.9% | $140,390 |
| 2019 | $1,431 +182.7% | $140,390 +294.7% |
| 2018 | $506 | $35,570 +2404.9% |
| 2017 | $506 | $1,420 -96% |
| 2016 | $506 +189.1% | $35,570 |
| 2015 | $175 | $35,570 -23.9% |
| 2014 | $175 -84.2% | $46,740 |
| 2013 | $1,110 +2.3% | $46,740 |
| 2012 | $1,085 +1.9% | -- |
| 2011 | $1,065 +1.3% | -- |
| 2010 | $1,052 | -- |
| 2009 | -- | -- |
| 2008 | -- | -- |
| 2007 | -- | -- |
| 2006 | -- | -- |
| 2005 | -- | -- |
| 2004 | -- | -- |
| 2003 | -- | -- |
| 2002 | -- | -- |
| 2001 | -- | -- |
| 2000 | -- | -- |
Find assessor info on the county website
Monthly payment
Est. payment
Payment breakdown
Explore the cost of this home by adjusting the details. Changes won't be saved.Climate risks
Neighborhood: 29605
Nearby schools
Schools provided by the listing agent
- Elementary: Grove
- Middle: Hughes
- High: Southside
Source: Greater Greenville AOR. This data may not be complete. We recommend contacting the local school district to confirm school assignments for this home.
Similar homes
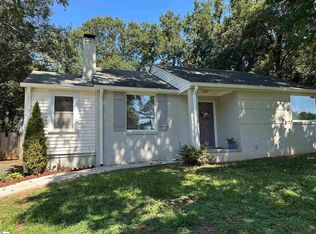
- $274,9003 bd2 ba2k sqft405 Fairmont Dr, Greenville, SC 29605For Sale By Owner
- $263,0004 bd3 ba1.7k sqft509 Crestfield Rd, Greenville, SC 29605For Sale
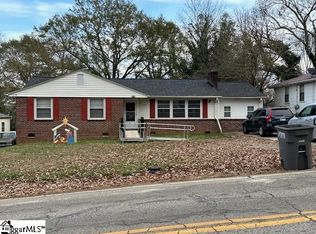 MLS ID #1576697, W. Elizabeth Willingham, Agape Real Estate Solutions. Greater Greenville AOR
 - $265,0003 bd2 ba1.2k sqft16 Whiller Dr, Greenville, SC 29605For Sale
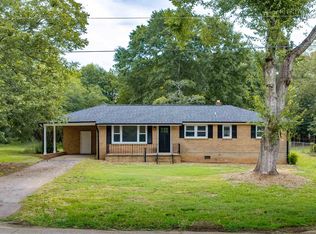 MLS ID #1605099, Sparkle Beam, Jubilee Realty, LLC. Greater Greenville AOR
 - $249,9003 bd2 ba1.1k sqft24 Maudie St, Greenville, SC 29605For Sale
 MLS ID #1605785, Melissa Morrell, BHHS C Dan Joyner - Midtown. Greater Greenville AOR
