Step into this stunning 4 bedroom, 2.5 bath home built in 2024. Designed with style and functionality in mind, this home features luxury vinyl plank flooring throughout the main level, a spacious open-concept living area, and a modern kitchen with granite countertops, stainless steel appliances, and plenty of storage. Upstairs, you'll find four generously sized bedrooms, including a serene primary suite with a private bath. The 2-car garage offers convenience. Located just minutes from vibrant downtown Greenville and the scenic Falls Park, this home combines modern living with an unbeatable location. Don't miss your chance to own a beautiful, move-in ready home in one of the Upstate's most desirable areas!
For sale
Price cut: $5.9K (8/3)
$274,900
517 Mills Hill Way, Greenville, SC 29605
4beds
1,660sqft
:
Get pre-qualified$1,909/mo
Single Family Residence
Built in ----
3,484 Square Feet Lot
$273,500 Zestimate®
$166/sqft
$30/mo HOA
What's special
Stainless steel appliancesFour generously sized bedroomsPlenty of storage
- 103 days |
- 573 |
- 46 |
Zillow last checked:
Listing updated:
Listed by:
Clay Vassey 704-991-5703,
Real Local/Real Broker, LLC
Source: WUMLS,MLS#: 20300637 Originating MLS: Western Upstate Association of Realtors
Originating MLS: Western Upstate Association of RealtorsFacts & features
Interior
Bedrooms & bathrooms
- Bedrooms: 4
- Bathrooms: 3
- Full bathrooms: 2
- 1/2 bathrooms: 1
- Main level bathrooms: 2
Rooms
- Room types: Living Room
Primary bedroom
- Dimensions: 12x14
Bedroom 2
- Dimensions: 10x12
Bedroom 3
- Dimensions: 10x11
Bedroom 4
- Dimensions: 10x12
Kitchen
- Dimensions: 10x14
Laundry
- Dimensions: 6x8
Living room
- Dimensions: 12x16
Heating
- Central, Electric
Cooling
- Central Air, Electric, Forced Air
Appliances
- Included: Dishwasher, Electric Oven, Electric Range, Microwave, Refrigerator
Features
- Dual Sinks, Bath in Primary Bedroom, Other, Pull Down Attic Stairs, See Remarks, Walk-In Closet(s)
- Flooring: Carpet, Luxury Vinyl, Luxury VinylPlank, Luxury VinylTile
- Basement: None
Interior area
- Total structure area: 1,660
- Total interior livable area: 1,660 sqft
Property
Parking
- Total spaces: 2
- Parking features: Attached, Garage
- Attached garage spaces: 2
Features
- Levels: Two
- Stories: 2
- Patio & porch: Patio
- Exterior features: Patio
Lot
- Size: 3,484 Square Feet
- Features: Level, Not In Subdivision, Outside City Limits
Details
- Parcel number: 0375010105000
Construction
Type & style
- Home type: SingleFamily
- Architectural style: Traditional
- Property subtype: Single Family Residence
Materials
- Vinyl Siding
- Foundation: Slab
- Roof: Architectural,Shingle
Utilities & green energy
- Sewer: Public Sewer
- Water: Public
- Utilities for property: Electricity Available, Sewer Available, Water Available
Community & HOA
HOA
- Has HOA: Yes
- Services included: None
- HOA fee: $360 annually
Location
- Region: Greenville
Financial & listing details
- Price per square foot: $166/sqft
- Annual tax amount: $4,599
- Date on market: 4/28/2026
- Cumulative days on market: 101 days
- Listing agreement: Exclusive Right To Sell
Estimated market value
$273,500
$260,000 - $287,000
$2,059/mo
Price history
| Date | Event | Price |
|---|---|---|
| 8/3/2026 | Price change | $269,000-2.1%$162/sqft |
Source:  CTMLS #25025799 Report a problem CTMLS #25025799 Report a problem | ||
| 8/3/2026 | Price change | $274,900+2.2%$166/sqft |
Source:  WUMLS #20300637 Report a problem WUMLS #20300637 Report a problem | ||
| 7/14/2026 | Price change | $269,000-0.4%$162/sqft |
Source: CTMLS #25025799 Report a problem | ||
| 7/1/2026 | Price change | $270,000-1.8%$163/sqft |
Source: CTMLS #25025799 Report a problem | ||
| 5/9/2026 | Price change | $275,000+0%$166/sqft |
Source: CTMLS #25025799 Report a problem | ||
| 4/27/2026 | Price change | $274,9000%$166/sqft |
Source:  Greater Greenville AOR #1571934 Report a problem Greater Greenville AOR #1571934 Report a problem | ||
| 1/9/2026 | Price change | $275,000-0.7%$166/sqft |
Source: Greater Greenville AOR #1571934 Report a problem | ||
| 12/16/2025 | Price change | $277,000-1.1%$167/sqft |
Source: CTMLS #25025799 Report a problem | ||
| 11/3/2025 | Price change | $280,000-1.8%$169/sqft |
Source: CTMLS #25025799 Report a problem | ||
| 10/20/2025 | Price change | $285,000-1.7%$172/sqft |
Source: CTMLS #25025799 Report a problem | ||
| 9/29/2025 | Price change | $290,000-1.7%$175/sqft |
Source: CTMLS #25025799 Report a problem | ||
| 9/21/2025 | Listed for sale | $295,000$178/sqft |
Source: CTMLS #25025799 Report a problem | ||
Public tax history
Tax history is unavailable.
Monthly payment
Est. payment
Payment breakdown
Explore the cost of this home by adjusting the details. Changes won't be saved.Climate risks
Neighborhood: 29605
Nearby schools
GreatSchools rating
- 4/10Grove Elementary SchoolGrades: K-5Distance: 2.2 mi
- 5/10Hughes Academy Of Science And TechnologyGrades: 6-8Distance: 2 mi
- 3/10Southside High SchoolGrades: 9-12Distance: 1.5 mi
Schools provided by the listing agent
- Elementary: Grove Elementary
- Middle: Tanglewood Middle
- High: Southside
Source: WUMLS. This data may not be complete. We recommend contacting the local school district to confirm school assignments for this home.
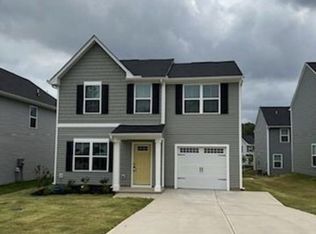
- $259,2003 bd3 ba1.3k sqft521 Mills Hill Way, Greenville, SC 29605Off Market
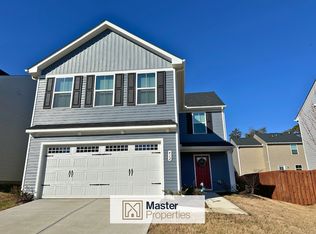
- $314,9004 bd3 ba2k sqft412 Harmony Hill Trl, Greenville, SC 29605Off Market
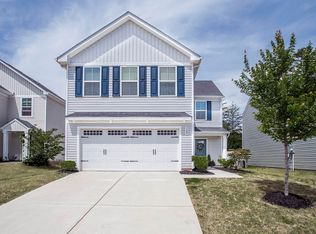
- $291,9004 bd3 ba1.9k sqft520 Mills Hill Way, Greenville, SC 29605For Sale
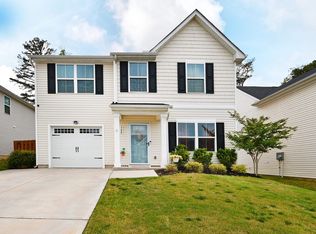
- $255,0003 bd3 ba1.3k sqft508 Mills Hill Way, Greenville, SC 29605Sold
- $314,9004 bd3 ba2.2k sqft428 Harmony Hill Trl, Greenville, SC 29605For Sale
- $270,0004 bd3 ba1.6k sqft528 Mills Hill Way, Greenville, SC 29605Sold
- $305,7004 bd3 ba1.9k sqft531 Mills Hill Way, Greenville, SC 29605Off Market
- $282,0004 bd3 ba1.9k sqft504 Mills Hill Way, Greenville, SC 29605Sold
A local agent can set up tours, give advice and negotiate with sellers.
A local lender can help you make sure your offer is ready when you are.
Similar homes
- $229,9903 bd3 ba1.4k sqftParkside Heights, Greenville, SC 29605New Construction
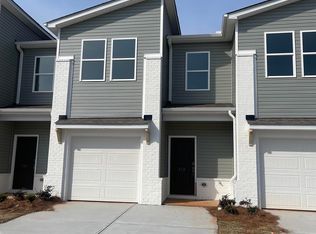 MLS ID #1600317, Awen Rebecca Dunning, DFH Realty Georgia, LLC. Greater Greenville AOR
 - $299,0003 bd3 ba1.9k sqft312 Engelmann Ln, Simpsonville, SC 29680For Sale
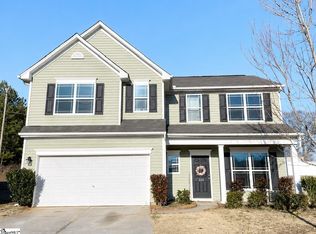 MLS ID #1599766, Jenny Weathers, BHHS C Dan Joyner - Woodruff Rd. Greater Greenville AOR
 - $292,0003 bd3 ba1.7k sqftThe Village At Chapel Green, Greenville, SC 29607For Sale
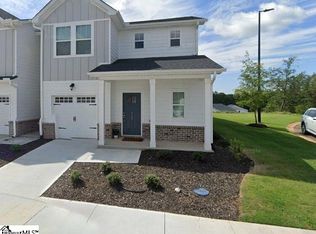 MLS ID #1584772, Bobby House, Real Estate Market Place. Greater Greenville AOR
 - $235,0004 bd2 ba1.3k sqft4 Arturo Rd, Piedmont, SC 29673For Sale
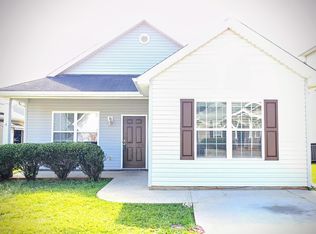 MLS ID #1570265, Scott Casey, Casey Group Real Estate, LLC. Greater Greenville AOR
 - $324,9904 bd3 ba2.2k sqft100 Huff Dr, Greenville, SC 29611New ConstructionMLS ID #1593835, Jordan Savage, Lokation Real Estate LLC. Greater Greenville AOR
- $283,9003 bd3 ba1.5k sqft126 Cranford Rd, Fountain Inn, SC 29644New ConstructionGreater Greenville AOR
- $344,9904 bd3 ba2.2k sqft128 Barwood Cir, Greenville, SC 29611New ConstructionMLS ID #1593836, Jordan Savage, Lokation Real Estate LLC. Greater Greenville AOR
- $269,9003 bd3 ba1.6k sqft248 Brown Cir, Easley, SC 29642For SaleMLS ID #20302366, Anna Potere, SM South Carolina Brokerage, L. WUMLS
- $272,0004 bd2 ba1.9k sqft719 Cannonsburg Dr, Duncan, SC 29334For SaleMLS ID #1593106, Thomas Shoupe, Opendoor Brokerage. Greater Greenville AOR
- $299,0003 bd2 ba1.5k sqft803 Palmetto Station Way, Pelzer, SC 29669For SaleMLS ID #20303128, Scott Casey, Casey Group Real Estate, LLC. WUMLS
- $275,0003 bd3 ba1.5k sqft765 Ashwood Way, Easley, SC 29640For SaleMLS ID #20303447, Pam Callaway, Keller Williams Seneca. WUMLS
- $294,9003 bd3 ba1.7k sqft125 Cranford Rd, Fountain Inn, SC 29644New ConstructionMLS ID #1599132, Trina Montalbano, D.R. Horton. Greater Greenville AOR
- $325,5003 bd2 ba1.5k sqft15 Fairlawn Cir, Greenville, SC 29617For SaleMLS ID #1580047, Sandy Smith, Vernon Company. Greater Greenville AOR
- $284,9003 bd3 ba1.7k sqft250 Brown Cir, Easley, SC 29642For SaleMLS ID #20302383, Anna Potere, SM South Carolina Brokerage, L. WUMLS
- $289,0002 bd2 ba1.1k sqftScottswood T/Hs, Greenville, SC 29615For SaleMLS ID #1594731, Susanne Flynn, Flynn Realty. Greater Greenville AOR
- $228,0003 bd3 ba1.5k sqft150 Awendaw Way, Greenville, SC 29607For SaleMLS ID #1587936, Matthew Byars, Servus Realty Group. Greater Greenville AOR
- $300,0003 bd3 ba1.8k sqft533 Baycraft Ln, Simpsonville, SC 29681For SaleMLS ID #1596816, Thomas Shoupe, Opendoor Brokerage. Greater Greenville AOR
- $289,6504 bd3 ba2.4k sqft243 Pretoria Dr Lot 77, Woodruff, SC 29388New ConstructionMLS ID #1599588, Gabe Osborne, DFH Realty Georgia, LLC. Greater Greenville AOR
- $324,0003 bd3 ba1.7k sqft28 Bromes Way, Greenville, SC 29607For SaleMLS ID #1580194, Stephanie Wilson, EXP Realty LLC. Greater Greenville AOR
- $279,9903 bd3 ba1.8k sqft121 Brass Tack Dr, Powdersville, SC 29611New ConstructionGreater Greenville AOR
