WOW! $7500.00 total - Lender Buyer Concession of $3750.00 with New Story Lending and matching $3750.00 Seller Buyer Concession with approved offer. MOTIVATED SELLER! BRING ALL OFFERS! Massive private backyard! Welcome to 765 Ashwood Way, a beautiful and well-maintained home located in the charming Lenhardt Grove subdivision of Easley, South Carolina. Built in 2022, this modern craftsman-style home offers a perfect blend of comfort and style. The thoughtfully designed floor plan spans approximately 1,624 square feet, providing ample space for family living and entertaining. The main level features an open concept layout with a spacious living area that flows seamlessly into the dining space and kitchen. The kitchen is a chef's delight, boasting granite countertops, quality appliances, and plenty of cabinet space. This home includes 3 bedrooms and 2.5 bathrooms, 1 car garage, providing a private and relaxing retreat for everyone. The owner's suite is a true sanctuary, complete with a private en-suite bathroom. The additional bedrooms are generously sized and share a well-appointed bathroom. Outside, you'll find a privately fenced yard perfect for outdoor activities or simply relaxing. The Lenhardt Grove community offers a peaceful, tree-lined environment and a community pool for residents to enjoy on warm days. Located just minutes from downtown Easley, this home provides easy access to local shops, restaurants, and parks. With its prime location and desirable features, 765 Ashwood Way is the perfect place to call home. HOME IS TENANT OCCUPIED, MONTH TO MONTH LEASE - 24 HR NOTICE REQUIRED. (PHOTOS ARE FROM PREVIOUS LISTING.}
For sale
Price cut: $1K (9/8)
$269,000
765 Ashwood Way, Easley, SC 29640
3beds
1,518sqft
Single Family Residence
Built in 2022
5,227 Square Feet Lot
$268,300 Zestimate®
$177/sqft
$40/mo HOA
What's special
Quality appliancesPrivate en-suite bathroomCommunity pool for residentsPeaceful tree-lined environmentPlenty of cabinet spaceOpen concept layoutWell-appointed bathroom
- 97 days
- 197
- 16
Zillow last checked:
Listing updated:
Listed by:
Pam Callaway 864-280-1650,
Keller Williams Seneca
Source: WUMLS,MLS#: 20303447 Originating MLS: Western Upstate Association of Realtors
Originating MLS: Western Upstate Association of RealtorsFacts & features
Interior
Bedrooms & bathrooms
- Bedrooms: 3
- Bathrooms: 3
- Full bathrooms: 2
- 1/2 bathrooms: 1
Rooms
- Room types: Dining Room
Primary bedroom
- Level: Upper
- Dimensions: 15x12
Bedroom 2
- Level: Upper
- Dimensions: 11x10
Bedroom 3
- Level: Upper
- Dimensions: 14x9
Dining room
- Level: Main
- Dimensions: 10x12
Great room
- Level: Main
- Dimensions: 16x14
Kitchen
- Level: Main
- Dimensions: 13x12
Heating
- Central, Gas
Cooling
- Central Air, Forced Air
Appliances
- Included: Dishwasher, Electric Water Heater, Disposal, Gas Oven, Gas Range, Ice Maker, Microwave, PlumbedForIce Maker
- Laundry: Washer Hookup
Features
- Ceiling Fan(s), Dual Sinks, Fireplace, Granite Counters, High Ceilings, Pull Down Attic Stairs, Smooth Ceilings, Shower Only, Cable TV, Upper Level Primary, Walk-In Closet(s), Walk-In Shower, Window Treatments
- Flooring: Carpet, Vinyl
- Windows: Blinds, Insulated Windows, Tilt-In Windows
- Basement: None
- Has fireplace: Yes
- Fireplace features: Gas, Gas Log, Option
Interior area
- Total structure area: 1,518
- Total interior livable area: 1,518 sqft
Property
Parking
- Total spaces: 1
- Parking features: Attached, Garage
- Attached garage spaces: 1
Accessibility
- Accessibility features: Low Threshold Shower
Features
- Levels: Two
- Stories: 2
- Patio & porch: Patio
- Exterior features: Patio
- Pool features: Community
Lot
- Size: 5,227 Square Feet
- Features: Level, Outside City Limits, Subdivision
Details
- Parcel number: 512018404292
Construction
Type & style
- Home type: SingleFamily
- Architectural style: Craftsman
- Property subtype: Single Family Residence
Materials
- Vinyl Siding
- Foundation: Slab
- Roof: Composition,Shingle
Condition
- Year built: 2022
Details
- Builder name: Dr Horton
Utilities & green energy
- Sewer: Public Sewer
- Water: Public
- Utilities for property: Electricity Available, Natural Gas Available, Sewer Available, Water Available, Cable Available, Underground Utilities
Community & HOA
Community
- Features: Pool, Sidewalks
- Security: Radon Mitigation System, Smoke Detector(s)
- Subdivision: Lenhardt Grove
HOA
- Has HOA: Yes
- Services included: Pool(s), Street Lights
- HOA fee: $475 annually
Location
- Region: Easley
Financial & listing details
- Price per square foot: $177/sqft
- Tax assessed value: $274,700
- Annual tax amount: $1,364
- Date on market: 7/6/2026
- Cumulative days on market: 98 days
- Listing agreement: Exclusive Right To Sell
Estimated market value
$268,300
$255,000 - $282,000
$1,936/mo
Price history
| Date | Event | Price |
|---|---|---|
| 9/8/2026 | Price change | $269,000-0.4%$177/sqft |
Source:  WUMLS #20303447 Report a problem WUMLS #20303447 Report a problem | ||
| 8/14/2026 | Price change | $270,000-1.8%$178/sqft |
Source: WUMLS #20303447 Report a problem | ||
| 7/6/2026 | Listed for sale | $275,000+1.3%$181/sqft |
Source: WUMLS #20303447 Report a problem | ||
| 9/28/2022 | Sold | $271,490$179/sqft |
Source: Public Record Report a problem | ||
| 8/11/2022 | Pending sale | $271,490$179/sqft |
Source:  DR Horton Report a problem DR Horton Report a problem | ||
| 8/11/2022 | Listed for sale | $271,490$179/sqft |
Source: DR Horton Report a problem | ||
| 8/11/2022 | Pending sale | $271,490$179/sqft |
Source: DR Horton Report a problem | ||
| 7/25/2022 | Listed for sale | $271,490$179/sqft |
Source: DR Horton Report a problem | ||
Public tax history
| Year | Property taxes | Tax assessment |
|---|---|---|
| 2025 | $1,364 +2.6% | $10,990 +1.2% |
| 2024 | $1,328 -67.7% | $10,860 -33.3% |
| 2023 | $4,117 | $16,290 |
Find assessor info on the county website
Monthly payment
Est. payment
Payment breakdown
Explore the cost of this home by adjusting the details. Changes won't be saved.Climate risks
Neighborhood: 29640
Nearby schools
Schools provided by the listing agent
- Elementary: East End Elem
- Middle: Richard H Gettys Middle
- High: Easley High
Source: WUMLS. This data may not be complete. We recommend contacting the local school district to confirm school assignments for this home.
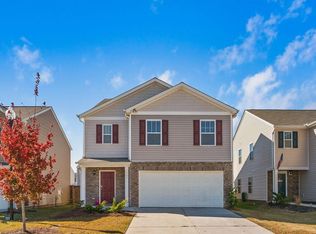


Similar homes
- $310,0004 bd3 ba1.9k sqft906 Ashwood Way, Easley, SC 29640For Sale
 MLS ID #20305908, April Hendricks, Keller Williams Luxury Lake Living. WUMLS
 - $300,0004 bd3 ba1.9k sqft255 Anna Gray Cir, Easley, SC 29640For Sale
 MLS ID #1577784, JoEllen Stephens, North Group Real Estate. Greater Greenville AOR
 - $300,0003 bd3 ba1.9k sqft274 Gibson Rd, Easley, SC 29640For Sale
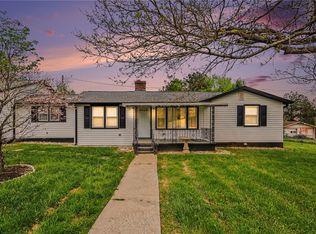 MLS ID #20299684, Christopher Henson, Jeff Cook Real Estate LPT Realty. WUMLS
 - $251,0003 bd2 ba1.6k sqft108 Woodcock Ct, Easley, SC 29642For Sale
 MLS ID #1603224, Thomas Shoupe, Opendoor Brokerage. Greater Greenville AOR
