Motivated Seller!!! The Cranefloorplan is the perfect choice for any family needing space without breaking the bank. This two-story home has four bedrooms, 2.5 baths, a two-car garage, a sizeable kitchen with quartz countertops, as well as a spacious second floor loft. The second floor is home to the laundry room, open loft, 3 secondary bedrooms, and the owner's suite which will blow you away with its large wak-in closet, separate linen closet, stand-up shower, and double sinks in the venetian marble vanity. You'll have all the space you eed and still be comfortable! Northview is a master planned community with new single-family homes and townhomes. Onsite amenities will include a picnic area, dog park, and playground. Residents will enjoy easy access to nearby shopping centers and Prisma Health's hospital. Historic downtown Easley hosts festivals and music events and features more than 100 businesses including terrific shops and restaurants. The Doodle Trail is great for biking and strolling. Downtown Greenville is just a 20 minute drive. Owner is out of state, but belongings still in home and garage yet to be moved. Owner had dogs and some carpet has been chewed and some wood by front door. Home is being sold AS-IS.
For sale
Price cut: $20K (10/8)
$300,000
255 Anna Gray Cir, Easley, SC 29640
4beds
1,955sqft
Single Family Residence, Residential
Built in 2023
6,098 Square Feet Lot
$299,200 Zestimate®
$153/sqft
$-- HOA
What's special
Two-car garageSpacious second floor loftFour bedroomsDog parkSeparate linen closetStand-up shower
- 284 days
- 132
- 5
Zillow last checked:
Listing updated:
Listed by:
JoEllen Stephens 864-341-4248,
North Group Real Estate
Source: Greater Greenville AOR,MLS#: 1577784
Facts & features
Interior
Bedrooms & bathrooms
- Bedrooms: 4
- Bathrooms: 3
- Full bathrooms: 2
- 1/2 bathrooms: 1
Rooms
- Room types: Laundry, Loft
Primary bedroom
- Area: 247
- Dimensions: 13 x 19
Bedroom 2
- Area: 110
- Dimensions: 10 x 11
Bedroom 3
- Area: 110
- Dimensions: 10 x 11
Bedroom 4
- Area: 100
- Dimensions: 10 x 10
Primary bathroom
- Features: Double Sink, Shower Only, Walk-In Closet(s)
- Level: Second
Family room
- Area: 361
- Dimensions: 19 x 19
Kitchen
- Area: 140
- Dimensions: 14 x 10
Living room
- Area: 270
- Dimensions: 15 x 18
Heating
- Natural Gas, Damper Controlled
Cooling
- Electric, Damper Controlled
Appliances
- Included: Dishwasher, Disposal, Free-Standing Gas Range, Microwave, Electric Water Heater
- Laundry: 2nd Floor, Electric Dryer Hookup, Laundry Room
Features
- 2 Story Foyer, Open Floorplan, Walk-In Closet(s), Pantry
- Flooring: Carpet, Vinyl
- Windows: Tilt Out Windows
- Basement: None
- Attic: Pull Down Stairs
- Has fireplace: No
- Fireplace features: None
Interior area
- Total interior livable area: 1,955 sqft
Property
Parking
- Total spaces: 2
- Parking features: Attached, Garage Door Opener, Concrete
- Attached garage spaces: 2
- Has uncovered spaces: Yes
Features
- Levels: Two
- Stories: 2
- Patio & porch: Front Porch
Lot
- Size: 6,098 Square Feet
- Dimensions: 42120 x 42 x 120
- Features: 1/2 Acre or Less
- Topography: Level
Details
- Parcel number: 502908797695 R0093386
Construction
Type & style
- Home type: SingleFamily
- Architectural style: Craftsman
- Property subtype: Single Family Residence, Residential
Materials
- Stone, Vinyl Siding
- Foundation: Slab
- Roof: Composition
Condition
- Year built: 2023
Details
- Builder model: Crane C
- Builder name: Lennar
Utilities & green energy
- Sewer: Public Sewer
- Water: Public
- Utilities for property: Cable Available
Community & HOA
Community
- Features: Playground, Sidewalks, Dog Park
- Subdivision: North View
HOA
- Has HOA: Yes
- Services included: Common Area Ins., Restrictive Covenants
Location
- Region: Easley
Financial & listing details
- Price per square foot: $153/sqft
- Tax assessed value: $285,000
- Date on market: 12/29/2025
Estimated market value
$299,200
$284,000 - $314,000
$2,025/mo
Price history
| Date | Event | Price |
|---|---|---|
| 10/8/2026 | Price change | $300,000-6.3%$153/sqft |
Source: Greater Greenville AOR #1577784 Report a problem | ||
| 8/5/2026 | Price change | $320,000-2.7%$164/sqft |
Source:  Greater Greenville AOR #1577784 Report a problem Greater Greenville AOR #1577784 Report a problem | ||
| 3/29/2026 | Price change | $329,000-2.9%$168/sqft |
Source: Greater Greenville AOR #1577784 Report a problem | ||
| 12/29/2025 | Listed for sale | $339,000+18.9%$173/sqft |
Source: Greater Greenville AOR #1577784 Report a problem | ||
| 6/26/2023 | Sold | $284,999-3.4%$146/sqft |
Source: Public Record Report a problem | ||
| 3/25/2023 | Price change | $294,900+3.5%$151/sqft |
Source: Greater Greenville AOR #1488395 Report a problem | ||
| 3/1/2023 | Price change | $284,900-3.4%$146/sqft |
Source: Greater Greenville AOR #1488395 Report a problem | ||
| 2/11/2023 | Price change | $294,900+3.5%$151/sqft |
Source: Greater Greenville AOR #1488395 Report a problem | ||
| 1/31/2023 | Price change | $284,900-5%$146/sqft |
Source: Greater Greenville AOR #1488395 Report a problem | ||
| 1/20/2023 | Price change | $299,900+0.4%$153/sqft |
Source:  WUMLS #20251266 Report a problem WUMLS #20251266 Report a problem | ||
| 1/3/2023 | Price change | $298,749+7.2%$153/sqft |
Source: Greater Greenville AOR #1488395 Report a problem | ||
| 12/19/2022 | Price change | $278,749-0.4%$143/sqft |
Source: Greater Greenville AOR #1488395 Report a problem | ||
| 10/31/2022 | Price change | $279,900-3.4%$143/sqft |
Source: WUMLS #20251266 Report a problem | ||
| 10/17/2022 | Price change | $289,900-1%$148/sqft |
Source: WUMLS #20251266 Report a problem | ||
| 9/25/2022 | Price change | $292,900-1.3%$150/sqft |
Source: WUMLS #20251266 Report a problem | ||
| 9/8/2022 | Price change | $296,749+9.9%$152/sqft |
Source: WUMLS #20251266 Report a problem | ||
| 8/26/2022 | Pending sale | $269,900$138/sqft |
Source: WUMLS #20251266 Report a problem | ||
| 8/26/2022 | Price change | $269,900+3.8%$138/sqft |
Source: WUMLS #20251266 Report a problem | ||
| 8/3/2022 | Price change | $259,900-11.3%$133/sqft |
Source: WUMLS #20251266 Report a problem | ||
| 8/2/2022 | Price change | $292,999-4.5%$150/sqft |
Source: WUMLS #20251266 Report a problem | ||
| 7/2/2022 | Price change | $306,749+1.2%$157/sqft |
Source: WUMLS #20251266 Report a problem | ||
| 6/4/2022 | Price change | $303,249+1.2%$155/sqft |
Source: WUMLS #20251266 Report a problem | ||
| 5/21/2022 | Listed for sale | $299,749$153/sqft |
Source: WUMLS #20251266 Report a problem | ||
Public tax history
| Year | Property taxes | Tax assessment |
|---|---|---|
| 2025 | -- | -- |
| 2024 | -- | $11,400 +5600% |
| 2023 | $62 | $200 |
Find assessor info on the county website
Monthly payment
Est. payment
Payment breakdown
Explore the cost of this home by adjusting the details. Changes won't be saved.Climate risks
Neighborhood: 29640
Nearby schools
Schools provided by the listing agent
- Elementary: East End
- Middle: Richard H. Gettys
- High: Easley
Source: Greater Greenville AOR. This data may not be complete. We recommend contacting the local school district to confirm school assignments for this home.



Similar homes
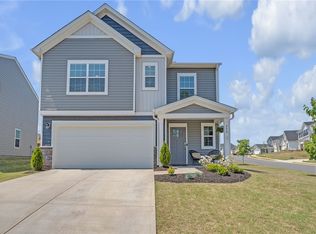
- $269,0003 bd3 ba1.5k sqft765 Ashwood Way, Easley, SC 29640For Sale
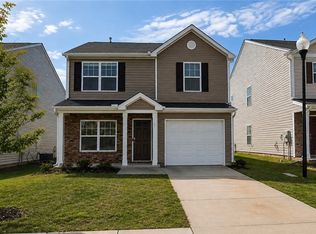 MLS ID #20303447, Pam Callaway, Keller Williams Seneca. WUMLS
 - $264,9904 bd3 ba1.7k sqft218 Hamilton St, Easley, SC 29640New Construction
 MLS ID #1601837, Jordan Savage, Lokation Real Estate LLC. Greater Greenville AOR
 - $251,0003 bd2 ba1.6k sqft108 Woodcock Ct, Easley, SC 29642For Sale
 MLS ID #1603224, Thomas Shoupe, Opendoor Brokerage. Greater Greenville AOR
 - $225,0003 bd2 ba1.5k sqft105 Foxhall Ct, Easley, SC 29640For Sale
 MLS ID #1585656, Thomas Shoupe, Opendoor Brokerage. Greater Greenville AOR
