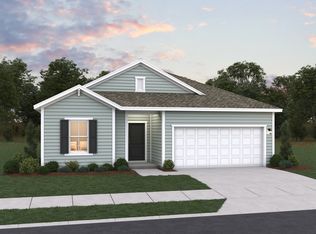
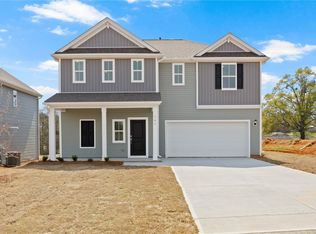
Interested in investing?? This Model home is a LEASEBACK!! Come and get it!!! Welcome to The Prelude - Dream Founder Series at Edgewood Farms — Come and be a part of our warm, family-friendly community in beautiful state of South Carolina. This beautiful home has 5 bedrooms, 3 baths, 2-car garages, loft upstairs and it's 2,428 sq. ft. of thoughtfully designed living space. With a stunning elevation that has just enough stone to make your house stand out from the rest. This home also has a stunning covered porch, allowing you to create the perfect home to fit your lifestyle.
New construction
Price cut: $11K (6/29)
$337,819
109 Cedar Shoals Ct, Easley, SC 29640
5beds
2,428sqft
Single Family Residence, Residential
Built in 2026
6,969 Square Feet Lot
$-- Zestimate®
$139/sqft
$-- HOA
What's special
- 340 days
- 81
- 3
Zillow last checked:
Listing updated:
Listed by:
Keith Darman 919-576-5340,
DFH Realty Georgia, LLC
Source: Greater Greenville AOR,MLS#: 1572585
Facts & features
Interior
Bedrooms & bathrooms
- Bedrooms: 5
- Bathrooms: 3
- Full bathrooms: 3
- Main level bathrooms: 1
- Main level bedrooms: 1
Rooms
- Room types: Loft, Office/Study
Primary bedroom
- Area: 204
- Dimensions: 12 x 17
Bedroom 2
- Area: 132
- Dimensions: 12 x 11
Bedroom 3
- Area: 121
- Dimensions: 11 x 11
Bedroom 4
- Area: 120
- Dimensions: 12 x 10
Bedroom 5
- Area: 144
- Dimensions: 12 x 12
Primary bathroom
- Features: Double Sink, Full Bath, Tub/Shower, Walk-In Closet(s)
- Level: Second
Dining room
- Area: 144
- Dimensions: 9 x 16
Family room
- Area: 306
- Dimensions: 18 x 17
Kitchen
- Area: 160
- Dimensions: 10 x 16
Living room
- Area: 306
- Dimensions: 18 x 17
Heating
- Electric, Gas Available, Heat Pump
Cooling
- Heat Pump
Appliances
- Included: Dishwasher, Free-Standing Gas Range, Free-Standing Electric Range, Microwave, Tankless Water Heater
- Laundry: 2nd Floor, Gas Dryer Hookup, Electric Dryer Hookup, Washer Hookup
Features
- High Ceilings, Ceiling Smooth, Granite Counters, Open Floorplan, Soaking Tub, Walk-In Closet(s), Countertops – Quartz, Pantry, Other
- Flooring: Carpet, Laminate, Luxury Vinyl
- Windows: Tilt Out Windows, Insulated Windows
- Basement: None
- Attic: Pull Down Stairs,Storage
- Has fireplace: No
- Fireplace features: None
Interior area
- Total interior livable area: 2,428 sqft
Property
Parking
- Total spaces: 2
- Parking features: Attached, Key Pad Entry, Driveway, Paved
- Attached garage spaces: 2
- Has uncovered spaces: Yes
Features
- Levels: Two
- Stories: 2
- Patio & porch: Porch
Lot
- Size: 6,969 Square Feet
- Dimensions: 55 x 120
- Features: 1/2 Acre or Less
- Topography: Level
Details
- Parcel number: 500811566569
Construction
Type & style
- Home type: SingleFamily
- Architectural style: Traditional,Craftsman
- Property subtype: Single Family Residence, Residential
Materials
- Vinyl Siding
- Foundation: Slab
- Roof: Composition
Condition
- Under Construction
- New construction: Yes
- Year built: 2026
Details
- Builder model: Prelude
- Builder name: Dream Finders Homes
Utilities & green energy
- Sewer: Public Sewer
- Water: Public
- Utilities for property: Cable Available, Underground Utilities
Community & HOA
Community
- Features: Common Areas
- Subdivision: Edgewood Farms
HOA
- Has HOA: Yes
- Services included: Common Area Ins., Other/See Remarks, By-Laws, Restrictive Covenants
Location
- Region: Easley
Financial & listing details
- Price per square foot: $139/sqft
- Date on market: 10/19/2025
- Listing terms: USDA Loan
Estimated market value
Not available
Estimated sales range
Not available
$2,315/mo
Price history
| Date | Event | Price |
|---|---|---|
| 6/29/2026 | Price change | $337,819-3.2%$139/sqft |
Source:  Greater Greenville AOR #1572585 Report a problem Greater Greenville AOR #1572585 Report a problem | ||
| 4/10/2026 | Price change | $348,819-5.3%$144/sqft |
Source:  WUMLS #20298300 Report a problem WUMLS #20298300 Report a problem | ||
| 3/18/2026 | Price change | $368,212-0.8%$152/sqft |
Source: WUMLS #20298300 Report a problem | ||
| 3/7/2026 | Price change | $371,019+0.8%$153/sqft |
Source: WUMLS #20298300 Report a problem | ||
| 12/7/2025 | Price change | $368,219-3.3%$152/sqft |
Source: Greater Greenville AOR #1572585 Report a problem | ||
| 10/19/2025 | Listed for sale | $380,719$157/sqft |
Source: Greater Greenville AOR #1572585 Report a problem | ||
Public tax history
Tax history is unavailable.
Monthly payment
Est. payment
Payment breakdown
Explore the cost of this home by adjusting the details. Changes won't be saved.Climate risks
Neighborhood: 29640
Nearby schools
Schools provided by the listing agent
- Elementary: West End
- Middle: Richard H. Gettys
- High: Easley
Source: Greater Greenville AOR. This data may not be complete. We recommend contacting the local school district to confirm school assignments for this home.

Similar homes
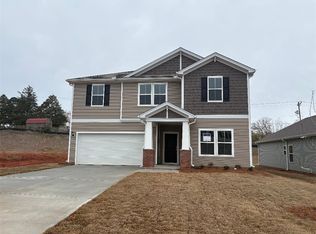
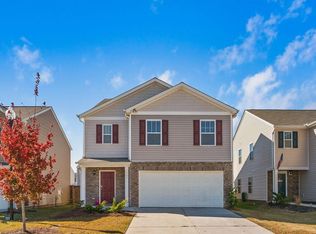
- $319,9005 bd3 ba2.4k sqft769 Ashwood Way, Easley, SC 29640For Sale
 MLS ID #336679, Stephanie L Wilson, EXP Realty LLC. SAR as distributed by MLS GRID
 - $320,0004 bd3 ba2.2k sqft104 W Compass Way, Easley, SC 29640For Sale
 MLS ID #1593712, Raheen Linnen, Keller Williams Grv Upst. Greater Greenville AOR
 - $379,0004 bd3 ba2.4k sqft125 Clover St, Liberty, SC 29657For Sale
 MLS ID #1590477, Wilson Gomez, Real Home International. Greater Greenville AOR
 - $320,0004 bd3 ba1.9k sqft255 Anna Gray Cir, Easley, SC 29640For Sale
 MLS ID #1577784, JoEllen Stephens, North Group Real Estate. Greater Greenville AOR
