Welcome to Edgewood Farms- Easley's hottest new community located just 3 miles from Downton Easley and 14 miles from Downtown Greenville! The prelude floor plan is extremely unique and functional with a first-floor bedroom and full bathroom ideal for guests or multi-generational living! The main living area is extremely spacious and open and ideal for gatherings and entertainment. Beautifully upgraded options such as tile backsplash in the kitchen as well as upgraded cabinetry. Upstairs you will find a spacious loft, and office along with two secondary bedrooms. December projected closing
Pending
$329,192
116 Cedar Shoals Ct, Easley, SC 29640
4beds
2,428sqft
Single Family Residence, Residential
Built in ----
9,583 Square Feet Lot
$-- Zestimate®
$136/sqft
$-- HOA
What's special
Spacious loftTwo secondary bedroomsUpgraded cabinetry
- 1 day
- 93
- 5
Zillow last checked:
Listing updated:
Listed by:
Keith Darman 919-576-5340,
DFH Realty Georgia, LLC
Source: Greater Greenville AOR,MLS#: 1604377
Facts & features
Interior
Bedrooms & bathrooms
- Bedrooms: 4
- Bathrooms: 3
- Full bathrooms: 3
- Main level bathrooms: 1
- Main level bedrooms: 1
Rooms
- Room types: Laundry, Loft, Office/Study, Attic
Primary bedroom
- Area: 204
- Dimensions: 17 x 12
Bedroom 2
- Area: 132
- Dimensions: 12 x 11
Bedroom 3
- Area: 121
- Dimensions: 11 x 11
Bedroom 4
- Area: 120
- Dimensions: 12 x 10
Primary bathroom
- Features: Double Sink, Full Bath, Shower Only
- Level: Second
Dining room
- Area: 144
- Dimensions: 16 x 9
Kitchen
- Area: 160
- Dimensions: 16 x 10
Living room
- Area: 306
- Dimensions: 18 x 17
Bonus room
- Area: 180
- Dimensions: 15 x 12
Heating
- Natural Gas, Heat Pump
Cooling
- Central Air, Electric
Appliances
- Included: Gas Cooktop, Dishwasher, Disposal, Washer, Gas Oven, Microwave, Gas Water Heater, Tankless Water Heater
- Laundry: 2nd Floor, Walk-in, Electric Dryer Hookup, Washer Hookup, Laundry Room
Features
- High Ceilings, Ceiling Smooth, Granite Counters, Open Floorplan, Walk-In Closet(s), Pantry, Radon System
- Flooring: Carpet, Luxury Vinyl
- Windows: Tilt Out Windows, Vinyl/Aluminum Trim, Insulated Windows
- Basement: None
- Attic: Pull Down Stairs,Storage
- Has fireplace: No
- Fireplace features: None
Interior area
- Total interior livable area: 2,428 sqft
Property
Parking
- Total spaces: 2
- Parking features: Attached, Concrete
- Attached garage spaces: 2
- Has uncovered spaces: Yes
Features
- Levels: Two
- Stories: 2
- Patio & porch: Patio
Lot
- Size: 9,583 Square Feet
- Dimensions: 150 x 55
- Features: Corner Lot, 1/2 Acre or Less
Details
- Parcel number: 123456
Construction
Type & style
- Home type: SingleFamily
- Architectural style: Traditional,Craftsman
- Property subtype: Single Family Residence, Residential
Materials
- Vinyl Siding
- Foundation: Slab
- Roof: Architectural
Condition
- New Construction
- New construction: Yes
Details
- Builder model: Prelude
Utilities & green energy
- Sewer: Public Sewer
- Water: Public
- Utilities for property: Cable Available
Community & HOA
Community
- Features: Street Lights, Cable TV
- Security: Smoke Detector(s)
- Subdivision: Edgewood Farms
HOA
- Has HOA: Yes
- Services included: Electricity, Street Lights, By-Laws
Location
- Region: Easley
Financial & listing details
- Price per square foot: $136/sqft
- Date on market: 9/21/2026
- Listing terms: USDA Loan
Estimated market value
Not available
Estimated sales range
Not available
Not available
Price history
| Date | Event | Price |
|---|---|---|
| 9/21/2026 | Pending sale | $329,192$136/sqft |
Source:  Greater Greenville AOR #1604377 Report a problem Greater Greenville AOR #1604377 Report a problem | ||
| 9/21/2026 | Listed for sale | $329,192$136/sqft |
Source: Greater Greenville AOR #1604377 Report a problem | ||
Public tax history
Tax history is unavailable.
Monthly payment
Est. payment
Payment breakdown
Explore the cost of this home by adjusting the details. Changes won't be saved.Climate risks
Neighborhood: 29640
Nearby schools
Schools provided by the listing agent
- Elementary: West End
- Middle: Richard H. Gettys
- High: Easley
Source: Greater Greenville AOR. This data may not be complete. We recommend contacting the local school district to confirm school assignments for this home.
Similar homes
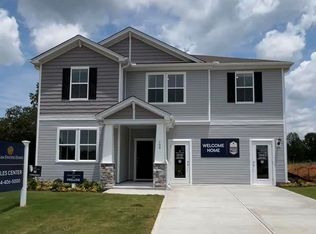
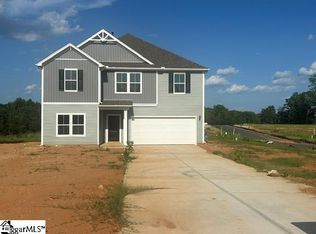
- $335,9904 bd4 ba2.4k sqft133 Edgewood Farms Ct, Easley, SC 29640New Construction
 Greater Greenville AOR
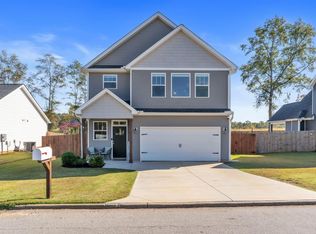
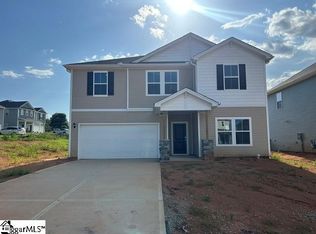
 - $329,0004 bd3 ba2.4k sqft134 Edgewood Farms Ct, Easley, SC 29640New Construction
 Greater Greenville AOR
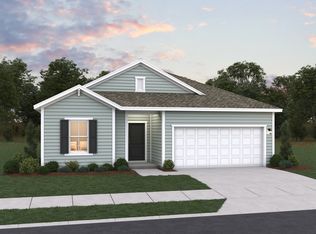
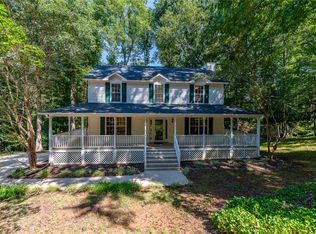
 - $335,0003 bd3 ba1.8k sqft104 Woody Ln, Easley, SC 29640For Sale
 MLS ID #20306187, Patricia Hickson, Justin Winter & Assoc. WUMLS
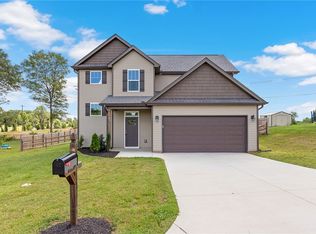
 - $323,2054 bd3 ba2.4k sqft129 Edgewood Farms Ct, Easley, SC 29640New Construction
 Greater Greenville AOR
