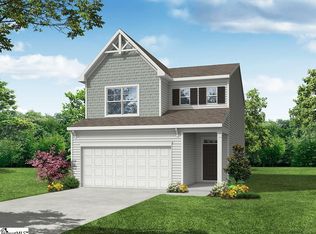
TO BE BUILT! Spacious 4-Bedroom 2 1/2 Bath Home with Elegant Finishes This beautifully designed 4-bedroom, 2.5-bath home features a formal dining area and a thoughtfully planned layout. The kitchen is a chef’s dream, showcasing granite countertops and rich, stained wood-grain cabinetry with soft-close doors—a feature extended throughout the home for a seamless and sophisticated touch. The large primary suite includes a generous walk-in closet with windows that flood the space with natural light. The en-suite bath is equipped with a dual-sink vanity, quartz countertops, and a separate water closet for added privacy. Both full baths and powder room are finished with sleek quartz countertops. Additional conveniences include a walk-in laundry room and linen closets in both the hall and primary bath. Additional highlights include structured wiring package, fully sodded yard, finished garage and Built-in pest control system This home combines timeless style with modern comfort—ready to welcome you!
New construction
$316,990
615 Werner Way, Greenville, SC 29611
4beds
2,230sqft
Single Family Residence, Residential
Built in ----
3,484 Square Feet Lot
$306,300 Zestimate®
$142/sqft
$-- HOA
What's special
Sleek quartz countertopsThoughtfully planned layoutRich stained wood-grain cabinetryFinished garageQuartz countertopsLarge primary suiteFormal dining area
- 512 days
- 62
- 5
Zillow last checked:
Listing updated:
Listed by:
Kirby Britt 864-689-2342,
Eastwood Homes
Source: Greater Greenville AOR,MLS#: 1554988
Facts & features
Interior
Bedrooms & bathrooms
- Bedrooms: 4
- Bathrooms: 3
- Full bathrooms: 2
- 1/2 bathrooms: 1
Rooms
- Room types: Laundry, Breakfast Area
Primary bedroom
- Area: 221
- Dimensions: 13 x 17
Bedroom 2
- Area: 132
- Dimensions: 11 x 12
Bedroom 3
- Area: 143
- Dimensions: 11 x 13
Bedroom 4
- Area: 121
- Dimensions: 11 x 11
Primary bathroom
- Features: Double Sink, Full Bath, Tub/Shower, Walk-In Closet(s)
- Level: Second
Dining room
- Area: 120
- Dimensions: 10 x 12
Family room
- Area: 285
- Dimensions: 15 x 19
Kitchen
- Area: 108
- Dimensions: 9 x 12
Heating
- Forced Air, Natural Gas, Damper Controlled
Cooling
- Central Air, Electric, Damper Controlled
Appliances
- Included: Dishwasher, Disposal, Self Cleaning Oven, Electric Oven, Range, Range Hood, Gas Water Heater, Tankless Water Heater
- Laundry: 2nd Floor, Walk-in, Electric Dryer Hookup, Laundry Room
Features
- High Ceilings, Ceiling Smooth, Granite Counters, Open Floorplan, Countertops – Quartz, Pantry
- Flooring: Carpet, Vinyl
- Windows: Tilt Out Windows, Vinyl/Aluminum Trim, Insulated Windows
- Basement: None
- Attic: Pull Down Stairs
- Has fireplace: No
- Fireplace features: None
Interior area
- Total interior livable area: 2,230 sqft
Property
Parking
- Total spaces: 2
- Parking features: Attached, Paved
- Attached garage spaces: 2
- Has uncovered spaces: Yes
Features
- Levels: Two
- Stories: 2
Lot
- Size: 3,484 Square Feet
- Dimensions: 38 x 85 x 38 x 86
- Features: 1/2 Acre or Less
- Topography: Level
Details
- Parcel number: b00303016500
Construction
Type & style
- Home type: SingleFamily
- Architectural style: Traditional
- Property subtype: Single Family Residence, Residential
Materials
- Vinyl Siding
- Foundation: Slab
- Roof: Composition
Condition
- To Be Built
- New construction: Yes
Details
- Builder model: Arlington
- Builder name: Eastwood Homes
Utilities & green energy
- Sewer: Public Sewer
- Water: Public
- Utilities for property: Cable Available, Underground Utilities
Community & HOA
Community
- Features: Street Lights, Sidewalks
- Security: Smoke Detector(s)
- Subdivision: Bellevue
HOA
- Has HOA: Yes
- Services included: Street Lights
Location
- Region: Greenville
Financial & listing details
- Price per square foot: $142/sqft
- Date on market: 4/23/2025
Estimated market value
$306,300
$291,000 - $322,000
$2,520/mo
Price history
| Date | Event | Price |
|---|---|---|
| 7/9/2026 | Price change | $316,990-1.7%$142/sqft |
Source:  Greater Greenville AOR #1554988 Report a problem Greater Greenville AOR #1554988 Report a problem | ||
| 4/23/2025 | Listed for sale | $322,340$145/sqft |
Source: Greater Greenville AOR #1554988 Report a problem | ||
Public tax history
Tax history is unavailable.
Monthly payment
Est. payment
Payment breakdown
Explore the cost of this home by adjusting the details. Changes won't be saved.Climate risks
Neighborhood: 29611
Nearby schools
Schools provided by the listing agent
- Elementary: Armstrong
- Middle: Berea
- High: Berea
Source: Greater Greenville AOR. This data may not be complete. We recommend contacting the local school district to confirm school assignments for this home.

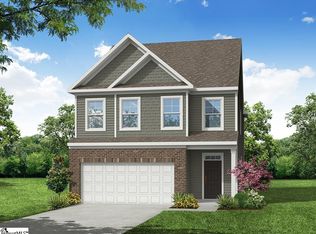

Similar homes
- $342,9904 bd4 ba2.5k sqft411 Metz Dr, Greenville, SC 29611New Construction
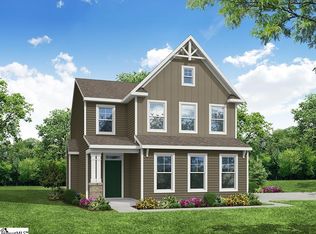 MLS ID #1554926, Kirby Britt, Eastwood Homes. Greater Greenville AOR
 - $279,9903 bd2 ba1.4k sqft507 Metz Dr, Greenville, SC 29611New Construction
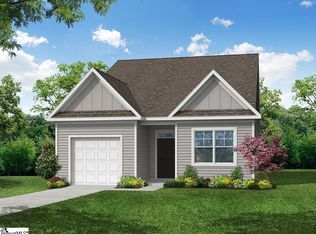 MLS ID #1553908, Kirby Britt, Eastwood Homes. Greater Greenville AOR
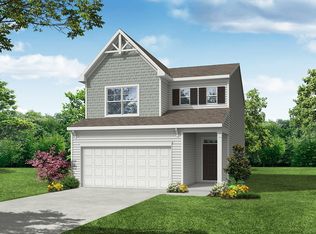
 - from $309,4903 bd3 ba2k sqftBurke Plan, Bellevue, Greenville, SC 29611New Construction
 Eastwood Homes
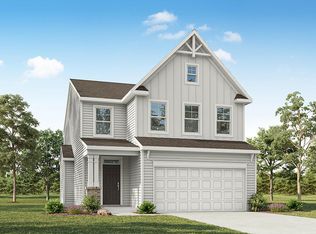
 - from $340,9904 bd4 ba2.5k sqftEdinburg Plan, Bellevue, Greenville, SC 29611New Construction
 Eastwood Homes
