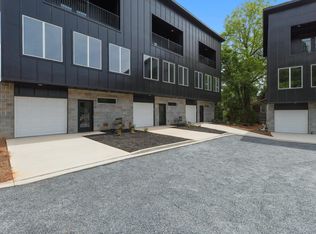
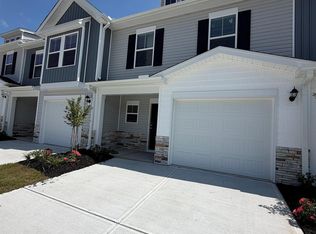
You want the loft. The exposed-industrial look, the walkable streets, the brewery two minutes from your door. What you don't want is a Greenville price tag on a Greenville square footage. This is that home! Just 13 miles up the road, in a downtown that is catching up to what you're looking for. Concrete, steel, and glass on the outside. Three stories of genuinely loft-style living on the inside. Built by Elements Design Build, the same caliber of construction you'd expect to pay Greenville prices for. Foam insulation, three-zone HVAC, a kitchen with granite counters, full wood cabinetry, and a commercial-grade range that outperforms half the built-ins you'll find downtown. Location is just two blocks from the Doodle Trail for your morning run. A short walk to The Silo's for the after-work pint. Downtown Easley's restaurants and shops are close enough to leave the car parked all weekend. And the layout works for exactly what you need: two full suites, each with its own bath, split across three floors. Bring a roommate and split the mortgage or turn the main-level suite into the home office you've been paying rent for elsewhere. Either way, it's not a compromise. It's the setup that actually makes this affordable without giving up an inch of the finish level you want. Move-in ready. Zero renovation weekends between you and living here. Greenville's downtown taught you what to look for. Easley's downtown is where you can actually afford it.
New construction
$289,900
108 Textile Ct, Easley, SC 29640
2beds
1,500sqft
Condominium, Residential
Built in 2024
-- sqft lot
$288,800 Zestimate®
$193/sqft
$-- HOA
What's special
Commercial-grade rangeThree-zone hvacFoam insulationKitchen with granite countersExposed-industrial lookSplit across three floorsFull wood cabinetry
- 8 days
- 132
- 12
Likely to sell faster than
Zillow last checked:
Listing updated:
Listed by:
Analeisa Latham 864-757-4810,
LPT Realty, LLC.
Source: Greater Greenville AOR,MLS#: 1604975
Facts & features
Interior
Bedrooms & bathrooms
- Bedrooms: 2
- Bathrooms: 3
- Full bathrooms: 2
- 1/2 bathrooms: 1
- Main level bathrooms: 1
- Main level bedrooms: 1
Primary bedroom
- Area: 182
- Dimensions: 14 x 13
Bedroom 2
- Area: 121
- Dimensions: 11 x 11
Primary bathroom
- Features: Full Bath, Shower Only, Walk-In Closet(s), Multiple Closets
Dining room
- Area: 90
- Dimensions: 9 x 10
Kitchen
- Area: 154
- Dimensions: 14 x 11
Living room
- Area: 304
- Dimensions: 16 x 19
Heating
- Forced Air, Natural Gas
Cooling
- Central Air
Appliances
- Included: Dishwasher, Free-Standing Gas Range, Refrigerator, Gas Oven, Gas Water Heater, Tankless Water Heater
- Laundry: Laundry Closet, Stackable Accommodating
Features
- High Ceilings, Ceiling Fan(s), Ceiling Smooth, Granite Counters, Open Floorplan, Walk-In Closet(s), Pantry
- Flooring: Ceramic Tile, Wood
- Windows: Vinyl/Aluminum Trim
- Basement: None
- Has fireplace: No
- Fireplace features: None
Interior area
- Total interior livable area: 1,500 sqft
Property
Parking
- Total spaces: 1
- Parking features: Attached, Garage Door Opener, Yard Door, Driveway, Shared Driveway, Concrete
- Attached garage spaces: 1
- Has uncovered spaces: Yes
Features
- Levels: Three Or More
- Stories: 3
- Patio & porch: Patio
- Exterior features: Balcony
Lot
- Size: 871 Square Feet
- Features: Corner Lot, Sidewalk, Few Trees, Sprklr In Grnd-Partial Yd
Details
- Parcel number: 5019156316905
Construction
Type & style
- Home type: Condo
- Architectural style: Contemporary
- Property subtype: Condominium, Residential
Materials
- Brick Veneer, Hardboard Siding
- Foundation: Slab
- Roof: Composition
Condition
- New Construction
- New construction: Yes
- Year built: 2024
Details
- Builder name: Elements Design
Utilities & green energy
- Sewer: Public Sewer
- Water: Public
- Utilities for property: Cable Available
Community & HOA
Community
- Features: Common Areas
- Subdivision: Other
HOA
- Has HOA: Yes
- Services included: Common Area Ins., Maintenance Structure, Maintenance Grounds, Pest Control, Street Lights, By-Laws, Parking, Restrictive Covenants, Yard Irrigation
Location
- Region: Easley
Financial & listing details
- Price per square foot: $193/sqft
- Date on market: 9/25/2026
Estimated market value
$288,800
$274,000 - $303,000
$1,675/mo
Price history
| Date | Event | Price |
|---|---|---|
| 9/25/2026 | Listed for sale | $289,900-5%$193/sqft |
Source:  Greater Greenville AOR #1604975 Report a problem Greater Greenville AOR #1604975 Report a problem | ||
| 12/12/2025 | Listing removed | $305,000$203/sqft |
Source: Greater Greenville AOR #1563484 Report a problem | ||
| 7/15/2025 | Listed for sale | $305,000+0%$203/sqft |
Source:  WUMLS #20290231 Report a problem WUMLS #20290231 Report a problem | ||
| 4/21/2025 | Sold | $304,900+13.8%$203/sqft |
Source: Greater Greenville AOR #1544989 Report a problem | ||
| 3/12/2025 | Pending sale | $267,900$179/sqft |
Source: Greater Greenville AOR #1544989 Report a problem | ||
| 2/22/2025 | Price change | $267,900+1.1%$179/sqft |
Source: Greater Greenville AOR #1544989 Report a problem | ||
| 2/3/2025 | Price change | $264,900-1.1%$177/sqft |
Source: Greater Greenville AOR #1544989 Report a problem | ||
| 1/6/2025 | Listed for sale | $267,900-10.7%$179/sqft |
Source: Greater Greenville AOR #1544989 Report a problem | ||
| 11/19/2024 | Listing removed | $2,450$2/sqft |
Source: Zillow Rentals Report a problem | ||
| 10/7/2024 | Listed for rent | $2,450$2/sqft |
Source: Zillow Rentals Report a problem | ||
| 8/3/2024 | Listing removed | $299,999$200/sqft |
Source: Greater Greenville AOR #1533178 Report a problem | ||
| 7/26/2024 | Listed for sale | $299,999-6.3%$200/sqft |
Source: Greater Greenville AOR #1533178 Report a problem | ||
| 7/3/2024 | Listing removed | -- |
Source: Greater Greenville AOR #1528622 Report a problem | ||
| 6/3/2024 | Price change | $320,000-4.5%$213/sqft |
Source: WUMLS #20270482 Report a problem | ||
| 1/22/2024 | Listed for sale | $335,000$223/sqft |
Source: WUMLS #20270482 Report a problem | ||
Public tax history
Tax history is unavailable.
Monthly payment
Est. payment
Payment breakdown
Explore the cost of this home by adjusting the details. Changes won't be saved.Climate risks
Neighborhood: 29640
Nearby schools
Schools provided by the listing agent
- Elementary: West End
- Middle: Richard H. Gettys
- High: Easley
Source: Greater Greenville AOR. This data may not be complete. We recommend contacting the local school district to confirm school assignments for this home.

Similar homes
- $429,9003 bd3 ba2.1k sqft206 Liberty Dr, Easley, SC 29640New Construction
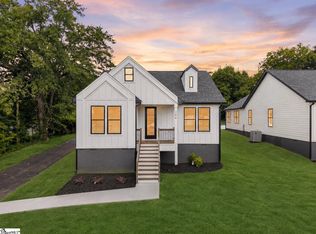 MLS ID #1600637, Anthony Morgan, Bluefield Realty Group. Greater Greenville AOR
 - $234,9003 bd3 ba1.5k sqft208 Stonyway Ln, Easley, SC 29640For Sale
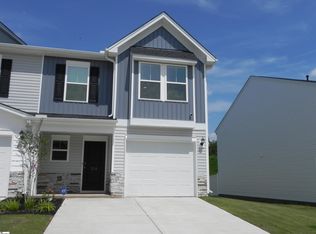 MLS ID #1602509, Foronda Hall, BHHS C Dan Joyner - Anderson. Greater Greenville AOR
 - $320,0004 bd3 ba1.9k sqft255 Anna Gray Cir, Easley, SC 29640For Sale
 MLS ID #1577784, JoEllen Stephens, North Group Real Estate. Greater Greenville AOR
 - $222,7903 bd3 ba1.4k sqft112 Stonyway Ln, Easley, SC 29640New Construction
 Greater Greenville AOR
