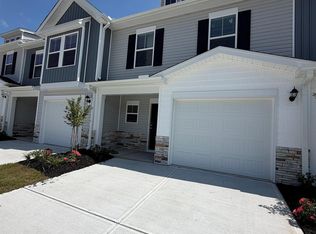
Welcome to Meece, New Construction Homes! Open floor plans with large kitchen islands for entertaining family and guests with guartz countertops, gas stove and refrigerator included. White shaker style cabinets for easy decorating with your favorite accent colors. Hard surface flooring in the main living areas are easy to clean and water resistant. Design package to include ceramic tile backsplash and pendant lighting in the kitchen. Exterior patio on the rear for relaxing at the end of the day. The owners suite is complete with an ensuite bath with quartz countertops and adult height sink. The flooring is ceramic tile with a 5' separate shower with bypass shower doors. Blinds included through home as well.
Pending
Price cut: $1.2K (9/9)
$223,290
117 Stonyway Ln, Easley, SC 29640
3beds
1,497sqft
Townhouse, Residential
Built in 2026
1,742 Square Feet Lot
$223,200 Zestimate®
$149/sqft
$-- HOA
What's special
Open floor plansWhite shaker style cabinetsQuartz countertopsAdult height sink
- 129 days
- 21
- 0
Zillow last checked:
Listing updated:
Listed by:
Hailey Cooley 864-361-9731,
Veranda Homes, LLC
Source: Greater Greenville AOR,MLS#: 1593330
Facts & features
Interior
Bedrooms & bathrooms
- Bedrooms: 3
- Bathrooms: 3
- Full bathrooms: 2
- 1/2 bathrooms: 1
Rooms
- Room types: Laundry
Primary bedroom
- Area: 204
- Dimensions: 17 x 12
Bedroom 2
- Area: 100
- Dimensions: 10 x 10
Bedroom 3
- Area: 100
- Dimensions: 10 x 10
Primary bathroom
- Features: Double Sink, Full Bath, Shower Only, Walk-In Closet(s)
- Level: Second
Family room
- Area: 192
- Dimensions: 12 x 16
Kitchen
- Area: 100
- Dimensions: 10 x 10
Heating
- Natural Gas
Cooling
- Central Air
Appliances
- Included: Dishwasher, Disposal, Free-Standing Gas Range, Refrigerator, Gas Oven, Microwave, Gas Water Heater, Tankless Water Heater
- Laundry: 2nd Floor, Electric Dryer Hookup, Washer Hookup, Laundry Room
Features
- Ceiling Fan(s), Ceiling Smooth, Open Floorplan, Walk-In Closet(s), Countertops – Quartz, Pantry
- Flooring: Carpet, Ceramic Tile, Laminate
- Windows: Window Treatments
- Basement: None
- Attic: Pull Down Stairs
- Has fireplace: No
- Fireplace features: None
Interior area
- Total interior livable area: 1,497 sqft
Property
Parking
- Total spaces: 1
- Parking features: Attached, Key Pad Entry, Driveway, Parking Pad, Concrete
- Attached garage spaces: 1
- Has uncovered spaces: Yes
Features
- Levels: Two
- Stories: 2
- Patio & porch: Patio, Front Porch
Lot
- Size: 1,742 Square Feet
- Dimensions: 22 x 82
- Topography: Level
Details
- Parcel number: 512017016810
Construction
Type & style
- Home type: Townhouse
- Architectural style: Traditional
- Property subtype: Townhouse, Residential
Materials
- Stone, Vinyl Siding
- Foundation: Slab
- Roof: Architectural
Condition
- New Construction
- New construction: Yes
- Year built: 2026
Details
- Builder model: Stoneycree
- Builder name: Veranda Homes, LLC
Utilities & green energy
- Sewer: Public Sewer
- Water: Public
- Utilities for property: Cable Available
Community & HOA
Community
- Features: Common Areas, Street Lights, Sidewalks, Lawn Maintenance
- Security: Smoke Detector(s)
- Subdivision: Meece
HOA
- Has HOA: Yes
- Services included: Common Area Ins., Maintenance Grounds, Street Lights, Trash, Termite Contract, By-Laws
Location
- Region: Easley
Financial & listing details
- Price per square foot: $149/sqft
- Date on market: 5/30/2026
Estimated market value
$223,200
$212,000 - $234,000
$1,812/mo
Price history
| Date | Event | Price |
|---|---|---|
| 9/9/2026 | Pending sale | $223,290-0.5%$149/sqft |
Source:  Greater Greenville AOR #1593330 Report a problem Greater Greenville AOR #1593330 Report a problem | ||
| 8/27/2026 | Price change | $224,490+0.5%$150/sqft |
Source:  Veranda Homes Report a problem Veranda Homes Report a problem | ||
| 8/25/2026 | Price change | $223,290-1.1%$149/sqft |
Source: Greater Greenville AOR #1593330 Report a problem | ||
| 8/19/2026 | Price change | $225,790-0.9%$151/sqft |
Source: Greater Greenville AOR #1593330 Report a problem | ||
| 8/11/2026 | Price change | $227,790+2.4%$152/sqft |
Source: Veranda Homes Report a problem | ||
| 8/6/2026 | Price change | $222,490-1.1%$149/sqft |
Source: Greater Greenville AOR #1593330 Report a problem | ||
| 6/19/2026 | Price change | $224,900-3.2%$150/sqft |
Source: Greater Greenville AOR #1593330 Report a problem | ||
| 6/4/2026 | Price change | $232,400+1.1%$155/sqft |
Source: Veranda Homes Report a problem | ||
| 6/2/2026 | Price change | $229,900-1.1%$154/sqft |
Source: Veranda Homes Report a problem | ||
| 5/30/2026 | Price change | $232,400+1.1%$155/sqft |
Source: Greater Greenville AOR #1593330 Report a problem | ||
| 5/27/2026 | Listed for sale | $229,900-0.2%$154/sqft |
Source: Veranda Homes Report a problem | ||
| 5/14/2026 | Listing removed | $230,400$154/sqft |
Source: Veranda Homes Report a problem | ||
| 3/25/2026 | Price change | $230,400-1.1%$154/sqft |
Source: Veranda Homes Report a problem | ||
| 3/19/2026 | Price change | $232,900+3.6%$156/sqft |
Source: Veranda Homes Report a problem | ||
| 3/10/2026 | Price change | $224,900+0.4%$150/sqft |
Source: Veranda Homes Report a problem | ||
| 3/9/2026 | Listed for sale | $223,900$150/sqft |
Source: Veranda Homes Report a problem | ||
Public tax history
Tax history is unavailable.
Monthly payment
Est. payment
Payment breakdown
Explore the cost of this home by adjusting the details. Changes won't be saved.Climate risks
Neighborhood: 29640
Nearby schools
Schools provided by the listing agent
- Elementary: McKissick
- Middle: Richard H. Gettys
- High: Easley
Source: Greater Greenville AOR. This data may not be complete. We recommend contacting the local school district to confirm school assignments for this home.
Similar homes
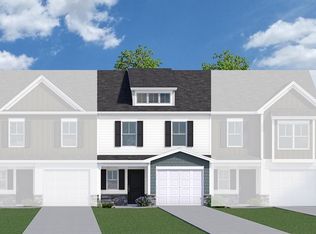
- from $227,7903 bd3 ba1.5k sqftStoneycreek in Meece Plan, Meece, Easley, SC 29640New Construction
 Veranda Homes
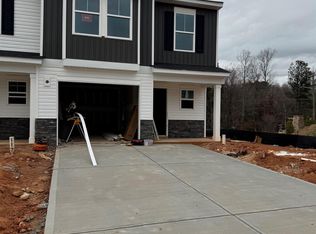
 - $222,7903 bd3 ba1.4k sqft116 Stonyway Ln, Easley, SC 29640New Construction
 MLS ID #1599982, Hailey Cooley, Veranda Homes, LLC. Greater Greenville AOR
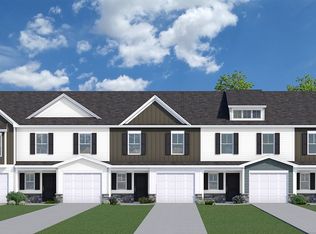
 - $222,7903 bd3 ba1.4k sqft112 Stonyway Ln, Easley, SC 29640New Construction
 Greater Greenville AOR
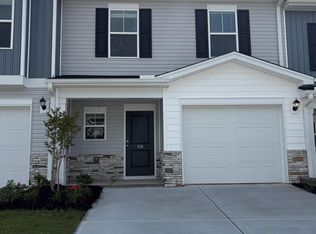
 - $217,7903 bd3 ba1.5k sqft343 Stonyway Ln, Easley, SC 29640New Construction
 MLS ID #1601346, Hailey Cooley, Veranda Homes, LLC. Greater Greenville AOR
