The PRELUDE has a wonderful open layout with a spacious family room and study downstairs. The kitchen has an island, granite counter tops, backsplash tile, and walk-in pantry. Upstairs you will find a loft and office/bonus room. The master bathroom has quartz counter tops, double sinks, and nicely sized walk-in closet. The covered back porch and 2-car garage help to make this home truly complete. USDA 100% financing available. 10-year new home warranty included.
New construction
$289,990
243 Pretoria Dr Lot 77, Woodruff, SC 29388
4beds
2,428sqft
:
Get pre-qualified$1,773/mo
Single Family Residence, Residential
Built in 2026
7,405 Square Feet Lot
$-- Zestimate®
$119/sqft
$-- HOA
What's special
Walk-in pantryGranite counter topsSpacious family roomOpen layoutStudy downstairsCovered back porchNicely sized walk-in closet
- 3 days |
- 74 |
- 4 |
Zillow last checked:
Listing updated:
Listed by:
Gabe Osborne 864-349-6873,
DFH Realty Georgia, LLC
Source: Greater Greenville AOR,MLS#: 1599588
Facts & features
Interior
Bedrooms & bathrooms
- Bedrooms: 4
- Bathrooms: 3
- Full bathrooms: 2
- 1/2 bathrooms: 1
- Main level bedrooms: 1
Rooms
- Room types: Loft
Primary bedroom
- Area: 204
- Dimensions: 12 x 17
Bedroom 2
- Area: 132
- Dimensions: 12 x 11
Bedroom 3
- Area: 121
- Dimensions: 11 x 11
Bedroom 4
- Area: 120
- Dimensions: 12 x 10
Primary bathroom
- Features: Double Sink, Full Bath, Shower Only, Walk-In Closet(s)
Dining room
- Area: 144
- Dimensions: 9 x 16
Kitchen
- Area: 160
- Dimensions: 10 x 16
Living room
- Area: 306
- Dimensions: 18 x 17
Bonus room
- Area: 154
- Dimensions: 14 x 11
Heating
- Electric, Forced Air
Cooling
- Central Air, Electric
Appliances
- Included: Dishwasher, Free-Standing Electric Range, Microwave, Electric Water Heater
- Laundry: 2nd Floor
Features
- High Ceilings, Ceiling Smooth, Granite Counters, Open Floorplan, Walk-In Closet(s), Countertops – Quartz, Pantry, Radon System
- Flooring: Carpet, Luxury Vinyl
- Windows: Tilt Out Windows, Vinyl/Aluminum Trim, Insulated Windows
- Basement: None
- Attic: Pull Down Stairs,Storage
- Has fireplace: No
- Fireplace features: None
Interior area
- Total interior livable area: 2,428 sqft
Property
Parking
- Total spaces: 2
- Parking features: Attached, Paved
- Attached garage spaces: 2
- Has uncovered spaces: Yes
Features
- Levels: Two
- Stories: 2
- Patio & porch: Front Porch, Rear Porch
Lot
- Size: 7,405 Square Feet
- Features: 1/2 Acre or Less
- Topography: Level
Details
- Parcel number: 41800010.78
Construction
Type & style
- Home type: SingleFamily
- Architectural style: Traditional
- Property subtype: Single Family Residence, Residential
Materials
- Vinyl Siding
- Foundation: Slab
- Roof: Architectural
Condition
- New Construction
- New construction: Yes
- Year built: 2026
Details
- Builder model: Prelude
- Builder name: Dream Finders Homes
Utilities & green energy
- Sewer: Public Sewer
- Water: Public
- Utilities for property: Cable Available, Underground Utilities
Community & HOA
Community
- Features: Common Areas, Street Lights, Playground
- Security: Smoke Detector(s)
- Subdivision: Rutledge Estates
HOA
- Has HOA: Yes
- Services included: Street Lights, By-Laws
Location
- Region: Woodruff
Financial & listing details
- Price per square foot: $119/sqft
- Date on market: 8/3/2026
- Listing terms: USDA Loan
Estimated market value
Not available
Estimated sales range
Not available
Not available
Price history
| Date | Event | Price |
|---|---|---|
| 8/3/2026 | Listed for sale | $289,990$119/sqft |
Source:  Greater Greenville AOR #1599588 Report a problem Greater Greenville AOR #1599588 Report a problem | ||
Public tax history
Tax history is unavailable.
Monthly payment
Est. payment
Payment breakdown
Explore the cost of this home by adjusting the details. Changes won't be saved.Climate risks
Neighborhood: 29388
Nearby schools
GreatSchools rating
- 6/10Woodruff Elementary SchoolGrades: 3-5Distance: 5.2 mi
- 6/10Woodruff Middle SchoolGrades: 6-8Distance: 4.8 mi
- 6/10Woodruff High SchoolGrades: 9-12Distance: 4.8 mi
Schools provided by the listing agent
- Elementary: Woodruff
- Middle: Woodruff
- High: Woodruff
Source: Greater Greenville AOR. This data may not be complete. We recommend contacting the local school district to confirm school assignments for this home.
- $345,6905 bd3 ba2.5k sqft259 Pretoria Dr, Woodruff, SC 29388Sold
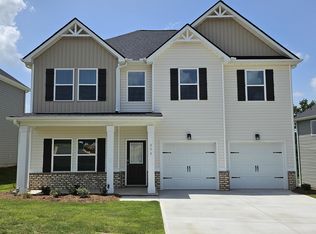
- $306,5404 bd3 ba1.9k sqft263 Pretoria Dr, Woodruff, SC 29388Sold

- $2,900-- bd-- ba-- sqft239 Pretoria Dr, Woodruff, SC 29388Off Market
- $276,5003 bd2 ba1.6k sqft247 Pretoria Dr LOT 76, Woodruff, SC 29388New Construction
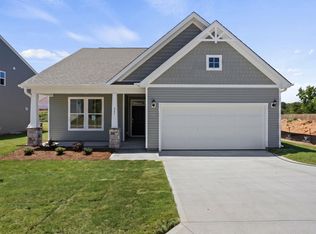
- $309,9904 bd3 ba2.3k sqft255 Pretoria Dr LOT 74, Woodruff, SC 29388Sold
- $306,5404 bd3 ba1.9k sqft263 Pretoria Dr LOT 72, Woodruff, SC 29388Sold
- $2,900-- bd-- ba-- sqft235 Pretoria Dr, Woodruff, SC 29388Off Market
- $299,7833 bd3 ba2.2k sqft235 Pretoria Dr LOT 79, Woodruff, SC 29388New Construction
A local agent can set up tours, give advice and negotiate with sellers.
A local lender can help you make sure your offer is ready when you are.
Similar homes
- $299,7833 bd3 ba2.2k sqft235 Pretoria Dr Lot 79, Woodruff, SC 29388New Construction
 MLS ID #1599505, Gabe Osborne, DFH Realty Georgia, LLC. Greater Greenville AOR
 - $293,8124 bd3 ba2.4k sqft244 Pretoria Dr Lot 97, Woodruff, SC 29388New Construction
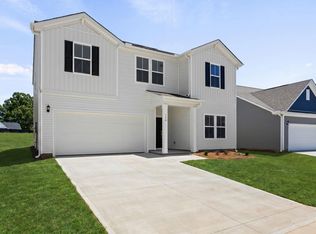 MLS ID #1591981, Gabe Osborne, DFH Realty Georgia, LLC. Greater Greenville AOR
 - $274,9904 bd3 ba2k sqft287 Pretoria Dr Lot 66, Woodruff, SC 29388New Construction
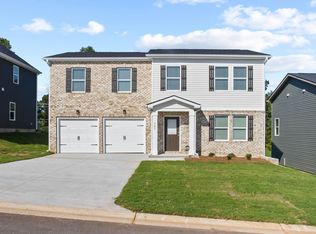 MLS ID #1597620, Gabe Osborne, DFH Realty Georgia, LLC. Greater Greenville AOR
 - $276,5003 bd2 ba1.6k sqft247 Pretoria Dr Lot 76, Woodruff, SC 29388New ConstructionMLS ID #1591512, Crystal Daniel, DFH Realty Georgia, LLC. Greater Greenville AOR
- $268,3003 bd2 ba1.6k sqft240 Pretoria Dr Lot 96, Woodruff, SC 29388New ConstructionMLS ID #1591982, Gabe Osborne, DFH Realty Georgia, LLC. Greater Greenville AOR
- $293,9004 bd3 ba2.2k sqft523 Eden Hall Rd, Woodruff, SC 29388For SaleMLS ID #1597352, Lee Cunningham, Cunningham Realty Inc.. Greater Greenville AOR
- $259,9903 bd2 ba1.6k sqft445 Haddon Trl Lot 52, Woodruff, SC 29388New ConstructionMLS ID #1579447, Gabe Osborne, DFH Realty Georgia, LLC. Greater Greenville AOR
- $269,9903 bd2 ba1.6k sqft224 Pretoria Dr Lot 92, Woodruff, SC 29388New ConstructionMLS ID #1590929, Gabe Osborne, DFH Realty Georgia, LLC. Greater Greenville AOR
- $299,0003 bd3 ba1.9k sqft312 Engelmann Ln, Simpsonville, SC 29680For SaleMLS ID #1599766, Jenny Weathers, BHHS C Dan Joyner - Woodruff Rd. Greater Greenville AOR
- $327,0004 bd4 ba2.9k sqft142 Magnolia St, Woodruff, SC 29388For SaleMLS ID #1585477, Thomas Shoupe, Opendoor Brokerage. Greater Greenville AOR
- $238,0003 bd3 ba1.4k sqft818 Cranbrook Dr, Woodruff, SC 29388For SaleMLS ID #1593515, Stephanie Clowser, XSell Upstate. Greater Greenville AOR
- $309,9004 bd3 ba1.8k sqft807 Terrace Creek Dr, Duncan, SC 29334For SaleMLS ID #1598097, Mary Hanna, Greenville Upstate Realty. Greater Greenville AOR
- $293,5003 bd3 ba1.9k sqft118 Brayden Run, Woodruff, SC 29388New ConstructionSAR as distributed by MLS GRID
- $281,5003 bd3 ba1.7k sqft120 Brayden Run, Woodruff, SC 29388New ConstructionSAR as distributed by MLS GRID
- $300,0003 bd3 ba1.8k sqft533 Baycraft Ln, Simpsonville, SC 29681For SaleMLS ID #1596816, Thomas Shoupe, Opendoor Brokerage. Greater Greenville AOR
- $269,9003 bd3 ba1.7k sqft371 Kelly Farm Rd, Moore, SC 29369For SaleMLS ID #1581016, Tanisha Brissie, Keller Williams DRIVE. Greater Greenville AOR
- $265,0003 bd3 ba1.9k sqft114 Brayden Run, Woodruff, SC 29388New ConstructionSAR as distributed by MLS GRID
- $302,0003 bd2 ba1.6k sqft121 John Lancaster Rd, Spartanburg, SC 29306For SaleMLS ID #336557, Chris Turner, Better Homes & Gardens Young &. SAR as distributed by MLS GRID
- $310,0003 bd3 ba2.2k sqft581 Friar Park Ln, Lyman, SC 29365For SaleMLS ID #334141, Buffy Halford, LPT Realty, LLC.. SAR as distributed by MLS GRID
- $372,5003 bd3 ba1.8k sqft750 Old Canaan Rd, Spartanburg, SC 29306For SaleMLS ID #340031, Teri Camp, C 21 Blackwell & Co. SAR as distributed by MLS GRID
