Ready for a quick close! Loaded with all appliances including refrigerator, washer & dryer. Fenced-in back yard!! Whether you are hosting family game night or whipping up a quick meal, the Russell plan provides you with the space you need. The kitchen is complete with an ample cabinet and countertop space, plus an island. Ceiling fan and electric fireplace in the family room. Upstairs you'll find three bedrooms and a spacious primary suite with a sitting area. No rear neighbor. Bluetooth LED mirrors with anti-fog feature, double-sinks, and walk-in closet. Blinds throughout the home, Smart Home features, ultraviation HVAC technology for clean air in your home and the garage is pre-wired for electric cars! USDA 100% financing available.
New construction
$274,990
287 Pretoria Dr Lot 66, Woodruff, SC 29388
4beds
2,050sqft
:
Get pre-qualified$1,681/mo
Single Family Residence, Residential
Built in 2025
7,405 Square Feet Lot
$274,700 Zestimate®
$134/sqft
$-- HOA
What's special
Smart home featuresBlinds throughout the homeWalk-in closet
- 21 days |
- 19 |
- 2 |
Zillow last checked:
Listing updated:
Listed by:
Gabe Osborne 864-349-6873,
DFH Realty Georgia, LLC
Source: Greater Greenville AOR,MLS#: 1597620
Facts & features
Interior
Bedrooms & bathrooms
- Bedrooms: 4
- Bathrooms: 3
- Full bathrooms: 2
- 1/2 bathrooms: 1
Rooms
- Room types: Laundry, Attic
Primary bedroom
- Area: 320
- Dimensions: 20 x 16
Bedroom 2
- Area: 270
- Dimensions: 15 x 18
Bedroom 3
- Area: 270
- Dimensions: 15 x 18
Bedroom 4
- Area: 300
- Dimensions: 15 x 20
Primary bathroom
- Features: Double Sink, Full Bath, Sitting Room, Tub/Shower, Walk-In Closet(s)
Family room
- Area: 475
- Dimensions: 25 x 19
Kitchen
- Area: 195
- Dimensions: 13 x 15
Living room
- Area: 700
- Dimensions: 20 x 35
Bonus room
- Area: 225
- Dimensions: 15 x 15
Heating
- Electric, Heat Pump
Cooling
- Electric, Heat Pump
Appliances
- Included: Dishwasher, Disposal, Self Cleaning Oven, Electric Oven, Microwave, Electric Water Heater
- Laundry: 1st Floor, Electric Dryer Hookup, Washer Hookup, Laundry Room
Features
- High Ceilings, Ceiling Fan(s), Ceiling Smooth, Granite Counters, Open Floorplan, Walk-In Closet(s), Radon System
- Flooring: Carpet, Ceramic Tile, Vinyl
- Windows: Tilt Out Windows, Vinyl/Aluminum Trim, Insulated Windows
- Basement: None
- Attic: Pull Down Stairs,Storage
- Number of fireplaces: 1
- Fireplace features: Circulating
Interior area
- Total interior livable area: 2,050 sqft
Property
Parking
- Total spaces: 2
- Parking features: Attached, Concrete
- Attached garage spaces: 2
- Has uncovered spaces: Yes
Features
- Levels: Two
- Stories: 2
- Patio & porch: Patio
- Fencing: Fenced
Lot
- Size: 7,405 Square Feet
- Dimensions: .17
- Features: 1/2 Acre or Less
- Topography: Level
Details
- Parcel number: 41800010.66
Construction
Type & style
- Home type: SingleFamily
- Architectural style: Traditional
- Property subtype: Single Family Residence, Residential
Materials
- Brick Veneer, Vinyl Siding
- Foundation: Slab
- Roof: Architectural
Condition
- New Construction
- New construction: Yes
- Year built: 2025
Details
- Builder model: Russell
- Builder name: Dream Finders Homes
Utilities & green energy
- Sewer: Public Sewer
- Water: Public
- Utilities for property: Cable Available, Underground Utilities
Community & HOA
Community
- Features: Common Areas, Street Lights, Playground
- Security: Smoke Detector(s), Prewired
- Subdivision: Rutledge Estates
HOA
- Has HOA: Yes
- Services included: Street Lights, By-Laws
Location
- Region: Woodruff
Financial & listing details
- Price per square foot: $134/sqft
- Date on market: 7/14/2026
- Listing terms: USDA Loan
Estimated market value
$274,700
$261,000 - $288,000
$1,912/mo
Price history
| Date | Event | Price |
|---|---|---|
| 7/14/2026 | Listed for sale | $274,990-9.5%$134/sqft |
Source:  Greater Greenville AOR #1597620 Report a problem Greater Greenville AOR #1597620 Report a problem | ||
| 1/17/2025 | Listing removed | $303,990$148/sqft |
Source: Greater Greenville AOR #1539767 Report a problem | ||
| 11/4/2024 | Price change | $303,990-1.6%$148/sqft |
Source: Greater Greenville AOR #1539767 Report a problem | ||
| 10/16/2024 | Listed for sale | $308,990$151/sqft |
Source: Greater Greenville AOR #1539767 Report a problem | ||
Public tax history
Tax history is unavailable.
Monthly payment
Est. payment
Payment breakdown
Explore the cost of this home by adjusting the details. Changes won't be saved.Climate risks
Neighborhood: 29388
Nearby schools
GreatSchools rating
- 6/10Woodruff Elementary SchoolGrades: 3-5Distance: 5.3 mi
- 6/10Woodruff Middle SchoolGrades: 6-8Distance: 4.9 mi
- 6/10Woodruff High SchoolGrades: 9-12Distance: 4.9 mi
Schools provided by the listing agent
- Elementary: Woodruff
- Middle: Woodruff
- High: Woodruff
Source: Greater Greenville AOR. This data may not be complete. We recommend contacting the local school district to confirm school assignments for this home.
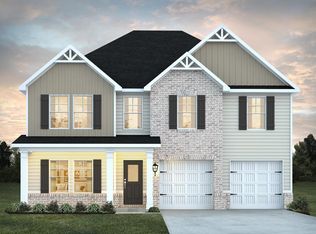
- $325,0004 bd3 ba2.5k sqft283 Pretoria Dr, Woodruff, SC 29388Sold
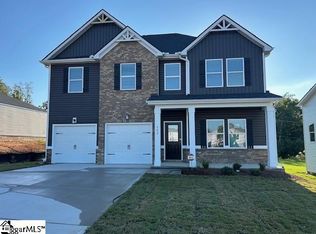
- $325,0004 bd3 ba2.5k sqft283 Pretoria Dr LOT 67, Woodruff, SC 29388Sold
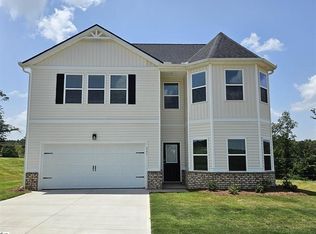
- $317,0004 bd3 ba2.3k sqft217 Pretoria Dr, Woodruff, SC 29388Sold
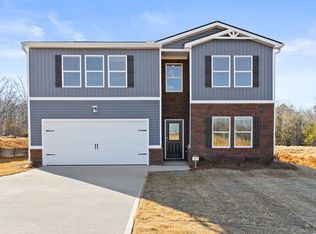
- $293,9905 bd3 ba2.3k sqft295 Pretoria Dr, Woodruff, SC 29388Sold
- $269,9903 bd2 ba1.6k sqft279 Pretoria Dr, Woodruff, SC 29388Sold
- $309,9904 bd4 ba2.3k sqft275 Pretoria Dr, Woodruff, SC 29388Sold
- $309,9904 bd4 ba2.3k sqft275 Pretoria Dr LOT 69, Woodruff, SC 29388Sold
- $305,9904 bd3 ba2.3k sqft299 Pretoria Dr, Woodruff, SC 29388Sold
A local agent can set up tours, give advice and negotiate with sellers.
A local lender can help you make sure your offer is ready when you are.
Similar homes
- $274,9904 bd3 ba2k sqft287 Pretoria Dr, Woodruff, SC 29388New Construction
 Dream Finders Homes
 - $276,7453 bd2 ba1.6k sqft247 Pretoria Dr, Woodruff, SC 29388New Construction
 Dream Finders Homes
 - $279,8653 bd3 ba2.2k sqft256 Pretoria Dr, Woodruff, SC 29388New Construction
 Dream Finders Homes
 - $269,9903 bd2 ba1.6k sqft248 Pretoria Dr, Woodruff, SC 29388New Construction
 Dream Finders Homes
 - $289,9903 bd3 ba2.4k sqft243 Pretoria Dr, Woodruff, SC 29388New ConstructionDream Finders Homes
- $268,9903 bd2 ba1.6k sqft240 Pretoria Dr, Woodruff, SC 29388New ConstructionDream Finders Homes
- $293,8123 bd3 ba2.4k sqft244 Pretoria Dr, Woodruff, SC 29388New ConstructionDream Finders Homes
- $269,9903 bd2 ba1.6k sqft224 Pretoria Dr, Woodruff, SC 29388New ConstructionDream Finders Homes
- from $302,9904 bd3 ba1.9k sqftBelhaven Plan, Hunters Ridge, Woodruff, SC 29388New ConstructionDR Horton
- from $303,9903 bd2 ba1.6k sqftARIA Plan, Benjamin's Grove, Woodruff, SC 29388New ConstructionDR Horton
- from $290,9904 bd3 ba2.1k sqftELSTON Plan, Harrier Point, Woodruff, SC 29388New ConstructionDR Horton
- from $299,9904 bd3 ba1.9k sqftBELHAVEN Plan, Harrier Point, Woodruff, SC 29388New ConstructionDR Horton
- from $300,9905 bd3 ba2.3k sqftROBIE Plan, Harrier Point, Woodruff, SC 29388New ConstructionDR Horton
- from $276,9903 bd2 ba1.3k sqftMACON Plan, Harrier Point, Woodruff, SC 29388New ConstructionDR Horton
- from $263,9903 bd3 ba1.5k sqftBRANDON Plan, Harrier Point, Woodruff, SC 29388New ConstructionDR Horton
- from $252,9903 bd3 ba1.5k sqftBrandon Plan, Varner Station, Woodruff, SC 29388New ConstructionDR Horton
- $260,0003 bd3 ba1.4k sqft2085 Evanston Dr, Wellford, SC 29384For SaleMLS ID #1599805, Olga Bridges, Success Properties, LLC. Greater Greenville AOR
- $335,6924 bd3 ba1.9k sqft112 Wilson School St, Simpsonville, SC 29681New ConstructionGreater Greenville AOR
- from $250,9903 bd2 ba1.1k sqftSANFORD Plan, Harrier Point, Woodruff, SC 29388New ConstructionDR Horton
- $352,8404 bd3 ba1.9k sqft108 Wilson School St, Simpsonville, SC 29681New ConstructionMLS ID #1599376, Ava Randall, DFH Realty Georgia, LLC. Greater Greenville AOR
