Welcome to 2085 Evanston Drive in the desirable Quails Run community! This beautiful 3-bedroom, 2.5-bath Craftsman-style home, built in 2024, offers modern living with an open-concept floor plan designed for today's lifestyle. The spacious kitchen flows seamlessly into the dining and living areas, making it perfect for entertaining and everyday living. Upstairs, you'll find a generous primary suite featuring a walk-in closet, full bath with double vanity, along with two additional bedrooms and a convenient second-floor laundry room. Luxury vinyl plank flooring, abundant natural light, and thoughtful finishes add comfort and style throughout. Enjoy the covered front porch and back patio overlooking the backyard. Conveniently located in Wellford with easy access to I-85, BMW, GSP Airport, shopping, dining, and award-winning District 5 schools. Neighborhood amenities include common areas, lights, and a playground. Don't miss the opportunity to own this nearly new home—schedule your private showing today!
For sale
$260,000
2085 Evanston Dr, Wellford, SC 29384
3beds
1,440sqft
:
Get pre-qualified$1,580/mo
Single Family Residence, Residential
Built in 2024
7,840 Square Feet Lot
$-- Zestimate®
$181/sqft
$-- HOA
What's special
Covered front porchLuxury vinyl plank flooringTwo additional bedroomsConvenient second-floor laundry roomAbundant natural light
- 2 hours |
- 6 |
- 0 |
Zillow last checked:
Listing updated:
Listed by:
Olga Bridges 864-884-3333,
Success Properties, LLC
Source: Greater Greenville AOR,MLS#: 1599805
Facts & features
Interior
Bedrooms & bathrooms
- Bedrooms: 3
- Bathrooms: 3
- Full bathrooms: 2
- 1/2 bathrooms: 1
Rooms
- Room types: Laundry, Office/Study
Primary bedroom
- Area: 224
- Dimensions: 14 x 16
Bedroom 2
- Area: 110
- Dimensions: 11 x 10
Bedroom 3
- Area: 121
- Dimensions: 11 x 11
Bedroom 4
- Area: 110
- Dimensions: 11 x 10
Primary bathroom
- Features: Double Sink, Full Bath, Walk-In Closet(s)
- Level: Second
Dining room
- Area: 120
- Dimensions: 12 x 10
Family room
- Area: 256
- Dimensions: 16 x 16
Kitchen
- Area: 132
- Dimensions: 12 x 11
Heating
- Electric, Forced Air
Cooling
- Central Air, Electric
Appliances
- Included: Dishwasher, Disposal, Electric Water Heater
- Laundry: 2nd Floor, Walk-in, Laundry Room
Features
- Open Floorplan, Walk-In Closet(s), Pantry
- Flooring: Carpet, Luxury Vinyl
- Windows: Tilt Out Windows, Vinyl/Aluminum Trim
- Basement: None
- Attic: Pull Down Stairs,Storage
- Has fireplace: No
- Fireplace features: None
Interior area
- Total interior livable area: 1,440 sqft
Property
Parking
- Total spaces: 2
- Parking features: Attached, Paved
- Attached garage spaces: 2
- Has uncovered spaces: Yes
Features
- Levels: Two
- Stories: 2
- Patio & porch: Patio, Front Porch
Lot
- Size: 7,840 Square Feet
- Features: Sidewalk, 1/2 Acre or Less
Details
- Parcel number: 51200100.19
Construction
Type & style
- Home type: SingleFamily
- Architectural style: Craftsman,Transitional
- Property subtype: Single Family Residence, Residential
Materials
- Vinyl Siding
- Foundation: Slab
- Roof: Composition
Condition
- Year built: 2024
Utilities & green energy
- Sewer: Public Sewer
- Water: Public
- Utilities for property: Underground Utilities
Community & HOA
Community
- Features: Common Areas, Street Lights, Playground
- Subdivision: Quails Run
HOA
- Has HOA: Yes
- Services included: None
Location
- Region: Wellford
Financial & listing details
- Price per square foot: $181/sqft
- Date on market: 8/4/2026
Estimated market value
Not available
Estimated sales range
Not available
Not available
Price history
| Date | Event | Price |
|---|---|---|
| 8/4/2026 | Listed for sale | $260,000$181/sqft |
Source:  Greater Greenville AOR #1599805 Report a problem Greater Greenville AOR #1599805 Report a problem | ||
Public tax history
Tax history is unavailable.
Monthly payment
Est. payment
Payment breakdown
Explore the cost of this home by adjusting the details. Changes won't be saved.Climate risks
Neighborhood: 29384
Nearby schools
GreatSchools rating
- 4/10Wellford Academy Of Science And TechologyGrades: PK-5Distance: 1.8 mi
- 6/10James Byrnes Freshman AcademyGrades: 9Distance: 3 mi
- 8/10James F. Byrnes High SchoolGrades: 9-12Distance: 2.6 mi
Schools provided by the listing agent
- Elementary: Wellford
- Middle: DR Hill
- High: James F. Byrnes
Source: Greater Greenville AOR. This data may not be complete. We recommend contacting the local school district to confirm school assignments for this home.
- $242,4843 bd3 ba1.4k sqft2085 Evanston Dr, Wellford, SC 29385Sold

- $235,9993 bd2 ba1.2k sqft2077 Evanston Dr, Wellford, SC 29385Sold
- $302,5004 bd3 ba2.2k sqft2097 Evanston Dr, Wellford, SC 29385Sold

- $235,9793 bd2 ba1.3k sqft2086 Evanston Dr, Wellford, SC 29385Sold
- $286,5804 bd3 ba2.3k sqft2082 Evanston Dr, Wellford, SC 29385Sold
- $259,9904 bd2 ba1.6k sqft2090 Evanston Dr, Wellford, SC 29385Sold
- $267,8004 bd3 ba1.6k sqft2101 Evanston Dr, Waterloo, SC 29384Sold
- $248,7693 bd2 ba1.3k sqft2094 Evanston Dr, Wellford, SC 29385Sold
A local agent can set up tours, give advice and negotiate with sellers.
A local lender can help you make sure your offer is ready when you are.
Similar homes
- $250,0004 bd2 ba1.5k sqft366 Edwards Rd, Lyman, SC 29365For Sale
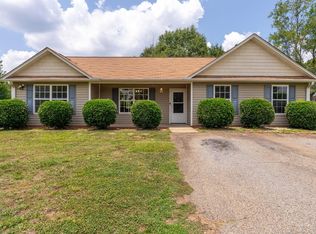 MLS ID #339921, Nichole W Moore, BHHS C Dan Joyner - Midtown. SAR as distributed by MLS GRID
 - $255,0003 bd2 ba1.2k sqft210 Jordan Rd, Lyman, SC 29365For Sale
 MLS ID #1596871, Shannon Kelley, BHHS C Dan Joyner - Midtown. Greater Greenville AOR
 - $289,7643 bd2 ba1.6k sqft101 Walcott Dr, Lyman, SC 29365For Sale
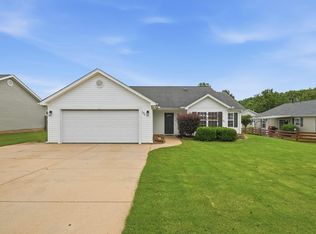 MLS ID #1595457, Lindsay Saunders, XSell Upstate. Greater Greenville AOR
 - $249,9003 bd3 ba1.4k sqft626 Duncan Station Dr, Duncan, SC 29334For Sale
 MLS ID #1597882, Keli Sewell, Casey Group Real Estate, LLC. Greater Greenville AOR
 - $249,9003 bd2 ba1.3k sqft680 Spartan Commodor Ln, Inman, SC 29349For SaleMLS ID #339840, Veronika Kucherov, NorthGroup Real Estate. SAR as distributed by MLS GRID
- $250,0003 bd3 ba1.7k sqft648 Millsgate Cir, Boiling Springs, SC 29316For SaleMLS ID #1599328, Eugene Kozlov, Keller Williams DRIVE. Greater Greenville AOR
- from $255,9903 bd2 ba1.3k sqftMacon Plan, Treemont Commons, Wellford, SC 29385New ConstructionDR Horton
- $295,0003 bd3 ba1.6k sqft532 Tut Ct, Woodruff, SC 29388For SaleMLS ID #339624, John Gotishan, Keller Williams Realty. SAR as distributed by MLS GRID
- $249,0003 bd2 ba1.5k sqft638 Branch View Dr, Boiling Springs, SC 29316For SaleMLS ID #1598507, Dan Hamilton, Keller Williams Grv Upst. Greater Greenville AOR
- $296,5004 bd3 ba2k sqft1441 Renoir Ct, Lyman, SC 29365For SaleMLS ID #336663, Ruthanne J Hall, Ponce Realty Group. SAR as distributed by MLS GRID
- from $303,9903 bd2 ba1.6k sqftARIA Plan, Benjamin's Grove, Woodruff, SC 29388New ConstructionDR Horton
- $309,9994 bd3 ba1.9k sqft136 S Church St, Duncan, SC 29334New ConstructionMLS ID #1596145, Tyler Polk, Access Realty, LLC. Greater Greenville AOR
- $279,9003 bd2 ba1.6k sqft402 Bud Farmer Pl, Inman, SC 29349For SaleMLS ID #336853, Svetlana Divinets, Keller Williams Realty. SAR as distributed by MLS GRID
- $230,0003 bd3 ba1.5k sqft607 Farmstead Trl, Inman, SC 29349For SaleMLS ID #1595673, Paul Rogers, RE/MAX Moves Fountain Inn. Greater Greenville AOR
- $268,9003 bd2 ba1.5k sqft2090 Wexley Dr, Boiling Springs, SC 29316For SaleMLS ID #333419, Donna S Morrow, Coldwell Banker Caine Real Est. SAR as distributed by MLS GRID
- $189,9753 bd3 ba1.4k sqft3074 Whispering Willow Ct, Inman, SC 29349For SaleMLS ID #1599792, Carlos Handal, Real Broker, LLC. Greater Greenville AOR
- $252,0003 bd3 ba1.3k sqft540 Craftsman Ln, Boiling Springs, SC 29316For SaleMLS ID #335987, Nadezhda Rozvodovskyy, Shulikov Realty & Associates. SAR as distributed by MLS GRID
- $240,0003 bd3 ba1.5k sqft1553 Rivermeade Dr, Moore, SC 29369For SaleMLS ID #339604, Autumn Hughes, Sirius Realty, LLC. SAR as distributed by MLS GRID
- $214,4903 bd3 ba1.5k sqft28 Stoneview Way, Taylors, SC 29687New ConstructionMLS ID #1599659, Barbara Massone, Veranda Homes, LLC. Greater Greenville AOR
- $197,5003 bd3 ba1.3k sqftWalnut Hills Townes, Greer, SC 29651For SaleMLS ID #1599375, Stephanie Lasitter, Chapter & Vine Realty. Greater Greenville AOR
