Skip main navigation
ActiveErrorPrice cut: $7K (6/22)
$268,900
3beds
1,576sqft

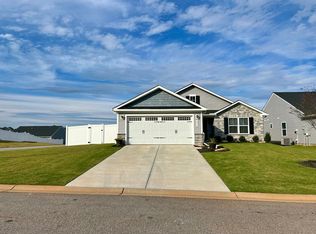
2090 Wexley Dr, Boiling Springs, SC 29316

3beds
1,576sqft
Single family residence
Built in 2023
6,534 sqft
2 Attached garage spaces
$171 price/sqft
$154/mo HOA

What's special

Convenient island with seatingGenerous counter spaceAdjacent dining areaWell-appointed kitchenWalk-in tile showerAmple cabinetryDouble vanities

The home features 3 bedrooms and 2 full baths. The inviting great room is ideal for entertaining or relaxing with family and flows seamlessly into the well-appointed kitchen, complete with ample cabinetry, generous counter space, a convenient island with seating, and an adjacent dining area. The dining area opens to a ...

146 days
|
302
|
17
|
Source: SAR as distributed by MLS GRID,MLS#: 333419MLS Logo
Travel times

Family Room

Kitchen

Dining Room

Primary Bedroom

Primary Bathroom

Zillow last checked:

Listing updated:

Listed by:

Donna S Morrow 864-542-4082,

Coldwell Banker Caine Real Est

Source: SAR as distributed by MLS GRID,MLS#: 333419MLS Logo

Facts & features

Interior

Bedrooms & bathrooms
  • Bedrooms: 3
  • Bathrooms: 2
  • Full bathrooms: 2
  • Main level bathrooms: 2
  • Main level bedrooms: 3
Rooms
  • Room types: Attic, Main Fl Master Bedroom
Primary bedroom
  • Level: First
  • Area: 168
  • Dimensions: 12x14
Bedroom 2
  • Level: First
  • Area: 144
  • Dimensions: 12x12
Bedroom 3
  • Level: First
  • Area: 121
  • Dimensions: 11x11
Dining room
  • Level: First
  • Area: 88
  • Dimensions: 8x11
Kitchen
  • Level: First
  • Area: 132
  • Dimensions: 11x12
Laundry
  • Level: First
  • Area: 54
  • Dimensions: 6x9
Living room
  • Level: First
  • Area: 105
  • Dimensions: 15x7
Heating
  • Forced Air, Electricity
Cooling
  • Central Air, Electricity
Appliances
  • Included: Dishwasher, Microwave, Free-Standing Range, Refrigerator, Electric Water Heater
  • Laundry: 1st Floor, Electric Dryer Hookup, Walk-In
Features
  • Ceiling Fan(s), Attic Stairs Pulldown, Ceiling - Smooth, Open Floorplan, Split Bedroom Plan
  • Flooring: Carpet, Laminate
  • Has basement: No
  • Attic: Pull Down Stairs,Storage
  • Has fireplace: No
Interior area
  • Total interior livable area: 1,576 sqft
  • Finished area above ground: 1,576
  • Finished area below ground: 0
Video & virtual tour

Property

Parking
  • Total spaces: 2
  • Parking features: Attached, 2 Car Attached, Garage, Attached Garage
  • Attached garage spaces: 2
Features
  • Levels: One
Lot
  • Size: 6,534 Square Feet
  • Dimensions: 57 x 127 x 59 x 127
  • Features: Level
  • Topography: Level
Details
  • Parcel number: 2500000171

Construction

Type & style
  • Home type: SingleFamily
  • Architectural style: Craftsman
  • Property subtype: Single Family Residence
Materials
  • Stone, Vinyl Siding
  • Foundation: Slab
  • Roof: Composition
Condition
  • New construction: No
  • Year built: 2023

Utilities & green energy

  • Electric: Duke
  • Gas: Piedmont
  • Sewer: Public Sewer
  • Water: Public, Sptbg

Community & HOA

Community
  • Features: Common Areas, Street Lights, Lawn
  • Subdivision: Elmwood Cottages
HOA
  • Has HOA: Yes
  • Amenities included: Street Lights
  • Services included: Common Area, Lawn Service
  • HOA fee: $154 monthly
Location
  • Region: Boiling Springs

Financial & listing details

  • Price per square foot: $171/sqft
  • Tax assessed value: $266,900
  • Annual tax amount: $1,912
  • Date on market: 2/10/2026

Price history

DateEventPrice
6/22/2026Price change$268,900-2.5%$171/sqft
Source: Greater Greenville AOR #1581365 Report a problem
5/27/2026Price change$275,900-3.5%$175/sqft
Source: Greater Greenville AOR #1581365 Report a problem
3/30/2026Price change$285,900-3.1%$181/sqft
Source: Greater Greenville AOR #1581365 Report a problem
2/10/2026Listed for sale$294,900+10.5%$187/sqft
Source: Greater Greenville AOR #1581365 Report a problem
7/20/2023Sold$266,865$169/sqft
Source: Public Record Report a problem

Public tax history

YearProperty taxesTax assessment
2025-- $10,676
2024$1,912 +2545.3%$10,676 +2466.3%
2023$72 $416 -33.3%
2022-- $624
2021-- $624

Find assessor info on the county website

Monthly payment

Est. payment
$1,621/mo
Principal & interest
$1333
HOA Fees
$154
Property taxes
$134
More affordability toolsChevron Right

Estimated market value

$266,000

$253,000 - $279,000

$1,816/mo

Climate risks

Explore flood, wildfire, and other predictive climate risk information for this property on First Street®️.

Neighborhood: 29316

Nearby schools

Sugar Ridge Elementary
Grades PK-51.6 miles
9/10
GreatSchools® Rating
Test Score Rating
8/10
Student Progress Rating
10/10
Boiling Springs Middle School
Grades 6-82.8 miles
7/10
GreatSchools® Rating
Test Score Rating
8/10
Student Progress Rating
6/10
Boiling Springs High School
Grades 9-123.3 miles
7/10
GreatSchools® Rating
Test Score Rating
8/10
College Readiness Rating
7/10