Skip main navigation
Sold co op non member
  • $285,000

    2082 Wexley Dr, Boiling Springs, SC 29316

    3beds
    1,369sqft
    Single Family Residence
    Built in 2022
    7,405.2 Square Feet Lot
    $282,000 Zestimate®
    $208/sqft
    $1,787 Estimated rent

    Home value

    $282,000

    Estimated sales range

    Not available

    $1,787/mo

    Zestimate® history
    Loading
    Loading...

    Owner options

    List your home for rent

    $1,787/mo

    Rent Zestimate®

    Find your next renter with Zillow Rental Manager. Plus, with online applications, you can quickly screen prospective tenants – for free.

    Learn more

    $1,787/mo

    Rent Zestimate®

    Refinance and save

    $1,826/mo

    Est. payment

    Refinancing to a lower rate could help reduce your monthly payments and save thousands over the life of the loan.

    See today's rates

    $1,826/mo

    Est. payment

    Explore your selling options

    Work with a Zillow partner agent

    Leverage their expertise and Zillow's premium Showcase listings to get your home seen by more buyers.

    Get started

    List with your own agent

    Get your home in front of millions of buyers by listing it on Zillow.

    Learn how to do it

    Sell it yourself

    Take full control of how buyers see your home on Zillow by listing For Sale by Owner (FSBO).

    List your home

    What's special

    Inground poolModern fixturesDesigner finishesSpacious great roomLarge center islandCorner lotOpen floor plan
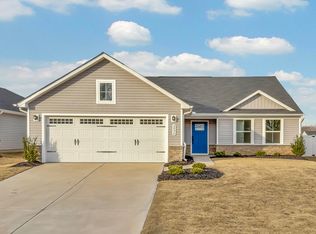
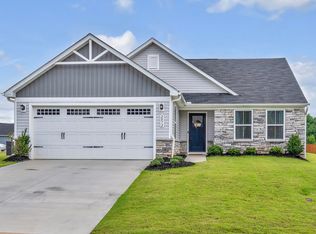
    Beautifully maintained craftsman-style, one-level home located in the desirable community Elmwood Sub-division. This 3-bedroom and 2 full bath home has approx. 1,368 sq.ft. of thoughtfully designed living space and sits on a premium corner lot, combining privacy convenience, and modern comfort. From the moment you arrive, you'll appreciate the charming curb appeal and like-new condition of this home. Step inside to find a spacious open floor plan featuring designer finishes, warm neutral tones and abundant natural light throughout. The open concept living area is perfect for entertaining or everyday living, the heart of the home includes a spacious great room that flows seamlessly into the kitchen and dining area. Enjoy cooking in this beautiful kitchen with your upgraded quartz countertops and plenty of cabinetry, large center island, and modern fixtures. There's ample counter space for meal prep and room for bar seating. The dining area will over look the covered patio and the inground pool awaits perfect for summer fun and relaxation thought the year. The pool includes a lifetime warranty on the shell, this having peace of mind and long-term value. The yard is completely fenced and has tons of privacy. Back inside, the Master bedroom is very spacious with a large walk in closet. The Master bath has double vanities, and walk-in tile shower. The other 2 bedrooms are spacious with nice size closets and full bath to service these bedrooms and your guests. Double garage with epoxy flooring which looks so nice pulling into your garage. HOA includes full yard maintenance, making this a low-maintenance lifestyle perfect for busy professionals, or anyone seeking easy living. Conveniently located near shopping, dining, medical offices, schools and easy access to I-85 and I-26, this home places you in the heart of Boiling Springs- one of the Upstate's - growing and most desirable areas.

    Zillow last checked:

    Listing updated:

    Listed by:

    Donna S Morrow 864-542-4082,

    Coldwell Banker Caine Real Est

    Bought with:

    Non-MLS Member

    NON MEMBER

    Source: SAR as distributed by MLS GRID,MLS#: 327685MLS Logo

    Facts & features

    Interior

    Bedrooms & bathrooms
    • Bedrooms: 3
    • Bathrooms: 2
    • Full bathrooms: 2
    • Main level bathrooms: 2
    • Main level bedrooms: 3
    Primary bedroom
    • Level: First
    • Area: 182
    • Dimensions: 14x13
    Bedroom 2
    • Level: First
    • Area: 123
    • Dimensions: 12.3x10
    Bedroom 3
    • Level: First
    • Area: 100
    • Dimensions: 10x10
    Great room
    • Level: First
    • Area: 255
    • Dimensions: 15x17
    Kitchen
    • Level: First
    • Area: 110
    • Dimensions: 10x11
    Laundry
    • Level: First
    • Area: 40
    • Dimensions: 5x8
    Heating
    • Heat Pump, Electricity
    Cooling
    • Heat Pump, Electricity
    Appliances
    • Included: Cooktop, Dishwasher, Disposal, Electric Oven, Self Cleaning Oven, Built-In Range, Free-Standing Range, Refrigerator, Electric Water Heater
    • Laundry: 1st Floor, Electric Dryer Hookup, Walk-In, Washer Hookup
    Features
    • Ceiling Fan(s), Fireplace, Ceiling - Smooth, Solid Surface Counters, Open Floorplan, Split Bedroom Plan, Pantry
    • Flooring: Carpet, Ceramic Tile, Luxury Vinyl
    • Windows: Window Treatments
    • Has basement: No
    • Attic: Storage
    • Has fireplace: No
    Interior area
    • Total interior livable area: 1,369 sqft
    • Finished area above ground: 1,369
    • Finished area below ground: 0

    Property

    Parking
    • Total spaces: 2
    • Parking features: 2 Car Attached, Garage, Attached Garage
    • Attached garage spaces: 2
    Features
    • Levels: One
    • Patio & porch: Patio, Porch
    • Exterior features: Aluminum/Vinyl Trim
    • Pool features: In Ground
    • Fencing: Fenced
    Lot
    • Size: 7,405 sqft
    • Features: Corner Lot, Level
    • Topography: Level
    Details
    • Parcel number: 2500000173

    Construction

    Type & style
    • Home type: SingleFamily
    • Architectural style: Craftsman
    • Property subtype: Single Family Residence
    Materials
    • Stone, Vinyl Siding
    • Foundation: Slab
    • Roof: Composition
    Condition
    • New construction: No
    • Year built: 2022
    Details
    • Builder name: Ryan Homes

    Utilities & green energy

    • Electric: Duke
    • Sewer: Public Sewer
    • Water: Public, Inman Camp

    Community & neighborhood

    Security
    • Security features: Smoke Detector(s)
    Community
    • Community features: Common Areas, Street Lights
    Location
    • Region: Boiling Springs
    • Subdivision: Elmwood Cottages

    HOA & financial

    HOA
    • Has HOA: Yes
    • HOA fee: $154 monthly
    • Amenities included: Street Lights
    • Services included: Common Area, Lawn Service

    Price history

    DateEventPrice
    11/21/2025Sold$285,000-1.7%$208/sqft
    Source: SAR as distributed by MLS GRID #327685 Report a problem
    10/7/2025Pending sale$289,900$212/sqft
    Source: SAR as distributed by MLS GRID #327685 Report a problem
    10/7/2025Contingent$289,900$212/sqft
    Source: Greater Greenville AOR #1566427 Report a problem
    8/14/2025Listed for sale$289,900-3.4%$212/sqft
    Source: Greater Greenville AOR #1566427 Report a problem
    8/8/2025Listing removed$299,999$219/sqft
    Source: Greater Greenville AOR #1556050 Report a problem
    7/18/2025Price change$299,999-3.2%$219/sqft
    Source: Greater Greenville AOR #1556050 Report a problem
    6/23/2025Price change$309,999-1.6%$226/sqft
    Source: Greater Greenville AOR #1556050 Report a problem
    5/25/2025Price change$314,999-0.9%$230/sqft
    Source: Greater Greenville AOR #1556050 Report a problem
    5/6/2025Price change$317,900-2.2%$232/sqft
    Source: Greater Greenville AOR #1556050 Report a problem
    5/2/2025Listed for sale$324,900+20.4%$237/sqft
    Source: Greater Greenville AOR #1556050 Report a problem
    6/27/2022Sold$269,755$197/sqft
    Source: Public Record Report a problem

    Public tax history

    YearProperty taxesTax assessment
    2025-- $11,176
    2024$1,998 +3.5%$11,176 +3.6%
    2023$1,931 $10,792 +1629.5%
    2022-- $624
    2021-- $624

    Find assessor info on the county website

    Neighborhood: 29316

    Nearby schools

    GreatSchools rating
    Schools provided by the listing agent
    • Elementary: 2-Sugar Ridge
    • Middle: 2-Boiling Springs
    • High: 2-Boiling Springs

    Source: SAR as distributed by MLS GRID. This data may not be complete. We recommend contacting the local school district to confirm school assignments for this home.

    Get a cash offer in 3 minutes
    Find out how much your home could sell for in as little as 3 minutes with a no-obligation cash offer.
    Estimated market value
    $282,000
    Get a cash offer in 3 minutes
    Find out how much your home could sell for in as little as 3 minutes with a no-obligation cash offer.
    Estimated market value
    $282,000