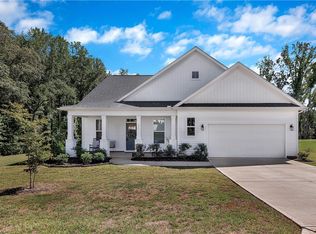
BEAUTIFUL NEW CONSTRUCTION ON .57 ACRES! Welcome to a stunning modern farmhouse by Alex Craft Homes offering approximately 1,775 square feet, 3 bedrooms with private office that has a closet and can easily serve as a 4th bedroom, and 2 full bathrooms. Thoughtfully designed with quality craftsmanship and high-end finishes throughout, this home perfectly blends modern style with peaceful country living. The open-concept floor plan features a spacious living room with a striking floor-to-ceiling stone fireplace, coffered ceilings, and abundant natural light. The gourmet kitchen is designed to impress with quartz countertops, a large center island, soft-close cabinetry, a farmhouse sink, pot filler, and premium LG stainless steel appliances. The dining area is accented with decorative wood beams and elegant trim, adding warmth and character. The spacious owner’s suite offers a spa-inspired bath with dual vanities, a beautifully tiled walk-in shower, and a large walk-in closet. Two additional bedrooms plus a dedicated office provide the flexibility today’s buyers are looking for. This residential beautiful house is situated in a peaceful, established neighborhood, just a short distance from downtown Belton. The City of Belton boasts a variety of restaurants and stores, making it an ideal location.
Builder is offering $10,000 toward buyer’s closing costs with acceptable offer. Schedule your showing today!
Virtual tour is of the same floor plan previously built by the builder and are for illustration purposes only.
Finishes and colors may vary. Estimated completion date is September 15th-October 1st.
For sale
$419,900
118 Haynie Dr, Belton, SC 29627
3beds
1,775sqft
:
Get pre-qualified$2,558/mo
Farm, Single Family Residence
Built in 2026
0.57 Acres Lot
$419,000 Zestimate®
$237/sqft
$-- HOA
What's special
Farmhouse sinkPeaceful established neighborhoodLarge center islandOpen-concept floor planDedicated officeTwo additional bedroomsQuartz countertops
- 6 days |
- 93 |
- 4 |
Likely to sell faster than
Zillow last checked:
Listing updated:
Listed by:
Milana Yuriychuk 470-350-8610,
Reznik Real Estate LLC
Source: WUMLS,MLS#: 20304408 Originating MLS: Western Upstate Association of Realtors
Originating MLS: Western Upstate Association of RealtorsFacts & features
Interior
Bedrooms & bathrooms
- Bedrooms: 3
- Bathrooms: 2
- Full bathrooms: 2
- Main level bathrooms: 2
- Main level bedrooms: 3
Heating
- Electric
Cooling
- Other, See Remarks
Features
- Basement: None
Interior area
- Total structure area: 1,775
- Total interior livable area: 1,775 sqft
Video & virtual tour
Property
Parking
- Total spaces: 2
- Parking features: Attached, Garage
- Attached garage spaces: 2
Features
- Levels: One
- Stories: 1
Lot
- Size: 0.57 Acres
- Features: Not In Subdivision, Outside City Limits
Details
- Parcel number: 2270402009
Construction
Type & style
- Home type: SingleFamily
- Architectural style: Craftsman,Farmhouse
- Property subtype: Farm, Single Family Residence
Materials
- Stone, Vinyl Siding
- Foundation: Slab
Condition
- Under Construction
- Year built: 2026
Details
- Builder name: Craft Homes Inc
Utilities & green energy
- Sewer: Public Sewer
- Water: Public
- Utilities for property: Sewer Available, Water Available
Community & HOA
HOA
- Has HOA: No
Location
- Region: Belton
Financial & listing details
- Price per square foot: $237/sqft
- Tax assessed value: $14,000
- Annual tax amount: $113
- Date on market: 7/29/2026
- Listing agreement: Exclusive Right To Sell
Estimated market value
$419,000
$398,000 - $440,000
$1,264/mo
Price history
| Date | Event | Price |
|---|---|---|
| 7/29/2026 | Listed for sale | $419,900+876.5%$237/sqft |
Source:  WUMLS #20304408 Report a problem WUMLS #20304408 Report a problem | ||
| 4/10/2026 | Sold | $43,000+10.3%$24/sqft |
Source: WUMLS #20298009 Report a problem | ||
| 3/9/2026 | Contingent | $39,000$22/sqft |
Source: WUMLS #20298009 Report a problem | ||
| 3/9/2026 | Pending sale | $39,000$22/sqft |
Source:  Greater Greenville AOR #1583445 Report a problem Greater Greenville AOR #1583445 Report a problem | ||
| 3/3/2026 | Listed for sale | $39,000$22/sqft |
Source: Greater Greenville AOR #1583445 Report a problem | ||
Public tax history
| Year | Property taxes | Tax assessment |
|---|---|---|
| 2024 | $113 -0.1% | $840 |
| 2023 | $113 +3% | $840 |
| 2022 | $110 +12.2% | $840 +7.7% |
| 2021 | $98 +1.1% | $780 |
| 2020 | $97 | $780 |
| 2019 | $97 | $780 |
| 2018 | $97 -0.7% | $780 |
| 2017 | $98 | $780 +23.8% |
| 2016 | -- | $630 |
| 2015 | -- | $630 |
| 2014 | -- | $630 |
| 2013 | -- | $630 +200% |
| 2012 | -- | $210 |
| 2011 | -- | $210 -65% |
| 2010 | -- | $600 |
| 2009 | -- | $600 |
| 2008 | -- | $600 |
| 2007 | -- | $600 +11.1% |
| 2006 | -- | $540 |
| 2005 | -- | $540 |
| 2004 | -- | $540 |
| 2003 | -- | $540 +125% |
| 2002 | -- | $240 |
| 2001 | -- | $240 |
| 2000 | -- | $240 |
Find assessor info on the county website
Monthly payment
Est. payment
Payment breakdown
Explore the cost of this home by adjusting the details. Changes won't be saved.Climate risks
Neighborhood: 29627
Nearby schools
GreatSchools rating
- 8/10Belton Elementary SchoolGrades: 3-5Distance: 2.1 mi
- 4/10Belton Middle SchoolGrades: 6-8Distance: 1.5 mi
- 6/10Belton Honea Path High SchoolGrades: 9-12Distance: 4.7 mi
Schools provided by the listing agent
- Elementary: Belton Elem
- Middle: Belton Middle
- High: Bel-Hon Pth Hig
Source: WUMLS. This data may not be complete. We recommend contacting the local school district to confirm school assignments for this home.
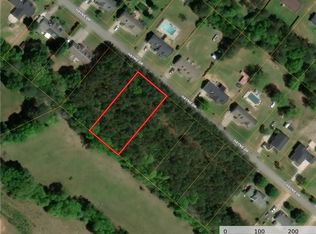
- $43,0000.57 Acres120 Haynie Dr, Belton, SC 29627Sold
- $290,0002 bd2 ba1.7k sqft116 Haynie Dr, Belton, SC 29627Sold
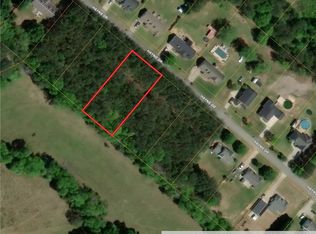
- $43,0000.57 Acres122 Haynie Dr, Belton, SC 29627Sold
- $289,2003 bd3 ba1.5k sqft114 Haynie Dr, Belton, SC 29627Off Market
- $361,3005 bd3 ba2.6k sqft121 Haynie Dr, Belton, SC 29627Off Market
- $309,2003 bd3 ba1.8k sqft119 Haynie Dr, Belton, SC 29627Off Market
- $326,3004 bd3 ba2.5k sqft123 Haynie Dr, Belton, SC 29627Off Market
- $357,9005 bd3 ba2.5k sqft117 Haynie Dr, Belton, SC 29627Off Market
A local agent can set up tours, give advice and negotiate with sellers.
A local lender can help you make sure your offer is ready when you are.
Similar homes
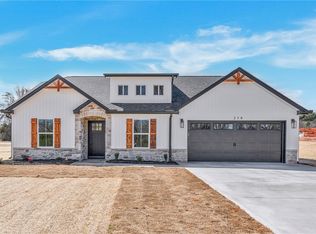
- $418,9004 bd2 ba1.7k sqft156 Finley Rd, Belton, SC 29627For Sale
 MLS ID #20301376, Milana Yuriychuk, Reznik Real Estate LLC. WUMLS
 - $379,9003 bd2 ba1.7k sqft135 Westwood Cir, Anderson, SC 29621New Construction
 MLS ID #20304413, Milana Yuriychuk, Reznik Real Estate LLC. WUMLS
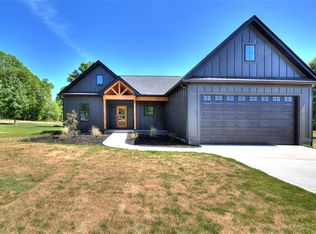
 - $479,0004 bd2 ba2k sqft408 Edgewood Dr, Belton, SC 29627New Construction
 MLS ID #20300663, Wesley Turner, NorthGroup Real Estate. WUMLS
 - $409,9003 bd4 ba2.3k sqft715 Oak Hill Ln, Belton, SC 29627For Sale
 MLS ID #20298150, Brenda Poling-Chandler, RE/MAX Reach. WUMLS
 - $353,0004 bd3 ba2k sqft300 Clinkscales Rd, Anderson, SC 29624For SaleMLS ID #20304595, Gail Trotter, Coldwell Banker Caine - Anderson. WUMLS
- $499,9003 bd3 ba2.1k sqft420 Lakeside Dr, Anderson, SC 29621New ConstructionMLS ID #20304445, Trent Smith, Impact Realty Group, LLC. WUMLS
- $450,0004 bd3 ba2.5k sqft114 Siena Dr, Anderson, SC 29621For SaleMLS ID #20304605, Tracy Roberts, LPT Realty, LLC.. WUMLS
- $389,9003 bd2 ba1.8k sqft114 Prescott Dr, Anderson, SC 29621For SaleMLS ID #20304535, Frank Julian, BHHS C Dan Joyner - Augusta. WUMLS
- $427,5003 bd3 ba2.2k sqft125 Carpenter Rd, Anderson, SC 29621For SaleMLS ID #20302392, Samantha Lee, Keller Williams Seneca. WUMLS
- $499,9003 bd2 ba1.7k sqft2817 Broadway Lake Rd, Anderson, SC 29621For SaleMLS ID #20302314, Milana Yuriychuk, Reznik Real Estate LLC. WUMLS
- $284,9003 bd2 ba1.4k sqft203 Blue Ridge Ave, Belton, SC 29627New ConstructionMLS ID #20304037, Carolann Newton, Jackson Stanley, REALTORS. WUMLS
- $415,0003 bd3 ba1.8k sqft105 Bonaire Point, Anderson, SC 29621For SaleMLS ID #20303701, Cynthia Daniel, BHHS C Dan Joyner - Anderson. WUMLS
- $350,0004 bd3 ba2.1k sqft119 Taylors Trl, Anderson, SC 29621For SaleMLS ID #20304017, Chappelear and Associates, Western Upstate Keller William. WUMLS
- $255,0003 bd2 ba1.2k sqft113 Big Woods Cir, Belton, SC 29627For SaleMLS ID #20301655, Kristy Yates, HQ Real Estate, LLC. WUMLS
- $--3 bd-- ba1.6k sqft5025 Flat Rock Rd, Iva, SC 29655AuctionAuction.com 2
- $459,9003 bd3 ba2.3k sqft112 Whippoorwill Ct, Williamston, SC 29697New ConstructionMLS ID #20304510, Tyler Stowe, Southern Realtor Associates. WUMLS
- $377,0004 bd2 ba1.7k sqft2398 Belhaven Rd, Anderson, SC 29621For SaleMLS ID #20298954, April Osborne, All Star Company. WUMLS
- $447,9003 bd3 ba2k sqft339 Lone Oak Rd, Anderson, SC 29621New ConstructionMLS ID #20297258, Hannah Addison, Coldwell Banker Caine - Anderson. WUMLS
- $445,0003 bd2 ba1.9k sqft3080 McGee Rd, Anderson, SC 29621For SaleMLS ID #20302456, Melissa Powell, Howard Hanna Allen Tate/Pine to Palm Realty. WUMLS
- $425,9904 bd4 ba2.2k sqft1072 Shirley Dr, Anderson, SC 29621For SaleMLS ID #20301240, Cade Gentry, McGuinn Homes. WUMLS
