Brand-new Craftsman-style home featuring an open-concept floor plan with 3 bedrooms and 2.5 bathrooms, thoughtfully designed with custom finishes throughout. The spacious kitchen offers all-wood custom cabinetry with soft-close doors, dovetail drawers, granite countertops, a large center island, and an oversized walk-in pantry. The functional layout includes a mudroom connecting the laundry room to the owner's walk-in closet for added convenience.
The great room is filled with natural light from oversized windows and French doors that open to a spacious covered back porch. A gas line has been installed in the fireplace for future gas log installation by the new owner.
The owner's suite features a luxurious bath with a tiled walk-in shower, freestanding soaking tub, dual vanity, dedicated makeup area, and private water closet. A convenient powder room is located just off the kitchen for guests.
Additional highlights include oversized dining room windows, an attached oversized garage, and a peaceful setting on more than half an acre. This beautifully crafted new construction home offers quality, comfort, and modern design in a quiet country setting.
New construction
$499,900
420 Lakeside Dr, Anderson, SC 29621
3beds
2,110sqft
Single Family Residence
Built in 2026
0.69 Acres Lot
$495,600 Zestimate®
$237/sqft
$-- HOA
What's special
Custom finishes throughoutSpacious kitchenLarge center islandOpen-concept floor planSpacious covered back porchDedicated makeup areaAttached oversized garage
- 47 days
- 197
- 25
Zillow last checked:
Listing updated:
Listed by:
Trent Smith 864-280-5308,
Impact Realty Group, LLC
Source: WUMLS,MLS#: 20304445 Originating MLS: Western Upstate Association of Realtors
Originating MLS: Western Upstate Association of RealtorsFacts & features
Interior
Bedrooms & bathrooms
- Bedrooms: 3
- Bathrooms: 3
- Full bathrooms: 2
- 1/2 bathrooms: 1
- Main level bathrooms: 2
- Main level bedrooms: 3
Rooms
- Room types: Dining Room, Laundry
Heating
- Natural Gas
Cooling
- Central Air, Electric
Appliances
- Included: Dishwasher, Microwave, Smooth Cooktop, Plumbed For Ice Maker
- Laundry: Washer Hookup, Electric Dryer Hookup
Features
- Bathtub, Ceiling Fan(s), Dual Sinks, French Door(s)/Atrium Door(s), Fireplace, High Ceilings, Bath in Primary Bedroom, Main Level Primary, Pull Down Attic Stairs, Smooth Ceilings, Separate Shower, Walk-In Closet(s), Walk-In Shower, Separate/Formal Living Room
- Flooring: Luxury Vinyl Plank, Tile
- Doors: French Doors
- Windows: Insulated Windows, Vinyl
- Basement: None,Crawl Space
- Has fireplace: Yes
- Fireplace features: Gas, Option
Interior area
- Total structure area: 2,110
- Total interior livable area: 2,110 sqft
Property
Parking
- Total spaces: 2
- Parking features: Attached, Garage, Driveway, Garage Door Opener
- Attached garage spaces: 2
Accessibility
- Accessibility features: Low Threshold Shower
Features
- Levels: One
- Stories: 1
- Patio & porch: Front Porch, Porch
- Exterior features: Porch
- Waterfront features: None
- Body of water: None
Lot
- Size: 0.69 Acres
- Features: Gentle Sloping, Level, Outside City Limits, Subdivision, Sloped
Details
- Parcel number: 1771101004
Construction
Type & style
- Home type: SingleFamily
- Architectural style: Craftsman
- Property subtype: Single Family Residence
Materials
- Vinyl Siding
- Foundation: Crawlspace
- Roof: Architectural,Shingle
Condition
- New Construction,Never Occupied
- New construction: Yes
- Year built: 2026
Utilities & green energy
- Sewer: Septic Tank
- Water: Public
- Utilities for property: Electricity Available, Natural Gas Available, Phone Available, Septic Available, Water Available
Community & HOA
Community
- Security: Smoke Detector(s)
- Subdivision: Pine Lake Estat
HOA
- Has HOA: No
- Services included: None
Location
- Region: Anderson
Financial & listing details
- Price per square foot: $237/sqft
- Date on market: 7/31/2026
- Cumulative days on market: 48 days
- Listing agreement: Exclusive Right To Sell
Estimated market value
$495,600
$471,000 - $520,000
$2,346/mo
Price history
| Date | Event | Price |
|---|---|---|
| 8/1/2026 | Listed for sale | $499,900$237/sqft |
Source:  WUMLS #20304445 Report a problem WUMLS #20304445 Report a problem | ||
Public tax history
Tax history is unavailable.
Monthly payment
Est. payment
Payment breakdown
Explore the cost of this home by adjusting the details. Changes won't be saved.Climate risks
Neighborhood: 29621
Nearby schools
Schools provided by the listing agent
- Elementary: Belton Elem
- Middle: Belton Middle
- High: Bel-Hon Pth Hig
Source: WUMLS. This data may not be complete. We recommend contacting the local school district to confirm school assignments for this home.
- $353,7004 bd-- ba2.6k sqft103 Estateside Dr, Anderson, SC 29621Off Market
- $330,0003 bd2 ba1.9k sqft101 Estateside Dr, Anderson, SC 29621Sold
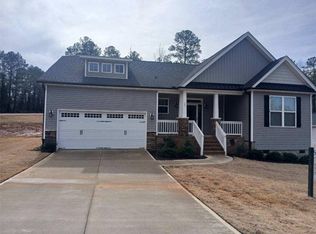
- $404,4005 bd-- ba3.1k sqft105 Estateside Dr, Anderson, SC 29621Off Market
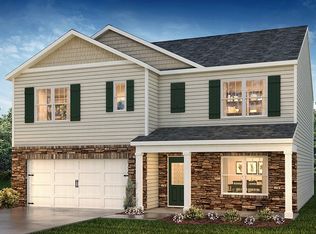
- from $344,9905 bd3 ba2.5k sqftHAYDEN Plan, Pine Lake Estates, Anderson, SC 29621New Construction
Similar homes
- $540,0004 bd3 ba2.7k sqft226 Hammond Cir, Anderson, SC 29621For Sale
 MLS ID #20303366, Talia Gila, REAL GVL/REAL BROKER, LLC. WUMLS
 - $--4 bd3 ba3k sqft101 Clarendon Dr, Anderson, SC 29621Auction
 Auction.com 1
 - $525,0005 bd3 ba2.9k sqft230 Hammond Cir, Anderson, SC 29621New Construction
 MLS ID #20301385, Chappelear and Associates, Western Upstate Keller William. WUMLS
 - $499,9003 bd2 ba1.7k sqft1409 Stonehurst Dr, Anderson, SC 29621For Sale
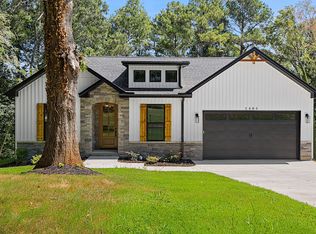 MLS ID #20298689, Milana Yuriychuk, Reznik Real Estate LLC. WUMLS
