LOCATION, CONVENIENCE, AND NO HOA! Will be ready for moving in June This is the one you've been waiting for, only minutes from Interstate 85, a quick 20 minute commute to Greenville and 10 minutes from downtown Anderson for local shopping and dining. The Farmer plan by Hunter Quinn is a charming 3 bedroom, 2 bath single story home that is the perfect blend of modern design and comfortable living. This home features an open concept layout, seamlessly connecting the living, dining, and kitchen areas, ideal for both entertaining and everyday life. The owner's suite is a true retreat, complete with dual vanity sinks, walk in shower, and spacious walk in closet. Two additional bedrooms provide flexibility for family, guests, or a home office. Situated on a private half acre lot, the property boasts a spacious backyard, perfect for relaxing, gardening, or outdoor activities. This home offers both style and functionality, making it the perfect place to create lasting memories. Don't miss the opportunity to call it yours, schedule a showing today!
For sale
$255,000
113 Big Woods Cir, Belton, SC 29627
3beds
1,227sqft
:
Get pre-qualified$1,553/mo
Single Family Residence
Built in ----
0.62 Acres Lot
$250,900 Zestimate®
$208/sqft
$-- HOA
What's special
Private half acre lotOpen concept layoutSpacious backyardDual vanity sinksSpacious walk in closetWalk in shower
- 71 days |
- 421 |
- 13 |
Zillow last checked:
Listing updated:
Listed by:
Kristy Yates 864-634-1744,
HQ Real Estate, LLC
Source: WUMLS,MLS#: 20301655 Originating MLS: Western Upstate Association of Realtors
Originating MLS: Western Upstate Association of RealtorsFacts & features
Interior
Bedrooms & bathrooms
- Bedrooms: 3
- Bathrooms: 2
- Full bathrooms: 2
- Main level bathrooms: 2
- Main level bedrooms: 3
Rooms
- Room types: Laundry, Living Room
Heating
- Forced Air
Cooling
- Central Air, Forced Air
Appliances
- Included: Dishwasher, Disposal, Microwave, Smooth Cooktop
- Laundry: Washer Hookup, Electric Dryer Hookup
Features
- Ceiling Fan(s), Dual Sinks, High Ceilings, Bath in Primary Bedroom, Main Level Primary, Pull Down Attic Stairs, Quartz Counters, Smooth Ceilings, Walk-In Closet(s), Walk-In Shower
- Flooring: Carpet, Laminate, Tile
- Windows: Tilt-In Windows
- Basement: None
Interior area
- Total structure area: 1,227
- Total interior livable area: 1,227 sqft
Property
Parking
- Parking features: None, Driveway, Garage Door Opener
Accessibility
- Accessibility features: Low Threshold Shower
Features
- Levels: One
- Stories: 1
- Patio & porch: Front Porch, Patio
- Exterior features: Porch, Patio
Lot
- Size: 0.62 Acres
- Features: Level, Not In Subdivision, Outside City Limits, Trees
Details
- Parcel number: 1970301014
Construction
Type & style
- Home type: SingleFamily
- Architectural style: Ranch
- Property subtype: Single Family Residence
Materials
- Vinyl Siding
- Foundation: Slab
- Roof: Architectural,Shingle
Condition
- Under Construction
Details
- Builder name: Hunter Quinn Homes
Utilities & green energy
- Sewer: Septic Tank
Community & HOA
Community
- Features: Short Term Rental Allowed
- Security: Smoke Detector(s)
HOA
- Has HOA: No
Location
- Region: Belton
Financial & listing details
- Price per square foot: $208/sqft
- Tax assessed value: $44,620
- Annual tax amount: $908
- Date on market: 5/19/2026
- Cumulative days on market: 72 days
- Listing agreement: Exclusive Right To Sell
- Listing terms: USDA Loan
Estimated market value
$250,900
$238,000 - $263,000
$1,278/mo
Price history
| Date | Event | Price |
|---|---|---|
| 5/20/2026 | Listed for sale | $255,000+436.8%$208/sqft |
Source:  WUMLS #20301655 Report a problem WUMLS #20301655 Report a problem | ||
| 4/5/2024 | Sold | $47,500$39/sqft |
Source: Public Record Report a problem | ||
Public tax history
| Year | Property taxes | Tax assessment |
|---|---|---|
| 2024 | $908 +205.1% | $2,680 +194.5% |
| 2023 | $298 +9259.1% | $910 +9000% |
| 2022 | $3 -12.9% | $10 |
| 2021 | $4 +12% | $10 |
| 2020 | $3 | $10 |
| 2019 | $3 | $10 |
| 2018 | $3 +3.2% | $10 |
| 2017 | $3 | $10 |
| 2016 | -- | $10 |
| 2015 | -- | $10 |
| 2014 | -- | $10 |
| 2013 | -- | $10 |
| 2012 | -- | $10 |
| 2011 | -- | $10 |
| 2010 | -- | $10 |
| 2009 | -- | $10 |
| 2008 | -- | $10 |
| 2007 | -- | $10 |
| 2006 | -- | $10 |
| 2005 | -- | $10 |
| 2004 | -- | $10 |
| 2003 | -- | $10 |
| 2002 | -- | $10 |
| 2001 | -- | $10 |
| 2000 | -- | $10 |
Find assessor info on the county website
Monthly payment
Est. payment
Payment breakdown
Explore the cost of this home by adjusting the details. Changes won't be saved.Climate risks
Neighborhood: 29627
Nearby schools
GreatSchools rating
- 6/10Cedar Grove Elementary SchoolGrades: PK-5Distance: 3 mi
- 6/10Palmetto Middle SchoolGrades: 6-8Distance: 4.8 mi
- 7/10Palmetto High SchoolGrades: 9-12Distance: 4.9 mi
Schools provided by the listing agent
- Elementary: Cedar Grove Elm
- Middle: Palmetto Middle
- High: Palmetto High
Source: WUMLS. This data may not be complete. We recommend contacting the local school district to confirm school assignments for this home.
- $2803 bd2 ba1.3k sqft109 Big Woods Cir, Belton, SC 29627Sold

- $46,750-- bd-- ba-- sqft111 Big Woods Cir, Belton, SC 29627Sold
- $50,000-- bd-- ba-- sqft115 Big Woods Cir, Belton, SC 29627Sold
- $275,0003 bd2 ba1.4k sqft117 Big Woods Cir, Belton, SC 29627Sold

- $302,0003 bd2 ba1.4k sqft107 Big Woods Cir, Belton, SC 29627Sold
- $251,065-- bd-- ba-- sqft121 Big Woods Cir, Belton, SC 29627Sold
- $278,0003 bd2 ba1.3k sqft105 Big Woods Cir, Belton, SC 29627Sold
- $15,100-- bd-- ba-- sqft29627-8224 8224, Belton, SC 29627Off Market
A local agent can set up tours, give advice and negotiate with sellers.
A local lender can help you make sure your offer is ready when you are.
Similar homes
- $239,0003 bd2 ba1.3k sqft2288 Cannon Bottom Rd, Belton, SC 29627For Sale
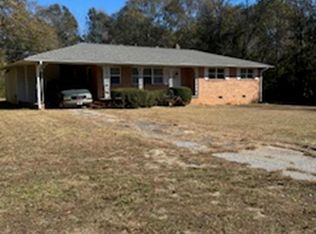 MLS ID #1574780, Charles Black, Century 21 Blackwell & Co. Rea. Greater Greenville AOR
 - $273,5003 bd2 ba1.4k sqft167 Mediterranean Ave, Anderson, SC 29621For Sale
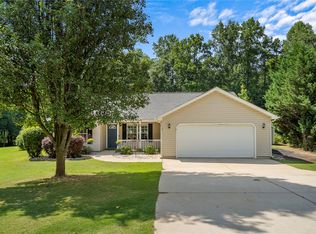 MLS ID #20303483, Suzette Christopher, RE/MAX Executive. WUMLS
 - $284,9003 bd2 ba1.4k sqft203 Blue Ridge Ave, Belton, SC 29627New Construction
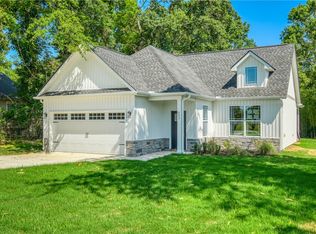 MLS ID #20304037, Carolann Newton, Jackson Stanley, REALTORS. WUMLS
 - $265,0003 bd2 ba1.5k sqft104 Tillotson Rd, Anderson, SC 29621For Sale
 MLS ID #20301418, Mallory Nelson, Keller Williams Greenville Upstate. WUMLS
 - $193,0003 bd2 ba1.2k sqft710 Oneal St, Belton, SC 29627For SaleMLS ID #20301735, Erin Murphy, Casey Group Real Estate - Anderson. WUMLS
- $255,0003 bd2 ba1.3k sqft124 Woodbridge Ct, Anderson, SC 29621For SaleMLS ID #20300914, Isaiah Gibert, JW Martin Real Estate. WUMLS
- $259,0004 bd2 ba1.2k sqft431 Cooley Bridge Rd, Pelzer, SC 29669For SaleMLS ID #20298367, Sandra Thomas, Realty One Group Freedom. WUMLS
- $249,9993 bd2 ba1.3k sqft115 Norbert Ln, Anderson, SC 29624For SaleMLS ID #20303362, Berenice Ramage, Western Upstate Keller William. WUMLS
- $235,0003 bd2 ba1.1k sqft142 Burns Hill Rd, Liberty, SC 29657For SaleMLS ID #20304284, Sue Brown, Savvy Realty, LLC. WUMLS
- $269,9003 bd2 ba1.2k sqft2509 Rolling Green Rd, Anderson, SC 29621For SaleMLS ID #20303929, Brooklyn Palmer, Howard Hanna Allen Tate/Pine to Palm Realty. WUMLS
- $264,9003 bd2 ba1.2k sqft205 Sycamore St, Anderson, SC 29625For SaleMLS ID #20304109, The Clever People, eXp Realty - Clever People. WUMLS
- $240,0003 bd3 ba1.3k sqft106 Gate Ct, Williamston, SC 29697For SaleMLS ID #20297701, Nikolas Gasparovic, Keller Williams Easley/Powd. WUMLS
- $235,0003 bd2 ba1.4k sqft1500 Mountain View Rd, Anderson, SC 29626For SaleMLS ID #20303622, Dina Elm, BHHS C Dan Joyner - Office A. WUMLS
- $285,0003 bd2 ba1.5k sqft411 Hillside Dr, Anderson, SC 29625For SaleMLS ID #20302888, Talia Gila, REAL GVL/REAL BROKER, LLC. WUMLS
- $255,0003 bd2 ba1.5k sqft24 Chalet Ct, Anderson, SC 29621For SaleMLS ID #20300709, Rita Garner, Western Upstate Keller William. WUMLS
- $224,9003 bd2 ba1.2k sqft815 Winston Dr, Anderson, SC 29624For SaleMLS ID #20303358, Kirk Smith, BHHS C Dan Joyner - Office A. WUMLS
- $229,9503 bd3 ba1.4k sqft6 Allen St, Pelzer, SC 29669For SaleMLS ID #20300449, Katherine Hathcock, Hathcock & Associates. WUMLS
- $199,9003 bd2 ba1.5k sqft125 Oldfield Cir, Williamston, SC 29697For SaleMLS ID #20303587, Darla Thompson, Upstate Realty, Inc. WUMLS
- $225,0003 bd2 ba1.3k sqft413 Corning St, Anderson, SC 29624For SaleMLS ID #20301736, Mark Rucker, Keller Williams Greenville Cen. WUMLS
- $259,9003 bd2 ba1.3k sqft102 Hawk Ridge Dr, Anderson, SC 29621For SaleMLS ID #20299659, Maria Kozak, NorthGroup Real Estate. WUMLS
