Over half an acre, a wooded backdrop, and a floor plan that truly works! Welcome to 128 Waltzing Vine Lane in the Hemlock community of Williamston zoned for Spearman Elementary and Wren Middle and High. This brick-accented traditional home offers approximately 2,511 square feet, 3 bedrooms, and 2 baths, and a bonus room comfortably situated on a 0.60-acre lot. Everything you need day to day is on the main level, so you get the ease of one-level living without giving up space. A welcoming front porch leads inside to ceilings over 9 feet and an open, split floor plan made for both everyday comfort and gracious entertaining. The formal dining room is ready for holiday gatherings. The kitchen features granite countertops, a center island with bar seating, a gas range, a built-in microwave, and a pantry, and it opens to a bright breakfast area. A gas-log fireplace sets the tone in the main living space, and a second living area gives everyone room to relax. The primary suite is a true retreat, with a trey ceiling, a walk-in closet, a double vanity, and a brand-new shower. Two additional bedrooms and a full bath sit on the opposite side of the home for privacy, and the walk-in laundry room is on the main level too. Upstairs, the bonus room is tucked away from the rest of the home. It's the perfect spot for a private office, a playroom, or a guest retreat, and you can close the door on it at the end of the day. The home also has a new water heater, attic storage, an attached two-car garage with an extra parking pad, and an 11x16 deck overlooking the backyard. Hemlock residents enjoy a community pool for an annual HOA fee of just $525. One-level living with this much flexibility is hard to find. Schedule your private showing today!
For sale
$459,000
128 Waltzing Vine Ln, Williamston, SC 29697
3beds
2,511sqft
Single Family Residence, Residential
Built in 2015
0.6 Acres Lot
$451,000 Zestimate®
$183/sqft
$-- HOA
What's special
Gas-log fireplaceBonus roomWooded backdropWelcoming front porchOver half an acreKitchen features granite countertopsGas range
- 30 days
- 711
- 46
Likely to sell faster than
Zillow last checked:
Listing updated:
Listed by:
Will Sawyer 864-980-4828,
Keller Williams Grv Upst
Source: Greater Greenville AOR,MLS#: 1604818
Facts & features
Interior
Bedrooms & bathrooms
- Bedrooms: 3
- Bathrooms: 2
- Full bathrooms: 2
- Main level bathrooms: 2
- Main level bedrooms: 3
Rooms
- Room types: Laundry, Bonus Room/Rec Room, Breakfast Area
Primary bedroom
- Area: 255
- Dimensions: 17 x 15
Bedroom 2
- Area: 195
- Dimensions: 13 x 15
Bedroom 3
- Area: 156
- Dimensions: 13 x 12
Primary bathroom
- Features: Double Sink, Full Bath, Shower Only
- Level: Main
Dining room
- Area: 156
- Dimensions: 12 x 13
Kitchen
- Area: 150
- Dimensions: 10 x 15
Living room
- Area: 304
- Dimensions: 19 x 16
Office
- Area: 228
- Dimensions: 12 x 19
Bonus room
- Area: 180
- Dimensions: 12 x 15
Den
- Area: 228
- Dimensions: 12 x 19
Heating
- Forced Air, Multi-Units, Damper Controlled
Cooling
- Central Air, Electric, Damper Controlled, Heat Pump
Appliances
- Included: Dishwasher, Disposal, Freezer, Self Cleaning Oven, Refrigerator, Gas Oven, Ice Maker, Microwave, Gas Water Heater
- Laundry: 1st Floor, Walk-in, Electric Dryer Hookup, Washer Hookup, Laundry Room
Features
- High Ceilings, Ceiling Fan(s), Ceiling Smooth, Tray Ceiling(s), Granite Counters, Open Floorplan, Walk-In Closet(s), Split Floor Plan, Pantry
- Flooring: Carpet
- Basement: None
- Attic: Storage
- Number of fireplaces: 1
- Fireplace features: Gas Log
Interior area
- Total interior livable area: 2,511 sqft
Video & virtual tour
Property
Parking
- Total spaces: 2
- Parking features: Attached, Garage Door Opener, Parking Pad, Concrete
- Attached garage spaces: 2
- Has uncovered spaces: Yes
Features
- Levels: Two
- Stories: 2
- Patio & porch: Deck, Front Porch
Lot
- Size: 0.6 Acres
- Dimensions: 99' x 25' x 110' x 250'
- Features: Sloped, Few Trees, Wooded, 1/2 - Acre
Details
- Parcel number: 1670301015000
Construction
Type & style
- Home type: SingleFamily
- Architectural style: Traditional
- Property subtype: Single Family Residence, Residential
Materials
- Brick Veneer, Hardboard Siding
- Foundation: Slab
- Roof: Architectural
Condition
- Year built: 2015
Details
- Builder model: Glenhurst
- Builder name: DR Horton
Utilities & green energy
- Sewer: Septic Tank
- Water: Public
- Utilities for property: Cable Available
Community & HOA
Community
- Features: Common Areas, Street Lights, Pool
- Subdivision: Hemlock
HOA
- Has HOA: Yes
- Services included: Common Area Ins., Pool, Street Lights, By-Laws, Restrictive Covenants
Location
- Region: Williamston
Financial & listing details
- Price per square foot: $183/sqft
- Tax assessed value: $419,660
- Annual tax amount: $6,138
- Date on market: 9/24/2026
Estimated market value
$451,000
$428,000 - $474,000
$2,155/mo
Price history
| Date | Event | Price |
|---|---|---|
| 9/24/2026 | Listed for sale | $459,000+9.3%$183/sqft |
Source:  Greater Greenville AOR #1604818 Report a problem Greater Greenville AOR #1604818 Report a problem | ||
| 10/9/2024 | Sold | $420,000-2.3%$167/sqft |
Source:  WUMLS #20278330 Report a problem WUMLS #20278330 Report a problem | ||
| 9/10/2024 | Contingent | $429,900$171/sqft |
Source: Greater Greenville AOR #1535601 Report a problem | ||
| 9/10/2024 | Pending sale | $429,900$171/sqft |
Source: Greater Greenville AOR #1535601 Report a problem | ||
| 8/20/2024 | Listed for sale | $429,900$171/sqft |
Source: WUMLS #20278330 Report a problem | ||
| 8/20/2024 | Pending sale | $429,900$171/sqft |
Source: WUMLS #20278330 Report a problem | ||
| 8/15/2024 | Listed for sale | $429,900+64.1%$171/sqft |
Source: WUMLS #20278330 Report a problem | ||
| 9/15/2017 | Sold | $262,000+7.7%$104/sqft |
Source: WUMLS #20191032 Report a problem | ||
| 3/3/2015 | Sold | $243,205$97/sqft |
Source: Public Record Report a problem | ||
Public tax history
| Year | Property taxes | Tax assessment |
|---|---|---|
| 2025 | $6,138 +45.7% | $14,230 |
| 2024 | $4,212 +4.1% | $14,230 |
| 2023 | $4,044 +3.1% | $14,230 |
| 2022 | $3,924 +9.8% | $14,230 +35.1% |
| 2021 | $3,575 +136.2% | $10,530 |
| 2020 | $1,514 | $10,530 |
| 2019 | $1,514 | $10,530 |
| 2018 | $1,514 +6.6% | $10,530 +5.9% |
| 2017 | $1,420 | $9,940 +884.2% |
| 2016 | -- | $1,010 |
| 2015 | -- | $1,010 |
| 2014 | -- | $1,010 |
Find assessor info on the county website
Monthly payment
Est. payment
Payment breakdown
Explore the cost of this home by adjusting the details. Changes won't be saved.Climate risks
Neighborhood: 29697
Nearby schools
Schools provided by the listing agent
- Elementary: Spearman
- Middle: Wren
- High: Wren
Source: Greater Greenville AOR. This data may not be complete. We recommend contacting the local school district to confirm school assignments for this home.
- $482,1004 bd-- ba3.3k sqft130 Waltzing Vine Ln, Williamston, SC 29697Off Market
- $486,2003 bd-- ba2.3k sqft126 Waltzing Vine Ln, Williamston, SC 29697Off Market
- $574,9004 bd4 ba3.9k sqft124 Waltzing Vine Ln, Williamston, SC 29697For Sale
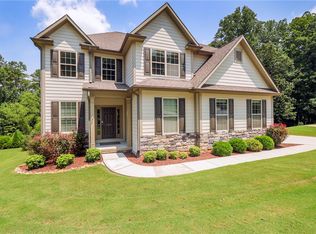
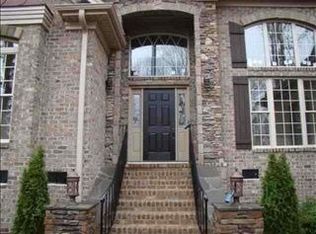
- $557,7005 bd4 ba2.6k sqft125 Waltzing Vine Ln, Williamston, SC 29697Off Market
Similar homes
- $320,0003 bd3 ba2.8k sqft104 Claymoor Ct, Williamston, SC 29697For Sale
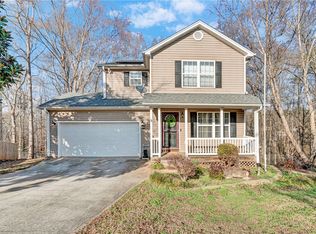 MLS ID #20308590, Josephine Olson, Keller Williams Greenville Cen. WUMLS
 - $425,0003 bd3 ba2.2k sqft648 Mountain View Rd, Williamston, SC 29697For Sale
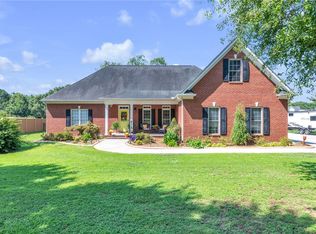 MLS ID #20303370, Sherry Traynum, Howard Hanna Allen Tate/Pine to Palm Realty. WUMLS
 - $491,8434 bd3 ba2.1k sqft111 Nannies Cir, Williamston, SC 29697New Construction
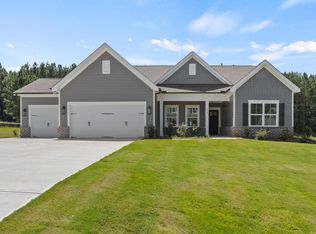 Greater Greenville AOR
 - $449,9003 bd3 ba2.3k sqft112 Whippoorwill Ct, Williamston, SC 29697New Construction
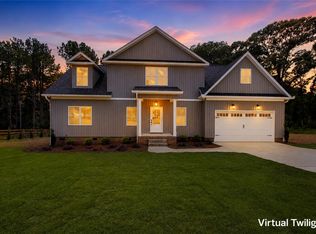 MLS ID #20307103, Tyler Stowe, Southern Realtor Associates. WUMLS
