The moment you enter #2 Vineyard Way, you know you are home! This home features architectural details like, coffered ceilings, wainscoting paired with an open concept that invites everyone to gather and share the day’s event. The spacious kitchen with granite counters, a large island with counter seating, encourages everyone to slow down, relax and enjoy spending time with friends and family. The large living area provides the perfect place for after dinner TV watching, relaxing, and enjoying your down time.
When it is time to retire for the night, the primary bedroom features an on-suite enclave to rest, relax and recharge. Your family and guests will be able to rest comfortably in the other two bedrooms on the main level. There is a large bonus room with a full bath above the garage. The perfect space for an older child to call their own, a man cave, an exercise room, a media room, etc. Your imagination is the limit for this space.
The house is on a large corner lot; the landscaping provides privacy as you enjoy your early morning coffee on the screen porch. What a wonderful place to start your day.
The attached garage is oversized with enough space for a shop area if you like or just more storage!
The neighborhood features wide, quiet streets, perfect for evening walks, bike riding or however you enjoy your days. The clubhouse provides an additional place for you to gather, and a beautiful pool to cool off on those warm summer days. This home is perfectly located in a great school district, close to I85 for access to Greenville, Atlanta or wherever life may lead you.
If you are looking for luxury living in a relaxed atmosphere, you need to schedule your showing today.
For sale
Price cut: $23.9K (10/15)
$631,000
2 Vineyard Way, Williamston, SC 29697
4beds
3,353sqft
Single Family Residence
Built in 2017
0.8 Acres Lot
$616,800 Zestimate®
$188/sqft
$55/mo HOA
What's special
Large corner lotScreen porchOpen conceptLandscaping provides privacyCoffered ceilings
- 59 days
- 192
- 24
Zillow last checked:
Listing updated:
Listed by:
Katie Tillman 864-303-3469,
BuyHartwellLake, LLC
Source: WUMLS,MLS#: 20306457 Originating MLS: Western Upstate Association of Realtors
Facts & features
Interior
Bedrooms & bathrooms
- Bedrooms: 4
- Bathrooms: 4
- Full bathrooms: 3
- 1/2 bathrooms: 1
- Main level bathrooms: 2
- Main level bedrooms: 3
Rooms
- Room types: Bonus Room, Living Room
Primary bedroom
- Level: Main
- Dimensions: 13x25
Bedroom 2
- Level: Main
- Dimensions: 12x11
Bedroom 3
- Level: Main
- Dimensions: 12x13
Bedroom 4
- Level: Upper
- Dimensions: 12x18
Primary bathroom
- Level: Main
- Dimensions: 13x9
Other
- Level: Main
- Dimensions: 14x7
Breakfast room nook
- Level: Main
- Dimensions: 13x12
Dining room
- Level: Main
- Dimensions: 14x15
Garage
- Level: Main
- Dimensions: 22x28
Kitchen
- Level: Main
- Dimensions: 13x16
Laundry
- Level: Main
- Dimensions: 8x11
Living room
- Level: Main
- Dimensions: 22x20
Screened porch
- Level: Main
- Dimensions: 22x9
Heating
- Forced Air, Natural Gas
Cooling
- Central Air, Forced Air
Appliances
- Included: Convection Oven, Dishwasher, Disposal, Microwave, Refrigerator, Smooth Cooktop, Washer, Plumbed For Ice Maker
- Laundry: Washer Hookup, Electric Dryer Hookup
Features
- Bathtub, Tray Ceiling(s), Ceiling Fan(s), Cathedral Ceiling(s), Dual Sinks, Fireplace, Granite Counters, Garden Tub/Roman Tub, High Ceilings, Jack and Jill Bath, Bath in Primary Bedroom, Main Level Primary, Pull Down Attic Stairs, Sitting Area in Primary, Smooth Ceilings, Separate Shower, Cable TV, Vaulted Ceiling(s), Walk-In Closet(s), Walk-In Shower, Window Treatments
- Flooring: Carpet, Ceramic Tile, Hardwood, Vinyl
- Windows: Blinds, Insulated Windows, Storm Window(s)
- Basement: None
- Has fireplace: Yes
- Fireplace features: Gas, Gas Log, Heatilator, Option
Interior area
- Total structure area: 3,353
- Total interior livable area: 3,353 sqft
Property
Parking
- Total spaces: 2
- Parking features: Attached, Garage, Driveway, Garage Door Opener
- Attached garage spaces: 2
Accessibility
- Accessibility features: Low Threshold Shower
Features
- Levels: One and One Half
- Patio & porch: Front Porch, Porch, Screened
- Exterior features: Porch, Storm Windows/Doors
- Pool features: Community
Lot
- Size: 0.8 Acres
- Features: Corner Lot, Level, Outside City Limits, Subdivision
Details
- Parcel number: 1680901051
Construction
Type & style
- Home type: SingleFamily
- Architectural style: Traditional
- Property subtype: Single Family Residence
Materials
- Cement Siding, Stone
- Foundation: Slab
- Roof: Architectural,Shingle
Condition
- Year built: 2017
Utilities & green energy
- Sewer: Septic Tank
- Water: Public
- Utilities for property: Electricity Available, Natural Gas Available, Phone Available, Septic Available, Underground Utilities, Water Available, Cable Available
Community & HOA
Community
- Features: Clubhouse, Gated, Pool
- Security: Gated Community
- Subdivision: Ridgewood Plantation
HOA
- Has HOA: Yes
- Services included: Pest Control, Pool(s)
- HOA fee: $660 annually
Location
- Region: Williamston
Financial & listing details
- Price per square foot: $188/sqft
- Tax assessed value: $415,790
- Annual tax amount: $1,879
- Date on market: 9/21/2026
- Cumulative days on market: 60 days
- Listing agreement: Exclusive Right To Sell
Estimated market value
$616,800
$586,000 - $648,000
$3,212/mo
Price history
| Date | Event | Price |
|---|---|---|
| 10/15/2026 | Price change | $631,000-3.6%$188/sqft |
Source:  WUMLS #20306457 Report a problem | ||
| 9/22/2026 | Listed for sale | $654,900+103.6%$195/sqft |
Source: WUMLS #20306457 Report a problem | ||
| 8/17/2017 | Sold | $321,655$96/sqft |
Source: WUMLS #20185626 Report a problem | ||
Public tax history
| Year | Property taxes | Tax assessment |
|---|---|---|
| 2025 | $5,332 +5.8% | $24,950 |
| 2024 | $5,038 +3.6% | $24,950 +50% |
| 2023 | $4,861 +3% | $16,630 |
| 2022 | $4,721 +9.9% | $16,630 +29.7% |
| 2021 | $4,297 +135.4% | $12,820 |
| 2020 | $1,825 | $12,820 |
| 2019 | -- | $12,820 |
| 2018 | -- | $12,820 +528.4% |
| 2017 | $1,711 | $2,040 +70% |
| 2016 | -- | $1,200 |
| 2015 | -- | $1,200 |
| 2014 | -- | $1,200 |
Find assessor info on the county website
Monthly payment
Est. payment
Payment breakdown
Explore the cost of this home by adjusting the details. Changes won't be saved.Climate risks
Neighborhood: 29697
Nearby schools
Schools provided by the listing agent
- Elementary: Spearman Elem
- Middle: Wren Middle
- High: Wren High
Source: WUMLS. This data may not be complete. We recommend contacting the local school district to confirm school assignments for this home.
Similar homes
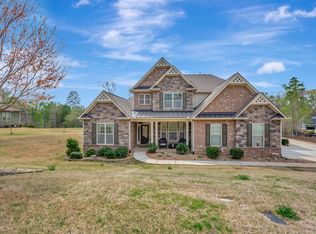
- $649,9005 bd4 ba4.1k sqft9 Ione Cir, Williamston, SC 29697For Sale
 MLS ID #20307151, Julia Ross, BHHS C Dan Joyner - Office A. WUMLS
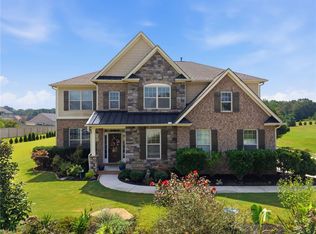
- $599,9003 bd3 ba2.6k sqft6 Ione Cir, Williamston, SC 29697For Sale
 MLS ID #20301977, Candace Rose, LPT Realty, LLC.. WUMLS
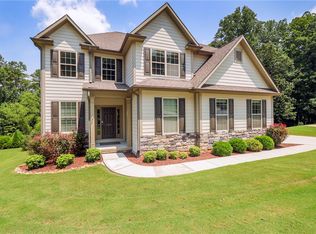
- $549,0004 bd4 ba3.9k sqft124 Waltzing Vine Ln, Williamston, SC 29697For Sale
 MLS ID #20304513, Chappelear and Associates, Western Upstate Keller William. WUMLS
- $560,0004 bd4 ba2.9k sqft122 Nannies Cir, Williamston, SC 29697For Sale
 MLS ID #1607597, Brittney Sizemore, Realty One Group Freedom. Greater Greenville AOR
