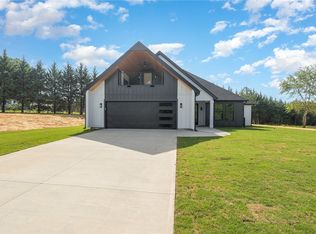
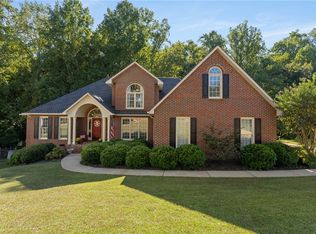
Get ready to fall in love with this stylish home that brings a little bougie flair to everyday living! From the 9-foot ceilings and expansive picture windows to the recessed lighting, gold-toned designer fixtures, and distinctive wrought-iron accents, the details throughout make a statement. The open-concept kitchen and dining area create an inviting atmosphere perfect for entertaining or enjoying everyday life. The primary bedroom is conveniently located on the main floor, while upstairs offers three additional bedrooms, including a second primary suite with a full bathroom and walk-in closet. A versatile flex room on the second floor provides even more space to suit your needs. The guest bathroom features a double-sink vanity and tub/shower combination. Cozy up by the fireplace or step outside to the second-floor balcony porch, where parquet flooring, an outdoor fireplace, and an outdoor kitchen with sink create a unique setting for relaxing and entertaining in style. With its eye-catching finishes, distinctive character, and just the right touch of bougie charm, this home is anything but ordinary!
New construction
$650,000
221 Moore Rd, Liberty, SC 29657
4beds
2,820sqft
Single Family Residence
Built in ----
1.16 Acres Lot
$-- Zestimate®
$230/sqft
$-- HOA
What's special
Outdoor fireplaceSecond-floor balcony porchEye-catching finishesOutdoor kitchen with sinkGold-toned designer fixturesDistinctive wrought-iron accentsExpansive picture windows
- 7 hours
- 58
- 7
Zillow last checked:
Listing updated:
Listed by:
Julia Marquez Lezcano 864-451-1277,
Keller Williams Greenville Upstate
Source: WUMLS,MLS#: 20308680 Originating MLS: Western Upstate Association of Realtors
Facts & features
Interior
Bedrooms & bathrooms
- Bedrooms: 4
- Bathrooms: 4
- Full bathrooms: 3
- 1/2 bathrooms: 1
- Main level bathrooms: 1
- Main level bedrooms: 1
Rooms
- Room types: Bonus Room
Primary bedroom
- Level: Main
- Dimensions: 17x10
Bedroom 2
- Level: Upper
- Dimensions: 12x11
Bedroom 3
- Level: Upper
- Dimensions: 13x11
Bedroom 4
- Level: Upper
- Dimensions: 15x14
Dining room
- Level: Main
- Dimensions: 11x10
Garage
- Level: Main
- Dimensions: 21x19
Kitchen
- Level: Main
- Dimensions: 16x14
Laundry
- Level: Upper
- Dimensions: 7x6
Living room
- Level: Main
- Dimensions: 23x16
Loft
- Level: Upper
- Dimensions: 20x16
Heating
- Electric
Cooling
- Central Air, Forced Air
Appliances
- Included: Electric Oven, Electric Range
Features
- Wet Bar, Bookcases, Built-in Features, Ceiling Fan(s), Cathedral Ceiling(s), Dressing Area, Dual Sinks, High Ceilings, Bath in Primary Bedroom, Main Level Primary, Pull Down Attic Stairs, Quartz Counters, Smooth Ceilings, Shower Only, Tub Shower, Upper Level Primary, Walk-In Closet(s)
- Flooring: Ceramic Tile, Luxury Vinyl Plank, Parquet, Slate
- Windows: Insulated Windows
- Basement: None
Interior area
- Total structure area: 2,820
- Total interior livable area: 2,820 sqft
Video & virtual tour
Property
Parking
- Total spaces: 2
- Parking features: Attached, Garage
- Attached garage spaces: 2
Features
- Levels: Two
- Stories: 2
- Patio & porch: Balcony, Porch
- Exterior features: Balcony, Outdoor Kitchen
Lot
- Size: 1.16 Acres
- Features: Not In Subdivision, Outside City Limits
Details
- Parcel number: 1390002181000
Construction
Type & style
- Home type: SingleFamily
- Architectural style: Craftsman
- Property subtype: Single Family Residence
Materials
- Stone, Wood Siding
- Foundation: Slab
- Roof: Architectural,Shingle
Condition
- New Construction,Never Occupied
- New construction: Yes
Details
- Builder name: Telles Investments Llc
Utilities & green energy
- Sewer: Septic Tank
- Water: Public
Community & HOA
HOA
- Has HOA: No
Location
- Region: Liberty
Financial & listing details
- Price per square foot: $230/sqft
- Annual tax amount: $423
- Date on market: 10/23/2026
- Cumulative days on market: 1 day
- Listing agreement: Exclusive Right To Sell
Estimated market value
Not available
Estimated sales range
Not available
Not available
Price history
| Date | Event | Price |
|---|---|---|
| 10/23/2026 | Listed for sale | $650,000$230/sqft |
Source:  Greater Greenville AOR #1607607 Report a problem | ||
Public tax history
Tax history is unavailable.
Monthly payment
Est. payment
Payment breakdown
Explore the cost of this home by adjusting the details. Changes won't be saved.Climate risks
Neighborhood: 29657
Nearby schools
Schools provided by the listing agent
- Elementary: Huntmeadows Elm
- Middle: Wren Middle
- High: Wren High
Source: WUMLS. This data may not be complete. We recommend contacting the local school district to confirm school assignments for this home.
Similar homes
- $642,0004 bd3 ba3.5k sqft3 Grace Ct, Easley, SC 29642For Sale
 MLS ID #1607430, Chase Poston, BHHS C Dan Joyner - Midtown. Greater Greenville AOR
- $649,9005 bd4 ba4.1k sqft9 Ione Cir, Williamston, SC 29697For Sale
 MLS ID #20307151, Julia Ross, BHHS C Dan Joyner - Office A. WUMLS
- $560,0004 bd4 ba2.9k sqft122 Nannies Cir, Williamston, SC 29697For Sale
 MLS ID #1607597, Brittney Sizemore, Realty One Group Freedom. Greater Greenville AOR
- $535,0004 bd3 ba3.2k sqft209 Woodbridge Ct, Easley, SC 29642For Sale
 MLS ID #20308535, Lisa O’Brien, Keller Williams Greenville Cen. WUMLS
