Great home, Great neighborhood, and Great school district! This executive style, 4-bedroom and 3 Full bath home is located within the popular subdivision of Ridgewood Plantation featuring amenities that include a community pool and clubhouse. Stepping through the door you’ll breathe a nice sigh as you take in the size of the space, the open floor plan, and the abundance of natural light! The foyer boasts a showcase area nice for displaying photos, entry mirror, and a warm way to welcome guests. The large formal dining area is open with a coffered ceiling and elegant wainscoting giving off grand vibes as you continue into the home. The large, open living area has a two-story ceiling, an exposed staircase with catwalk, and more natural sunlight (and you’re overlooking a private backyard)! Flowing into the heart of the home, the gourmet kitchen…. wow! The abundance of space with plenty of countertop area and storage! The large island serves as an extended prep or serving area or a great breakfast bar option for meals on the go. Plenty of counter space for a coffee bar, recipe area, and DON’T miss this pantry that has been custom created! The lovely keeping room shares this space and features a gas log fireplace and is sure to be one of your favorite spaces in the home! The incredible master suite has an optional living area space which would be great as secondary lounging area, office, interim nursery, or exercise area. There’s a breezeway type space for additional furniture or maybe you choose to make this an office…the options are endless. The master bath ensuite does not disappoint! A dual vanity that goes for days, separate shower, oversized soaking tub, and wait until you get a look at the master bedroom closet!! With these custom upgrades you can’t help but be organized and never want for space! Rounding out the first floor is a perfectly sized walk-in laundry area! Moving upstairs you have a second bedroom with bathroom ensuite featuring separate, but dual vanities! Bedrooms number 3 and 4 are both great size spaces with walk-in closets sharing a jack and jill type bathroom but each having its own private vanity. Upstairs has multiple linen and storage closets to boot! Do you need all this space and room to grow? We’ve got you covered…. take a look at the basement! With approximately 1500+sf, this unfinished area is a vision waiting to be created. Easy interior access or use the private access from the back which welcomes you through a covered patio area and allows privacy while overlooking the rear yard! Lots of indoor/outdoor living space including the lower patio area or the screened porch nicely perched off the living room area above. With a yard of this size, you have plenty of space to play and garden, or to just relax and enjoy the quietness of your private backyard. Of course, we also have you covered on parking and garage space. With a home of this size, you need plenty of room for vehicles and toys so don’t miss the oversized 2-car garage and 3rd bay! There is also an extended driveway to hold all the cars! Located in the perfect pocket of Anderson County, you’re minutes away from interstate access, Anderson and Clemson Universities and Lake Hartwell. Travel to the Swamp Rabbit trail and downtown Greenville is about 20 minutes and quick easy access to Easley where the Doodle Trail and Silo’s are waiting for you! Ridgewood Plantation has a community pool and clubhouse and is a socially active neighborhood! Make the move and join the fun this summer!
Sold for $535,000
$535,000
145 Burberry Dr, Williamston, SC 29697
4beds
3,138sqft
Single Family Residence
Built in 2016
0.8 Acres Lot
$612,500 Zestimate®
$170/sqft
$3,304 Estimated rent
Home value
$612,500
$582,000 - $649,000
$3,304/mo
Zestimate® history
Owner options
List your home for rent
$3,304/mo
Rent Zestimate®
Find your next renter with Zillow Rental Manager. Plus, with online applications, you can quickly screen prospective tenants – for free.
$3,304/mo
Rent Zestimate®
Refinance and save
$3,163/mo
Est. payment
Refinancing to a lower rate could help reduce your monthly payments and save thousands over the life of the loan.
$3,163/mo
Est. payment
Explore your selling options
Work with a Zillow partner agent
Leverage their expertise and Zillow's premium Showcase listings to get your home seen by more buyers.
Get startedList with your own agent
Get your home in front of millions of buyers by listing it on Zillow.
Learn how to do itSell it yourself
Take full control of how buyers see your home on Zillow by listing For Sale by Owner (FSBO).
List your homeWhat's special
Zillow last checked:
Listing updated:
Listed by:
Val Hubber 864-915-2834,
Coldwell Banker Caine/Williams
Bought with:
At Home Associates
BHHS C Dan Joyner - Anderson
Source: WUMLS,MLS#: 20278925 Originating MLS: Western Upstate Association of Realtors
Originating MLS: Western Upstate Association of RealtorsFacts & features
Interior
Bedrooms & bathrooms
- Bedrooms: 4
- Bathrooms: 4
- Full bathrooms: 3
- 1/2 bathrooms: 1
- Main level bathrooms: 1
- Main level bedrooms: 1
Rooms
- Room types: Dining Room, Keeping Room, Laundry
Primary bedroom
- Level: Main
- Dimensions: 14 x 20
Bedroom 2
- Level: Upper
- Dimensions: 10 x 11
Bedroom 3
- Level: Upper
- Dimensions: 13 x 14
Bedroom 4
- Level: Upper
- Dimensions: 13 x 13
Breakfast room nook
- Level: Main
- Dimensions: 15 x 18
Dining room
- Level: Main
- Dimensions: 12 x 14
Kitchen
- Level: Main
- Dimensions: 13 x 17
Laundry
- Level: Main
- Dimensions: 6 x 8
Living room
- Level: Main
- Dimensions: 16 x 18
Other
- Dimensions: 12 x 19 (Patio)
Heating
- Natural Gas, Zoned
Cooling
- Central Air, Electric
Appliances
- Included: Dishwasher, Gas Oven, Gas Range, Gas Water Heater, Microwave
Features
- Bathtub, Tray Ceiling(s), Ceiling Fan(s), Dual Sinks, Fireplace, Granite Counters, Garden Tub/Roman Tub, High Ceilings, Jack and Jill Bath, Bath in Primary Bedroom, Main Level Primary, Smooth Ceilings, Separate Shower, Cable TV, Vaulted Ceiling(s), Walk-In Closet(s)
- Flooring: Carpet, Ceramic Tile, Luxury Vinyl Plank
- Windows: Tilt-In Windows, Vinyl
- Basement: Full,Interior Entry,Unfinished,Walk-Out Access
- Has fireplace: Yes
- Fireplace features: Gas Log
Interior area
- Total structure area: 3,138
- Total interior livable area: 3,138 sqft
- Finished area above ground: 3,138
Property
Parking
- Total spaces: 3
- Parking features: Attached, Garage, Driveway, Garage Door Opener
- Attached garage spaces: 3
Features
- Levels: Two
- Stories: 2
- Patio & porch: Deck, Front Porch, Patio, Porch, Screened
- Exterior features: Deck, Fence, Sprinkler/Irrigation, Porch, Patio
- Pool features: Community
- Fencing: Yard Fenced
- Waterfront features: None
- Body of water: None
Lot
- Size: 0.8 Acres
- Features: Outside City Limits, Subdivision, Sloped, Trees
Details
- Parcel number: 1680901023
Construction
Type & style
- Home type: SingleFamily
- Architectural style: Craftsman,Traditional
- Property subtype: Single Family Residence
Materials
- Brick, Cement Siding, Stone
- Foundation: Basement
- Roof: Architectural,Shingle
Condition
- Year built: 2016
Details
- Builder name: Dr Horton
Utilities & green energy
- Sewer: Septic Tank
- Water: Public
- Utilities for property: Electricity Available, Natural Gas Available, Septic Available, Underground Utilities, Water Available, Cable Available
Community & HOA
Community
- Features: Common Grounds/Area, Pool
- Security: Smoke Detector(s)
- Subdivision: Ridgewood Plantation
HOA
- Has HOA: Yes
- Services included: Pool(s)
Location
- Region: Williamston
Financial & listing details
- Price per square foot: $170/sqft
- Tax assessed value: $473,180
- Annual tax amount: $5,929
- Date on market: 8/30/2024
- Cumulative days on market: 137 days
- Listing agreement: Exclusive Right To Sell
Price history
| Date | Event | Price |
|---|---|---|
| 9/18/2025 | Listing removed | $619,900$198/sqft |
Source:  Greater Greenville AOR #1569425 Report a problem Greater Greenville AOR #1569425 Report a problem | ||
| 9/12/2025 | Listed for sale | $619,900+15.9%$198/sqft |
Source:  WUMLS #20292421 Report a problem WUMLS #20292421 Report a problem | ||
| 11/8/2024 | Sold | $535,000-6.1%$170/sqft |
Source: WUMLS #20278925 Report a problem | ||
| 10/17/2024 | Pending sale | $569,900$182/sqft |
Source: Greater Greenville AOR #1538597 Report a problem | ||
| 9/26/2024 | Listed for sale | $569,900-0.9%$182/sqft |
Source: Greater Greenville AOR #1538597 Report a problem | ||
| 8/23/2024 | Listing removed | $575,000-2%$183/sqft |
Source: WUMLS #20275033 Report a problem | ||
| 8/7/2024 | Price change | $586,585-2.2%$187/sqft |
Source: Greater Greenville AOR #1527136 Report a problem | ||
| 7/10/2024 | Price change | $599,999-2.4%$191/sqft |
Source: Greater Greenville AOR #1527136 Report a problem | ||
| 6/5/2024 | Price change | $615,000-2.4%$196/sqft |
Source: WUMLS #20275033 Report a problem | ||
| 5/17/2024 | Listed for sale | $630,000+68%$201/sqft |
Source: WUMLS #20275033 Report a problem | ||
| 5/16/2017 | Sold | $375,000$120/sqft |
Source: WUMLS #20182049 Report a problem | ||
Public tax history
| Year | Property taxes | Tax assessment |
|---|---|---|
| 2024 | $5,929 +4% | $18,930 |
| 2023 | $5,702 +3% | $18,930 |
| 2022 | $5,534 +9.8% | $18,930 +26.6% |
| 2021 | $5,039 +138.1% | $14,950 |
| 2020 | $2,117 | $14,950 |
| 2019 | $2,117 | $14,950 |
| 2018 | $2,117 +6.7% | $14,950 +632.8% |
| 2017 | $1,984 | $2,040 +70% |
| 2016 | -- | $1,200 |
| 2015 | -- | $1,200 |
| 2014 | -- | $1,200 |
Find assessor info on the county website
Neighborhood: 29697
Nearby homes
- $518,9003 bd2 ba2.4k sqft143 Burberry Dr, Williamston, SC 29697Off Market
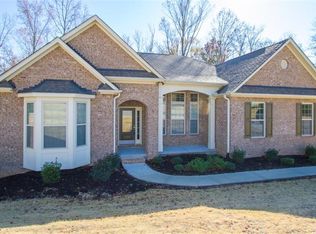
- $634,5005 bd5 ba4k sqft147 Burberry Dr, Williamston, SC 29697Off Market
- $652,1005 bd-- ba4.2k sqft1 Vineyard Way, Williamston, SC 29697Off Market
- $601,8003 bd3 ba3k sqft141 Burberry Dr, Williamston, SC 29697Off Market
- $587,8004 bd-- ba3.3k sqft149 Burberry Dr, Williamston, SC 29697Off Market
- $674,8005 bd-- ba4.2k sqft2 Leber Dr, Williamston, SC 29697Off Market
- $640,0005 bd5 ba3.8k sqft3 Vineyard Way, Williamston, SC 29697Sold
- $563,1003 bd-- ba3k sqft2 Vineyard Way, Williamston, SC 29697Off Market
Nearby schools
GreatSchools rating
- 7/10Spearman Elementary SchoolGrades: PK-5Distance: 3.7 mi
- 6/10Wren Middle SchoolGrades: 6-8Distance: 5.8 mi
- 9/10Wren High SchoolGrades: 9-12Distance: 5.6 mi
Schools provided by the listing agent
- Elementary: Spearman Elem
- Middle: Wren Middle
- High: Wren High
Source: WUMLS. This data may not be complete. We recommend contacting the local school district to confirm school assignments for this home.
Get a cash offer in 3 minutes
Find out how much your home could sell for in as little as 3 minutes with a no-obligation cash offer.
Estimated market value
$612,500
Get a cash offer in 3 minutes
Find out how much your home could sell for in as little as 3 minutes with a no-obligation cash offer.
Estimated market value
$612,500
- South Carolina
- Anderson County
- Williamston
- 29697
- 145 Burberry Dr
Nearby cities
Nearby zip codes
Other Williamston Topics
