Amazing new build on Lake Hartwell in a gated golf course community with upgrades galore! The builder was really thinking about the perfect home for entertaining which is apparent the moment you walk in. The open space and finishing touches will impress. The living area is spacious and offers inviting light and comfort. Sunroom/living extension is genius, make it one seamless room or close off the exterior doors in your cooler months. The stone fireplace, beams and tray ceilings add warmth to the space. The kitchen is well thought out with large island, ample cabinets, pantry and gas stove for your chef to enjoy. There is also a separate dining room, half bath and large laundry room with sink. This main area has its own heating and cooling. The primary bedroom includes the right amount of space with gorgeous bathroom features including a soaking tub, expansive walk-in shower with designer finish and a walk in closet complete with custom shelving. This area has its own heating and cooling controls. Additionally, on the main level you will find three additional bedrooms and full bathroom for your guests or family. Of course, you can also create your own use for this area, exercise room, office, library, craft room, it's up to you. If that were not enough check out the bonus room upstairs complete with a full bathroom and extra-large bedroom or game room, bring your ideas and decide for yourself. Also please note this area has its own heating and cooling zone as well. Outside the yard has been meticulously thought out with landscaping in place and a gorgeous stone entrance. The stone finish is continued to the back patio where you can enjoy the perfect spot for grilling or just relaxing and enjoying nature. Notice the cart path which leads you to Lake Hartwell where you will find a covered dock in place. Chickasaw Point subdivision offers amenities galore which include a challenging and beautiful 18-hole golf course, community pool, beach, pavilion, swimming pool, boat ramp and courtesy boat dock. Walking trails, pickleball and tennis courts just about anything you need to enjoy the beauty that surrounds this area. Close to the Blue Ridge mountains and in between Atlanta and Greenville. Don't miss this chance to have it all.
Active
$895,000
503 Point Rd, Westminster, SC 29693
5beds
3,512sqft
Single Family Residence
Built in 2026
0.53 Acres Lot
$892,400 Zestimate®
$255/sqft
$100/mo HOA
What's special
Stone fireplaceInviting light and comfortLarge islandGas stoveGorgeous stone entranceSeparate dining roomGorgeous bathroom features
- 53 days
- 657
- 41
Zillow last checked:
Listing updated:
Listed by:
Patti L Ray 480-297-4427,
Allen Tate Realty
Source: GAMLS,MLS#: 10811405
Facts & features
Interior
Bedrooms & bathrooms
- Bedrooms: 5
- Bathrooms: 4
- Full bathrooms: 3
- 1/2 bathrooms: 1
- Main level bathrooms: 2
- Main level bedrooms: 4
Rooms
- Room types: Great Room, Laundry, Sun Room
Dining room
- Features: Separate Room
Kitchen
- Features: Kitchen Island, Pantry, Solid Surface Counters, Walk-in Pantry
Heating
- Electric, Heat Pump
Cooling
- Electric, Heat Pump
Appliances
- Included: Dishwasher, Microwave, Oven/Range (Combo), Tankless Water Heater
- Laundry: Other
Features
- Beamed Ceilings, Double Vanity, High Ceilings, Master On Main Level, Separate Shower, Soaking Tub, Split Bedroom Plan, Tray Ceiling(s), Vaulted Ceiling(s), Walk-In Closet(s)
- Flooring: Tile, Vinyl
- Basement: None
- Number of fireplaces: 1
- Fireplace features: Gas Log, Living Room
Interior area
- Total structure area: 3,512
- Total interior livable area: 3,512 sqft
- Finished area above ground: 3,512
- Finished area below ground: 0
Property
Parking
- Total spaces: 2
- Parking features: Attached
- Has attached garage: Yes
Features
- Levels: One and One Half
- Stories: 1
- Patio & porch: Deck, Porch
- Exterior features: Dock, Sprinkler System
- Has view: Yes
- View description: Seasonal View
- Waterfront features: Corps of Engineers Control, Dock Rights, Floating Dock, Lake, Lake Privileges
- Body of water: Hartwell
- Frontage type: Lakefront
Lot
- Size: 0.53 Acres
- Features: Sloped
- Residential vegetation: Partially Wooded
Details
- Additional structures: Covered Dock
- Parcel number: 3231301020
- Special conditions: Covenants/Restrictions
Construction
Type & style
- Home type: SingleFamily
- Architectural style: Craftsman
- Property subtype: Single Family Residence
Materials
- Concrete, Stone
- Foundation: Slab
- Roof: Composition
Condition
- New Construction
- New construction: Yes
- Year built: 2026
Details
- Warranty included: Yes
Utilities & green energy
- Electric: 220 Volts
- Sewer: Private Sewer
- Water: Public
- Utilities for property: High Speed Internet, Sewer Connected
Community & HOA
Community
- Features: Boat/Camper/Van Prkg, Clubhouse, Gated, Golf, Lake, Marina, Playground, Pool, Shared Dock, Tennis Court(s)
- Security: Gated Community
- Subdivision: Chickasaw Point
HOA
- Has HOA: Yes
- Services included: Facilities Fee, Management Fee, Private Roads, Reserve Fund, Swimming, Tennis
- HOA fee: $1,197 annually
Location
- Region: Westminster
Financial & listing details
- Price per square foot: $255/sqft
- Tax assessed value: $39,600
- Annual tax amount: $3,700
- Date on market: 7/23/2026
- Cumulative days on market: 53 days
- Listing agreement: Exclusive Right To Sell
- Listing terms: Cash,Conventional
Estimated market value
$892,400
$848,000 - $937,000
$3,388/mo
Price history
| Date | Event | Price |
|---|---|---|
| 7/22/2026 | Listed for sale | $895,000+2109.9%$255/sqft |
Source:  WUMLS #20304133 Report a problem WUMLS #20304133 Report a problem | ||
| 11/26/2024 | Sold | $40,500$12/sqft |
Source: Public Record Report a problem | ||
Public tax history
| Year | Property taxes | Tax assessment |
|---|---|---|
| 2025 | $511 +120.4% | $2,380 +120.4% |
| 2024 | $232 | $1,080 |
| 2023 | $232 | $1,080 |
| 2022 | -- | -- |
| 2021 | -- | -- |
| 2020 | -- | $21,000 |
| 2019 | -- | $21,000 |
| 2018 | -- | -- |
| 2017 | -- | -- |
| 2016 | -- | -- |
| 2015 | -- | -- |
| 2014 | -- | $4,320 |
| 2013 | -- | -- |
| 2012 | -- | -- |
| 2011 | -- | -- |
| 2010 | -- | -- |
Find assessor info on the county website
Monthly payment
Est. payment
Payment breakdown
Explore the cost of this home by adjusting the details. Changes won't be saved.Climate risks
Neighborhood: 29693
Nearby schools
Schools provided by the listing agent
- Elementary: Fair Oak
- Middle: West Oak
- High: West Oak
Source: GAMLS. This data may not be complete. We recommend contacting the local school district to confirm school assignments for this home.

Similar homes
- $899,0004 bd3 ba3.1k sqft350 Drew Ln, Lavonia, GA 30553Active
 MLS ID #10787594, Joni Scott, Hammock Realty North Georgia. GAMLS
 - $850,0005 bd3 ba3.7k sqft201 Hickory Hill Ln, Martin, GA 30557Active
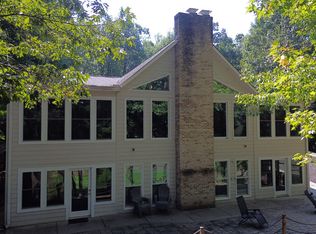 MLS ID #10836497, Spot On The Lake, Keller Williams Lake Hartwell. GAMLS
 - $775,0004 bd3 ba2.7k sqft425 Greenleaf Dr, Lavonia, GA 30553Active
 MLS ID #10821616, RDH Realty Team, Keller Williams Lanier Partners. GAMLS
 - $1,089,0003 bd3 ba2.7k sqft323 N Shores Dr, Westminster, SC 29693Active
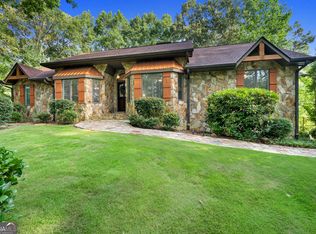 MLS ID #10832641, Stephanie Walker, Living Down South Realty. GAMLS
 - $485,0003 bd3 ba2.7k sqft910 Chickasaw Dr, Westminster, SC 29693ActiveMLS ID #10722948, Patti L Ray, Allen Tate Realty. GAMLS
- $879,0004 bd4 ba4.1k sqft205 Mill Creek Cir, Martin, GA 30557ActiveMLS ID #10781910, Joni Scott, Hammock Realty North Georgia. GAMLS
- $850,0005 bd4 ba2.5k sqft293 N Century Dr, Martin, GA 30557ActiveMLS ID #10805897, Tracy Cousineau, Tracy Cousineau Real Estate. GAMLS
- $850,0003 bd3 ba2.2k sqft244 Lake View Ct, Lavonia, GA 30553ActiveMLS ID #10788555, Parker Quigley, Parker Quigley Properties LLC. GAMLS
- $675,0003 bd3 ba2.9k sqft214 Bunker Ln, Westminster, SC 29693ActiveMLS ID #10713144, Greg Ozburn, Coldwell Banker Upchurch Realty. GAMLS
- $749,0005 bd3 ba3.8k sqft282 Jarrett Manor Est, Toccoa, GA 30577ActiveMLS ID #10843984, Kellie Austin, Hammock Realty North Georgia. GAMLS
- $494,9003 bd3 ba2.4k sqft103 Pineneedle Dr, Westminster, SC 29693ActiveMLS ID #10810057, Amber O'Dell, KW Western Upstate. GAMLS
- $899,0006 bd3 ba3.9k sqft1010 Lakeland Dr, Toccoa, GA 30577ActiveMLS ID #10711071, Susan Hill, Lake Homes Realty LLC. GAMLS
