This Lake Hartwell home has great water. Discover an unparalleled lakeside lifestyle at this exceptional 4-bedroom, 3.5-bathroom residence, perfectly positioned on over 190 feet of pristine shoreline in Westminster, SC. This home is a sanctuary for water enthusiasts, featuring deep water a covered dock and with a lift 60-foot gangway, built-in stereo speakers, two jet ski ports, and a walk-in ladder, swim bench, all finished with durable Trex decking, making every day feel like a vacation. The property offers abundant space for all your lake toys with a two-car garage on the upper level and an additional garage and shop on the terrace level, complemented by ample parking for guests.
The main level boasts an inviting living and dining area, highlighted by a charming gas log stone fireplace. Kitchen has spacious counter seating area, ideal for entertaining and ample countertops for the chef in your family. A generously sized pantry is conveniently located near the laundry area, which includes a half bath. The primary bedroom with ensuite is situated on the main level, along with two additional bedrooms and a guest bathroom, providing comfortable accommodations. A sunroom offers spectacular lake views, creating a serene spot to unwind, while a large viewing and grilling deck invites outdoor enjoyment and sun-soaked relaxation.
The expansive terrace level extends the living space with a family room, an additional full bathroom, and a guest bedroom, plus another family play area that overlooks the water. Outside check out the firepit area, and expansive fenced yard. This remarkable home is nestled within the highly sought-after Chickasaw Point, a gated community offering an array of amenities including a challenging 18-hole golf course, pro-shop, driving range, putting greens, and the delightful Overlook restaurant. Residents also enjoy a community swimming pool, pickleball and tennis courts, walking trails, and a dog park. This idyllic retreat is conveniently located near the picturesque Blue Ridge Mountains, perfectly situated between Atlanta and Greenville.
For sale
$1,155,000
126 Indian Ct, Westminster, SC 29693
4beds
2,915sqft
Single Family Residence
Built in 1982
0.59 Acres Lot
$1,093,700 Zestimate®
$396/sqft
$254/mo HOA
What's special
- 71 days
- 167
- 12
Zillow last checked:
Listing updated:
Listed by:
Patti Ray 480-297-4427,
Howard Hanna Allen Tate - Anderson North
Source: WUMLS,MLS#: 20304412 Originating MLS: Western Upstate Association of Realtors
Originating MLS: Western Upstate Association of RealtorsFacts & features
Interior
Bedrooms & bathrooms
- Bedrooms: 4
- Bathrooms: 4
- Full bathrooms: 3
- 1/2 bathrooms: 1
- Main level bathrooms: 2
- Main level bedrooms: 3
Heating
- Heat Pump
Cooling
- Heat Pump
Features
- Ceiling Fan(s), Fireplace, Granite Counters, Garden Tub/Roman Tub, Bath in Primary Bedroom, Main Level Primary, Shower Only, Walk-In Closet(s), Walk-In Shower, Workshop
- Flooring: Carpet, Ceramic Tile, Hardwood
- Basement: Daylight,Finished,Garage Access,Heated,Walk-Out Access
- Has fireplace: Yes
Interior area
- Total structure area: 2,915
- Total interior livable area: 2,915 sqft
Video & virtual tour
Property
Parking
- Total spaces: 3
- Parking features: Attached, Garage, Basement, Driveway, Garage Door Opener
- Attached garage spaces: 3
Accessibility
- Accessibility features: Low Threshold Shower
Features
- Levels: One
- Stories: 1
- Patio & porch: Deck, Front Porch, Porch, Screened
- Exterior features: Deck, Porch
- Pool features: Community
- Has view: Yes
- View description: Water
- Has water view: Yes
- Water view: Water
- Waterfront features: Boat Dock/Slip, Boat Ramp/Lift Access, Dock Access, Water Access, Waterfront
- Body of water: Hartwell
- Frontage length: 197
Lot
- Size: 0.59 Acres
- Features: Cul-De-Sac, Outside City Limits, Subdivision, Trees, Views, Waterfront
Details
- Parcel number: 3230602039
Construction
Type & style
- Home type: SingleFamily
- Architectural style: Traditional
- Property subtype: Single Family Residence
Materials
- Wood Siding
- Foundation: Basement
- Roof: Composition,Shingle
Condition
- Year built: 1982
Utilities & green energy
- Sewer: Lift Station
- Water: Public
Community & HOA
Community
- Features: Boat Facilities, Common Grounds/Area, Clubhouse, Golf, Gated, Playground, Pickleball, Pool, Storage Facilities, Tennis Court(s), Trails/Paths, Water Access, Dock
- Security: Gated with Guard, Gated Community
- Subdivision: Chickasaw Point
HOA
- Has HOA: Yes
- Services included: Pool(s), Recreation Facilities, Street Lights
- HOA fee: $3,052 annually
Location
- Region: Westminster
Financial & listing details
- Price per square foot: $396/sqft
- Annual tax amount: $4,846
- Date on market: 7/28/2026
- Cumulative days on market: 72 days
- Listing agreement: Exclusive Right To Sell
Estimated market value
$1,093,700
$1.04M - $1.15M
$3,187/mo
Price history
| Date | Event | Price |
|---|---|---|
| 7/29/2026 | Listed for sale | $1,155,000$396/sqft |
Source:  WUMLS #20304412 Report a problem WUMLS #20304412 Report a problem | ||
Public tax history
Tax history is unavailable.
Monthly payment
Est. payment
Payment breakdown
Explore the cost of this home by adjusting the details. Changes won't be saved.Climate risks
Neighborhood: 29693
Nearby schools
Schools provided by the listing agent
- Elementary: Fair-Oak Elem
- Middle: West Oak Middle
- High: West Oak High
Source: WUMLS. This data may not be complete. We recommend contacting the local school district to confirm school assignments for this home.
- $1,155,0004 bd4 ba2.9k sqft126 Indian Hills Dr, Westminster, SC 29693For Sale
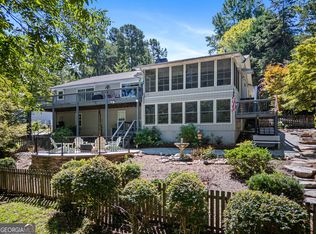
- $765,4005 bd4 ba3.7k sqft128 Indian Hills Dr, Westminster, SC 29693Off Market
- $815,6004 bd4 ba3.2k sqft124 Indian Hills Dr, Westminster, SC 29693Off Market

- $---- bd-- ba-- sqft122 Indian Hills Dr #2024W, Westminster, SC 29693Off Market
Similar homes
- $1,155,0004 bd4 ba2.9k sqft126 Indian Hills Dr, Westminster, SC 29693Active
 MLS ID #10815585, Patti L Ray, Allen Tate Realty. GAMLS
 - $699,6934 bd4 ba3.2k sqft1104 Chickasaw Dr, Westminster, SC 29693For Sale
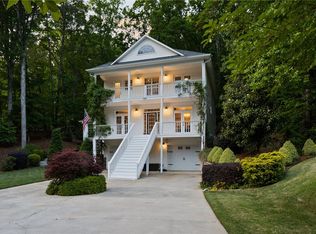 MLS ID #20300853, Jeff Merritt, Herlong Sotheby's International. WUMLS
 - $835,0004 bd4 ba2.9k sqft632 Rocky Trl, Westminster, SC 29693For Sale
 MLS ID #20303245, Kylie Murphree, Keller Williams Seneca. WUMLS
 - $849,9004 bd3 ba3.4k sqft210 Elm Dr, Westminster, SC 29693For Sale
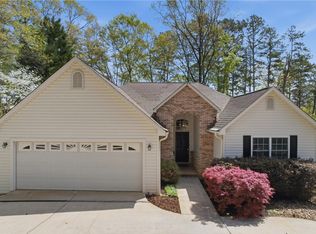 MLS ID #20299761, Lynn Barber, Nicklaus Vance. WUMLS
 - $1,050,0004 bd3 ba3.4k sqft675 Currahee Ridge Rd, Toccoa, GA 30577ActiveMLS ID #10826208, Beth Kennedy, Hammock Realty North Georgia. GAMLS
- $799,0004 bd2 ba2.7k sqft155 Joann Cir, Fair Play, SC 29643ActiveMLS ID #10853197, Terri Perkins, ADLY Group Realty LLC. GAMLS
- $999,0003 bd3 ba3.4k sqft287 Spring Branch Cir, Toccoa, GA 30577ActiveMLS ID #10793274, Chad Buffington, Buffington Real Estate Group. GAMLS
- $849,0004 bd3 ba3.1k sqft350 Drew Ln, Lavonia, GA 30553ActiveMLS ID #10787594, Joni Scott, Hammock Realty North Georgia. GAMLS
- $879,0004 bd4 ba4.1k sqft205 Mill Creek Cir, Martin, GA 30557ActiveMLS ID #10781910, Joni Scott, Hammock Realty North Georgia. GAMLS
- $800,0005 bd3 ba3.7k sqft201 Hickory Hill Ln, Martin, GA 30557ActiveMLS ID #10836497, Spot On The Lake, Keller Williams Lake Hartwell. GAMLS
