Skip main navigation
Sold for $590,000
  • $590,000

    1817 Cross Creek Dr, Seneca, SC 29678

    5beds
    --sqft
    Single Family Residence
    Built in 2024
    0.39 Acres Lot
    $695,200 Zestimate®
    $--/sqft
    $4,341 Estimated rent

    Home value

    $695,200

    $633,000 - $765,000

    $4,341/mo

    Zestimate® history
    Loading
    Loading...

    Owner options

    List your home for rent

    $4,341/mo

    Rent Zestimate®

    Find your next renter with Zillow Rental Manager. Plus, with online applications, you can quickly screen prospective tenants – for free.

    Learn more

    $4,341/mo

    Rent Zestimate®

    Refinance and save

    $3,351/mo

    Est. payment

    Refinancing to a lower rate could help reduce your monthly payments and save thousands over the life of the loan.

    See today's rates

    $3,351/mo

    Est. payment

    Explore your selling options

    Work with a Zillow partner agent

    Leverage their expertise and Zillow's premium Showcase listings to get your home seen by more buyers.

    Get started

    List with your own agent

    Get your home in front of millions of buyers by listing it on Zillow.

    Learn how to do it

    Sell it yourself

    Take full control of how buyers see your home on Zillow by listing For Sale by Owner (FSBO).

    List your home

    What's special

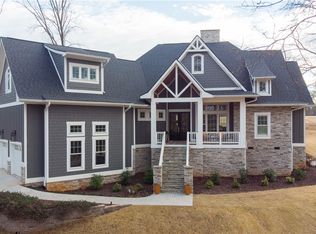
    Nestled on the 7th hole of the stunning 18-hole Pete Dye Golf Course, this stunning residence epitomizes easy living. Boasting five bedrooms and four bathrooms, this home offers a harmonious blend of functional elegance and comfort. Currently under construction. Less than 5 miles from dining, shopping grocery stores, and entertainment. About 10 miles from Clemson University, Lake Keowee, Lake Hartwell, and the Prisma Health Oconee Memorial Hospital. OWNER/AGENT This well-thought floor plan was thoughtfully designed to maximize both functionality and aesthetic appeal. The main floor consists of 4 bedrooms, 3 full bathrooms, an open concept kitchen and living room, a formal dining room, laundry room, and a flex space. Upstairs is the 5th bedroom/Flex Space with it’s own full bathroom. Highlights: The primary bedroom is located on the main floor and boasts generous proportions and direct access to the screened porch. The en-suite bathroom comes complete with a soaking tub, separate shower, dual vanities, as well as dual walk-in closets. Step out back to discover the pièce de résistance – a large screened-in porch that sits gracefully on the 7th hole of the golf course. This outdoor oasis offers a serene retreat where you can enjoy the gentle breeze, entertain friends, or simply bask in the breathtaking views of the verdant fairways and rolling hills. Upstairs is the massive 5th bedroom and 4th full bathroom, which could easily serve as a flex space. With meticulous attention to detail and a prime location on the golf course, this home is a testament to the epitome of luxurious living in a serene and picturesque setting. Cross Creek Golf Course Community: The Cross Creek Golf Course Community is a beautifully well-kept community, offering many amenities. The Cross Creek Club House includes an event space, full-service restaurant and bar, as well a golf shop. A few steps away from the club house is the neighborhood pool, just waiting for you to jump in!

    Zillow last checked:

    Listing updated:

    Listed by:

    Kimberly McCullough 864-350-5302,

    Exit Realty Unlimited, LLC

    Bought with:

    Kimberly McCullough, 69057

    Exit Realty Unlimited, LLC

    Source: WUMLS,MLS#: 20272247MLS LogoOriginating MLS: Western Upstate Association of Realtors

    Facts & features

    Interior

    Bedrooms & bathrooms
    • Bedrooms: 5
    • Bathrooms: 4
    • Full bathrooms: 4
    • Main level bathrooms: 3
    • Main level bedrooms: 4
    Primary bedroom
    • Level: Main
    • Dimensions: 16x20
    Bedroom 2
    • Level: Main
    • Dimensions: 11x14
    Bedroom 3
    • Level: Main
    • Dimensions: 12x14
    Bedroom 4
    • Level: Main
    • Dimensions: 11x12
    Bedroom 5
    • Level: Upper
    • Dimensions: 14x30
    Breakfast room nook
    • Level: Main
    • Dimensions: 6x13
    Den
    • Level: Main
    • Dimensions: 12x17
    Dining room
    • Level: Main
    • Dimensions: 12x16
    Kitchen
    • Level: Main
    • Dimensions: 12x21
    Living room
    • Level: Main
    • Dimensions: 16x21
    Screened porch
    • Level: Main
    • Dimensions: 15x30
    Heating
    • Central, Gas
    Cooling
    • Central Air, Gas
    Appliances
    • Included: Built-In Oven, Cooktop, Down Draft, Dishwasher, Gas Cooktop, Gas Oven, Gas Range, Refrigerator, Tankless Water Heater, Wine Cooler
    Features
    • Wet Bar, Tray Ceiling(s), Dual Sinks, Granite Counters, Garden Tub/Roman Tub, Jack and Jill Bath, Bath in Primary Bedroom, Main Level Primary, Multiple Primary Suites, Separate Shower, Vaulted Ceiling(s), Walk-In Closet(s), Walk-In Shower, Wired for Sound, Breakfast Area, In-Law Floorplan
    • Flooring: Carpet, Hardwood, Tile
    • Windows: Insulated Windows, Vinyl
    • Basement: None,Crawl Space
    • Fireplace features: Gas, Option
    Interior area
    • Living area range: 3000-3249 Square Feet
    • Finished area above ground: 3,200

    Property

    Parking
    • Total spaces: 2
    • Parking features: Attached, Garage, Driveway
    • Attached garage spaces: 2
    Accessibility
    • Accessibility features: Low Threshold Shower
    Features
    • Levels: Two
    • Stories: 2
    • Patio & porch: Porch, Screened
    • Exterior features: Sprinkler/Irrigation
    • Pool features: Community
    Lot
    • Size: 0.39 Acres
    • Features: City Lot, On Golf Course, Subdivision
    Details
    • Parcel number: 5206508002

    Construction

    Type & style
    • Home type: SingleFamily
    • Architectural style: Traditional
    • Property subtype: Single Family Residence
    Materials
    • Brick, Cement Siding
    • Foundation: Crawlspace
    Condition
    • Under Construction
    • Year built: 2024
    Details
    • Builder name: Durham Home Services

    Utilities & green energy

    • Sewer: Public Sewer
    • Water: Public

    Community & neighborhood

    Security
    • Security features: Gated Community
    Community
    • Community features: Clubhouse, Golf, Gated, Pool
    Location
    • Region: Seneca
    • Subdivision: Cross Creek Plan

    HOA & financial

    HOA
    • Has HOA: Yes
    • Services included: Golf, Pool(s), Recreation Facilities

    Other

    Other facts
    • Listing agreement: Exclusive Right To Sell

    Price history

    DateEventPrice
    10/21/2024Sold$590,000-1.7%
    Source: WUMLS #20272247 Report a problem
    9/15/2024Pending sale$599,900
    Source: Greater Greenville AOR #1534385 Report a problem
    9/10/2024Price change$599,900-2.5%
    Source: Greater Greenville AOR #1534385 Report a problem
    8/28/2024Price change$615,000-1.6%
    Source: Greater Greenville AOR #1534385 Report a problem
    8/17/2024Price change$625,000-3.1%
    Source: Exit Realty #1534385 Report a problem
    8/9/2024Price change$645,000+3.2%
    Source: WUMLS #20272247 Report a problem
    8/8/2024Listed for sale$625,000-3.1%
    Source: Greater Greenville AOR #1534385 Report a problem
    7/26/2024Listing removed--
    Source: Greater Greenville AOR #1519840 Report a problem
    6/26/2024Price change$645,000-0.8%
    Source: Greater Greenville AOR #1519840 Report a problem
    5/28/2024Price change$650,000-1.5%
    Source: Greater Greenville AOR #1519840 Report a problem
    5/10/2024Price change$660,000-4%
    Source: Greater Greenville AOR #1519840 Report a problem
    3/7/2024Listed for sale$687,500
    Source: Greater Greenville AOR #1519840 Report a problem
    3/7/2024Pending sale$687,500
    Source: Greater Greenville AOR #1519840 Report a problem
    3/6/2024Price change$687,500-5.2%
    Source: Greater Greenville AOR #1519840 Report a problem
    2/24/2024Listed for sale$725,000
    Source: Greater Greenville AOR #1519840 Report a problem
    2/24/2024Listing removed--
    Source: Owner Report a problem
    2/6/2024Listed for sale$725,000+10257.1%
    Source: Owner Report a problem
    6/6/2022Sold$7,000-30%
    Source: WUMLS #20224690 Report a problem
    4/7/2022Contingent$10,000
    Source: WUMLS #20224690 Report a problem
    1/22/2020Listed for sale$10,000
    Source: Clardy Real Estate #20224690 Report a problem

    Public tax history

    YearProperty taxesTax assessment
    2025$9,657 +1847.7%$34,280 +1847.7%
    2024$496 +44.4%$1,760 +40.8%
    2023$343 $1,250
    2022-- --
    2021-- --
    2020-- $20,850
    2019-- $20,850
    2018-- --
    2017-- --
    2016-- --
    2015-- --
    2014-- $1,590
    2013-- --
    2012-- --
    2011-- --
    2010-- --

    Find assessor info on the county website

    Neighborhood: 29678

    Nearby schools

    GreatSchools rating
    Schools provided by the listing agent
    • Elementary: Blue Ridge Elementary
    • Middle: Seneca Middle
    • High: Seneca High

    Source: WUMLS. This data may not be complete. We recommend contacting the local school district to confirm school assignments for this home.

    Get a cash offer in 3 minutes
    Find out how much your home could sell for in as little as 3 minutes with a no-obligation cash offer.
    Estimated market value
    $695,200
    Get a cash offer in 3 minutes
    Find out how much your home could sell for in as little as 3 minutes with a no-obligation cash offer.
    Estimated market value
    $695,200