This spacious Rosewood-built home in Clemson Cottages combines exceptional privacy, flexible living space, a private indoor-outdoor wellness retreat, and substantial upgrades already completed for the next owner — just 1.6 miles from the heart of Clemson University’s campus. Major improvements include a PAID-OFF SOLAR ARRAY and CITY-PERMITTED WHOLE-HOUSE GENERATOR, along with upgraded luxury vinyl plank flooring throughout the entire home — there is no carpet. The flexible 4-bedroom floor plan features impressive 10-foot ceilings, open living spaces, a private office with French doors, and a spacious kitchen with quartz countertops, a large island, and stainless steel appliances. The primary suite creates an unusually private retreat. The spacious bedroom opens directly onto the screened porch and hot tub, while the adjoining bath includes an oversized soaking tub and separate glass-enclosed shower. An indoor sauna just off the suite completes a cohesive wellness setting connecting the bedroom, bath, sauna, screened porch, and outdoor living area. Upstairs, two additional bedrooms and a spacious loft provide considerable flexibility for guests, family, work, hobbies, or a second gathering area. One upstairs bedroom can function as an especially private guest suite because the bedroom and adjoining full bath can be closed off together from the remainder of the upstairs. That bedroom overlooks the neighborhood’s park-like common green space, creating a particularly peaceful setting for guests, older children, or extended family. Outside, the fully fenced backyard offers an unusual level of privacy for an in-town Clemson home, provides a defined and convenient outdoor space, and directly adjoins maintained park-like common green space. The screened porch, hot tub, fenced lawn, and adjoining green space create an outdoor setting that feels significantly more expansive than the lot itself. HOA-provided lawn care adds to the low-maintenance lifestyle. The neighborhood extends that outdoor experience through landscaped common areas, a gathering area with a fire pit, and connected walking trails linking Clemson Cottages and Clemson Meadows, allowing residents to walk well beyond the immediate streets of either development without relying on busy roads. The paid-off solar array and city-permitted whole-house generator convey with the home, along with the hot tub and sauna, providing energy efficiency, backup power, wellness and outdoor-living amenities, and several major improvements already completed for the next owner. With its carpet-free interior, flexible floor plan, private guest-suite potential, indoor-outdoor primary retreat, fully fenced backyard, park-like green-space setting, connected walking trails, paid-off solar array, whole-house generator, and other completed upgrades, the home offers a combination of space, setting, amenities, and improvements that would be difficult to duplicate through either another resale or new construction. Clemson University, downtown Clemson, the South Carolina Botanical Garden, Pendleton, and surrounding amenities are all close at hand.
For sale
$656,900
105 Stanbury Dr, Clemson, SC 29631
4beds
2,767sqft
Single Family Residence
Built in 2020
8,712 Square Feet Lot
$633,400 Zestimate®
$237/sqft
$240/mo HOA
What's special
Fenced lawnHot tubLarge islandLandscaped common areasStainless steel appliancesScreened porchOpen living spaces
- 42 days
- 688
- 40
Zillow last checked:
Listing updated:
Listed by:
Amy Wilson 864-353-5033,
Keller Williams Clemson
Source: WUMLS,MLS#: 20305196 Originating MLS: Western Upstate Association of Realtors
Originating MLS: Western Upstate Association of RealtorsFacts & features
Interior
Bedrooms & bathrooms
- Bedrooms: 4
- Bathrooms: 3
- Full bathrooms: 2
- 1/2 bathrooms: 1
- Main level bathrooms: 1
- Main level bedrooms: 2
Rooms
- Room types: Laundry, Loft, Living Room, Other
Primary bedroom
- Level: Main
- Dimensions: 15.5x17.6
Bedroom 2
- Level: Main
- Dimensions: 12.7x13.2
Bedroom 3
- Level: Upper
- Dimensions: 15.2x13
Bedroom 4
- Level: Upper
- Dimensions: 13x20.7
Dining room
- Level: Main
- Dimensions: 12.5x13.4
Kitchen
- Level: Main
- Dimensions: 11x16.3
Living room
- Level: Main
- Dimensions: 15.11x20
Loft
- Level: Upper
- Dimensions: 9x13.11
Screened porch
- Level: Main
- Dimensions: 15.10x15.5
Heating
- Forced Air, Natural Gas
Cooling
- Central Air, Electric
Appliances
- Included: Built-In Oven, Dryer, Dishwasher, Electric Oven, Electric Range, Electric Water Heater, Gas Cooktop, Disposal, Microwave, Refrigerator, Washer
- Laundry: Washer Hookup, Electric Dryer Hookup, Sink
Features
- Bathtub, Ceiling Fan(s), Dual Sinks, French Door(s)/Atrium Door(s), Fireplace, Garden Tub/Roman Tub, High Ceilings, Hot Tub/Spa, Bath in Primary Bedroom, Main Level Primary, Other, Quartz Counters, See Remarks, Skylights, Sauna, Separate Shower, Cable TV, Walk-In Closet(s), Walk-In Shower, Window Treatments, Loft
- Flooring: Ceramic Tile, Luxury Vinyl Plank
- Doors: French Doors
- Windows: Blinds
- Basement: None
- Has fireplace: Yes
- Fireplace features: Double Sided, Gas, Gas Log, Option
Interior area
- Total structure area: 2,767
- Total interior livable area: 2,767 sqft
Video & virtual tour
Property
Parking
- Total spaces: 2
- Parking features: Attached, Garage, Driveway, Garage Door Opener
- Attached garage spaces: 2
Accessibility
- Accessibility features: Low Threshold Shower
Features
- Levels: One and One Half
- Patio & porch: Porch, Screened
- Exterior features: Fence
- Fencing: Yard Fenced
- Waterfront features: None
Lot
- Size: 8,712 Square Feet
- Features: City Lot, Gentle Sloping, Level, Subdivision, Sloped
Details
- Parcel number: 405311578483
Construction
Type & style
- Home type: SingleFamily
- Architectural style: Craftsman
- Property subtype: Single Family Residence
Materials
- Cement Siding, Stone Veneer
- Foundation: Slab
- Roof: Architectural,Shingle
Condition
- Year built: 2020
Details
- Builder name: Rosewood
Utilities & green energy
- Sewer: Public Sewer
- Water: Public
- Utilities for property: Electricity Available, Natural Gas Available, Sewer Available, Water Available, Cable Available, Underground Utilities
Community & HOA
Community
- Features: Common Grounds/Area, Trails/Paths, Sidewalks
- Security: Smoke Detector(s)
- Subdivision: The Clemson Cottages
HOA
- Has HOA: Yes
- Services included: Maintenance Grounds, Other, Street Lights, See Remarks
- HOA fee: $2,880 annually
Location
- Region: Clemson
Financial & listing details
- Price per square foot: $237/sqft
- Tax assessed value: $550,000
- Annual tax amount: $3,345
- Date on market: 8/28/2026
- Cumulative days on market: 43 days
- Listing agreement: Exclusive Right To Sell
Estimated market value
$633,400
$602,000 - $665,000
$2,455/mo
Price history
| Date | Event | Price |
|---|---|---|
| 8/28/2026 | Listed for sale | $656,900+19.4%$237/sqft |
Source:  WUMLS #20305196 Report a problem WUMLS #20305196 Report a problem | ||
| 6/15/2023 | Sold | $550,000-1.8%$199/sqft |
Source: WUMLS #20262669 Report a problem | ||
| 5/21/2023 | Pending sale | $560,000$202/sqft |
Source: WUMLS #20262669 Report a problem | ||
| 5/19/2023 | Listed for sale | $560,000+23.1%$202/sqft |
Source: WUMLS #20262669 Report a problem | ||
| 6/9/2021 | Sold | $455,000-1.1%$164/sqft |
Source: WUMLS #20233914 Report a problem | ||
| 1/14/2021 | Listing removed | -- |
Source:  Greater Greenville AOR Report a problem Greater Greenville AOR Report a problem | ||
| 1/9/2021 | Pending sale | $459,900$166/sqft |
Source: Pivotal Real Estate #1431587 Report a problem | ||
| 12/14/2020 | Listed for sale | $459,900$166/sqft |
Source: Pivotal Real Estate #1431587 Report a problem | ||
Public tax history
| Year | Property taxes | Tax assessment |
|---|---|---|
| 2025 | $3,345 -4.4% | $22,000 |
| 2024 | $3,498 -41.8% | $22,000 +20.9% |
| 2023 | $6,006 +123% | $18,200 |
| 2022 | $2,694 +191.3% | $18,200 +451.5% |
| 2021 | $925 +3.6% | $3,300 |
| 2020 | $892 | $3,300 |
Find assessor info on the county website
Monthly payment
Est. payment
Payment breakdown
Explore the cost of this home by adjusting the details. Changes won't be saved.Climate risks
Neighborhood: 29631
Nearby schools
Schools provided by the listing agent
- Elementary: Clemson Elem
- Middle: R.C. Edwards Middle
- High: D.W. Daniel High
Source: WUMLS. This data may not be complete. We recommend contacting the local school district to confirm school assignments for this home.
Similar homes
- $585,0004 bd4 ba2.4k sqft133 Ridgeline Row, Central, SC 29630For Sale
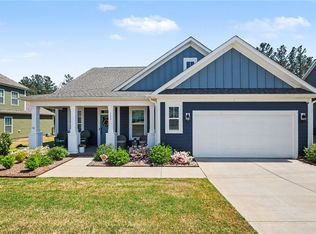 MLS ID #20300021, Red Hot Homes, Western Upstate Keller William. WUMLS
 - $470,0005 bd4 ba2.7k sqft112 Fuller Estate Dr, Clemson, SC 29631For Sale
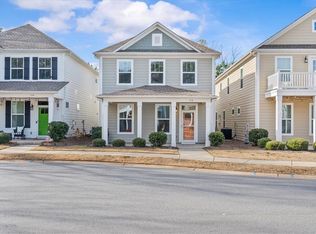 MLS ID #20296229, Ellison Hutto, Carolina Foothills Real Estate. WUMLS
 - $519,0003 bd4 ba2.3k sqft210 Maverick Trl, Central, SC 29630For Sale
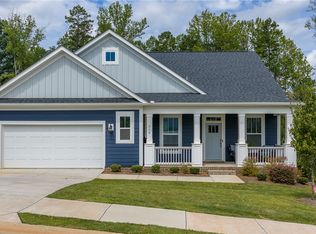 MLS ID #20305183, Melissa Wiles-Sellers, Justin Winter & Assoc - Mid Lake. WUMLS
 - $829,6313 bd3 ba2.2k sqft214 Holiday E, Clemson, SC 29631For Sale
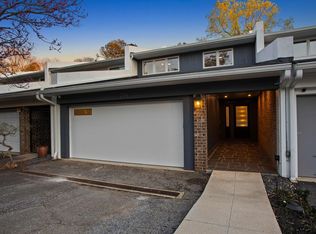 MLS ID #1604152, Shelby Lamon, Herlong Sotheby's International Realty - Lake Keowee. Greater Greenville AOR
