Skip main navigation
Sold for $605,000
  • $605,000

    108 Stanbury Dr, Clemson, SC 29631

    3beds
    2,733sqft
    Single Family Residence
    Built in 2020
    7,840.8 Square Feet Lot
    $600,500 Zestimate®
    $221/sqft
    $2,452 Estimated rent

    Home value

    $600,500

    $510,000 - $709,000

    $2,452/mo

    Zestimate® history
    Loading
    Loading...

    Owner options

    List your home for rent

    $2,452/mo

    Rent Zestimate®

    Find your next renter with Zillow Rental Manager. Plus, with online applications, you can quickly screen prospective tenants – for free.

    Learn more

    $2,452/mo

    Rent Zestimate®

    Refinance and save

    $6,323/mo

    Est. payment

    Refinancing to a lower rate could help reduce your monthly payments and save thousands over the life of the loan.

    See today's rates

    $6,323/mo

    Est. payment

    Explore your selling options

    Work with a Zillow partner agent

    Leverage their expertise and Zillow's premium Showcase listings to get your home seen by more buyers.

    Get started

    List with your own agent

    Get your home in front of millions of buyers by listing it on Zillow.

    Learn how to do it

    Sell it yourself

    Take full control of how buyers see your home on Zillow by listing For Sale by Owner (FSBO).

    List your home

    What's special

    Beautiful fireplaceGarden tubSecond family roomBright kitchenAmple counter spaceElectronic shadeLarge pantry
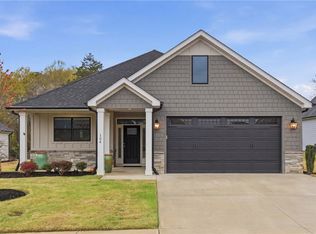
    Beautiful custom home in outstanding location 5 mins from Clemson University, Memorial Stadium, and downtown Clemson. 5 mins to shopping and dining, 10 mins from the Clemson Marina and 9 mins to the Seneca creek boat ramp on Lake Hartwell. Located in Pickens this home is less than an hour from the Greenville, SC, 2 Hours to Atlanta, GA and 2 Hours to Charlotte, NC.  Enjoy all the upstate has to offer, lakes, rivers, waterfalls, hiking, camping, and Clemson sporting events. The build quality of this home is exceptional, with great use of space and a large open floor plan. The main living area has great light throughout, high ceilings, fireplace, large windows, open staircase, and ties beautifully into the bright kitchen with a gigantic island full of storage and plenty of seating. The large pantry and cabinets provide tons of storage, and there is ample counter space on both sides of the large farm style sink. Brand new high quality appliances are installed throughout the kitchen and laundry room. Down the private hall just off the kitchen find the huge main bedroom suite with dual sinks, large walk in tile shower, garden tub, and water closet. The main bedroom closet has plenty of storage, drawers, and racks. There is abundant room for a king bed, furniture and a seating area.The screened porch, with a beautiful fireplace, overlooking back yard, just off the main living space is a great place to take your morning coffee, and have family cookouts year round. The dining area and kitchen island provide tons of space for entertaining and family gatherings. Upstairs you will find 2 large bedrooms with big closets and bright sunlight. The upstairs full bath is located off the second family room-A great place for kids or guests to hang out with great sky lights and electronic shade. The walk-in floored attic provides easy access to utilities and incredible storage space upstairs. In the garage note the custom shelving and ample space for hobby equipment Be sure to check out the floor plan.

    Zillow last checked:

    Listing updated:

    Listed by:

    Sean Kelley 864-986-1494,

    Monaghan Co Real Estate

    Bought with:

    Elizabeth Clarke, 122657

    Coldwell Banker Caine/Williams

    Source: WUMLS,MLS#: 20284914MLS LogoOriginating MLS: Western Upstate Association of Realtors

    Facts & features

    Interior

    Bedrooms & bathrooms
    • Bedrooms: 3
    • Bathrooms: 3
    • Full bathrooms: 2
    • 1/2 bathrooms: 1
    • Main level bathrooms: 1
    • Main level bedrooms: 1
    Heating
    • Central, Gas
    Cooling
    • Heat Pump
    Appliances
    • Included: Built-In Oven, Convection Oven, Dryer, Dishwasher, Disposal, Gas Oven, Gas Range, Gas Water Heater, Microwave, Refrigerator, Plumbed For Ice Maker
    • Laundry: Washer Hookup, Electric Dryer Hookup, Sink
    Features
    • Ceiling Fan(s), Cathedral Ceiling(s), Dual Sinks, Entrance Foyer, French Door(s)/Atrium Door(s), Fireplace, Garden Tub/Roman Tub, High Ceilings, Bath in Primary Bedroom, Main Level Primary, Pull Down Attic Stairs, Quartz Counters, Smooth Ceilings, Skylights, Separate Shower, Walk-In Closet(s), Walk-In Shower, Window Treatments, Breakfast Area, Loft
    • Flooring: Carpet, Ceramic Tile, Luxury Vinyl Plank
    • Doors: French Doors, Storm Door(s)
    • Windows: Blinds, Insulated Windows, Tilt-In Windows, Vinyl
    • Basement: None
    • Has fireplace: Yes
    • Fireplace features: Gas Log, Multiple
    Interior area
    • Total structure area: 2,733
    • Total interior livable area: 2,733 sqft
    • Finished area above ground: 2,733
    • Finished area below ground: 0

    Property

    Parking
    • Total spaces: 2
    • Parking features: Attached, Garage, Driveway, Garage Door Opener
    • Attached garage spaces: 2
    Accessibility
    • Accessibility features: Low Threshold Shower
    Features
    • Levels: Two
    • Stories: 2
    • Patio & porch: Front Porch, Patio, Porch, Screened
    • Exterior features: Sprinkler/Irrigation, Porch, Patio, Storm Windows/Doors
    • Waterfront features: None
    Lot
    • Size: 7,840 sqft
    • Features: City Lot, Level, Subdivision
    Details
    • Parcel number: 405311577425
    • Horses can be raised: Yes

    Construction

    Type & style
    • Home type: SingleFamily
    • Architectural style: Cottage,Craftsman,Traditional
    • Property subtype: Single Family Residence
    Materials
    • Cement Siding, Stone
    • Foundation: Slab
    • Roof: Architectural,Shingle
    Condition
    • Year built: 2020
    Details
    • Builder name: Rosewood

    Utilities & green energy

    • Sewer: Public Sewer
    • Utilities for property: Cable Available, Electricity Available, Natural Gas Available, Phone Available, Sewer Available, Underground Utilities, Water Available

    Community & neighborhood

    Security
    • Security features: Smoke Detector(s)
    Community
    • Community features: Common Grounds/Area, Other, See Remarks, Trails/Paths
    Location
    • Region: Clemson
    • Subdivision: The Clemson Cottages

    HOA & financial

    HOA
    • Has HOA: Yes
    • HOA fee: $2,880 annually
    • Services included: Maintenance Grounds, Street Lights

    Other

    Other facts
    • Listing agreement: Exclusive Right To Sell
    • Listing terms: USDA Loan

    Price history

    DateEventPrice
    6/19/2025Sold$605,000-2.3%$221/sqft
    Source: WUMLS #20284914 Report a problem
    5/1/2025Contingent$619,500$227/sqft
    Source: WUMLS #20284914 Report a problem
    4/3/2025Price change$619,500-0.9%$227/sqft
    Source: WUMLS #20284914 Report a problem
    3/24/2025Listed for sale$625,000+49.2%$229/sqft
    Source: WUMLS #20284914 Report a problem
    8/17/2020Sold$418,913$153/sqft
    Source: Greater Greenville AOR #1424953 Report a problem

    Public tax history

    YearProperty taxesTax assessment
    2025$2,930 +9.9%$19,270 +15%
    2024$2,665 +5.3%$16,760
    2023$2,531 +2%$16,760
    2022$2,481 -1.9%$16,760
    2021$2,530 +183.5%$16,760 +407.9%
    2020$892 $3,300

    Find assessor info on the county website

    Neighborhood: 29631

    Nearby schools

    GreatSchools rating
    Schools provided by the listing agent
    • Elementary: Clemson Elem
    • Middle: R.C. Edwards Middle
    • High: D.W. Daniel High

    Source: WUMLS. This data may not be complete. We recommend contacting the local school district to confirm school assignments for this home.

    Get a cash offer in 3 minutes
    Find out how much your home could sell for in as little as 3 minutes with a no-obligation cash offer.
    Estimated market value
    $600,500
    Get a cash offer in 3 minutes
    Find out how much your home could sell for in as little as 3 minutes with a no-obligation cash offer.
    Estimated market value
    $600,500