Skip main navigation
Sold for $473,500
  • $473,500

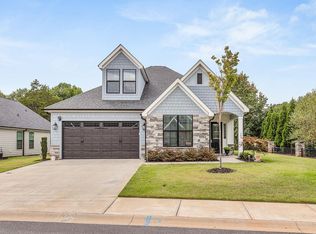
    104 Stanbury Dr, Clemson, SC 29631

    4beds
    2,033sqft
    Single Family Residence
    Built in 2022
    -- sqft lot
    $473,500 Zestimate®
    $233/sqft
    $2,367 Estimated rent

    Home value

    $473,500

    $450,000 - $497,000

    $2,367/mo

    Zestimate® history
    Loading
    Loading...

    Owner options

    List your home for rent

    $2,367/mo

    Rent Zestimate®

    Find your next renter with Zillow Rental Manager. Plus, with online applications, you can quickly screen prospective tenants – for free.

    Learn more

    $2,367/mo

    Rent Zestimate®

    Refinance and save

    $2,730/mo

    Est. payment

    Refinancing to a lower rate could help reduce your monthly payments and save thousands over the life of the loan.

    See today's rates

    $2,730/mo

    Est. payment

    Explore your selling options

    Work with a Zillow partner agent

    Leverage their expertise and Zillow's premium Showcase listings to get your home seen by more buyers.

    Get started

    List with your own agent

    Get your home in front of millions of buyers by listing it on Zillow.

    Learn how to do it

    Sell it yourself

    Take full control of how buyers see your home on Zillow by listing For Sale by Owner (FSBO).

    List your home

    What's special

    Cozy fireplaceAll-new interior paintQuality craftsmanship throughoutCustomized pantryOffice with custom built-insAll high-end appliances conveyHigh-end blinds throughout
    Rare opportunity to own this better-than-new home, meticulously maintained and thoughtfully upgraded throughout, all offered at an incredible below-market value deal! Built in 2022, this energy-efficient, low-maintenance home is located in the sought after Clemson Cottages community where the HOA covers lawn care and irrigation, allowing for truly effortless living. The home has been beautifully refreshed with all-new interior paint (less than two years ago), extensive custom built-in cabinetry, high-end blinds throughout, and a professionally finished epoxy garage floor. All high-end appliances convey, including the refrigerator, washer, and dryer. Step inside to an open-concept floor plan filled with natural light from large windows and enhanced by quality craftsmanship throughout. The gourmet kitchen features premium finishes and a customized pantry, while the living area showcases soaring ceilings, crown molding, and a cozy fireplace. Just beyond, the screened porch offers a second gas log fireplace, along with a smart TV and soundbar that also convey—perfect for relaxing or entertaining year-round. The main-level primary suite provides a private retreat with a spacious walk-in closet, access to the screened porch and a well-appointed bath featuring a custom tiled shower and double vanities. Two additional bedrooms on the main level—one currently outfitted as an office with custom built-ins—share a hall bath with a tub/shower combination. Upstairs, a versatile flex space serves as an ideal guest suite complete with a full en-suite bath, walk-in closet, and additional built-ins. This space can easily function as a media room, hobby space, or playroom. Conveniently located just one mile from Clemson University, close to top dining in Clemson and Pendleton, shopping, and Lake Hartwell, and vibrant downtown Greenville only a 40-minute drive away, this home offers the perfect blend of comfort, convenience, and elevated living.

    Zillow last checked:

    Listing updated:

    Listed by:

    Svenja Martin 864-280-1844,

    Carolina Foothills Real Estate

    Bought with:

    Martin Tiller, 96564

    Orange Real Estate

    Source: WUMLS,MLS#: 20298603MLS LogoOriginating MLS: Western Upstate Association of Realtors

    Facts & features

    Interior

    Bedrooms & bathrooms
    • Bedrooms: 4
    • Bathrooms: 3
    • Full bathrooms: 3
    • Main level bathrooms: 2
    • Main level bedrooms: 3
    Primary bedroom
    • Level: Main
    • Dimensions: 14'10"x14'5"
    Bedroom 2
    • Level: Main
    • Dimensions: 11'5"x10'4"
    Bedroom 3
    • Level: Main
    • Dimensions: 11'5"x10'6"
    Bedroom 4
    • Level: Upper
    • Dimensions: 14'10"x16'1"
    Primary bathroom
    • Level: Main
    • Dimensions: 6'8"x12'2"
    Dining room
    • Level: Main
    • Dimensions: 18'6"x11'
    Kitchen
    • Level: Main
    • Dimensions: 12'1"x11'3"
    Laundry
    • Level: Main
    • Dimensions: 6'6"x5'1"
    Living room
    • Level: Main
    • Dimensions: 14'10"x16'
    Screened porch
    • Level: Main
    • Dimensions: 17'6"x12'2"
    Heating
    • Central, Forced Air, Gas
    Cooling
    • Central Air, Electric
    Appliances
    • Included: Dryer, Dishwasher, Disposal, Gas Oven, Gas Range, Gas Water Heater, Microwave, Refrigerator, Washer
    Features
    • Ceiling Fan(s), Cathedral Ceiling(s), Dual Sinks, Fireplace, Granite Counters, High Ceilings, Bath in Primary Bedroom, Main Level Primary, Pull Down Attic Stairs, Smooth Ceilings, Shower Only, Separate Shower, Cable TV, Walk-In Closet(s), Walk-In Shower, Window Treatments
    • Flooring: Carpet, Ceramic Tile, Luxury Vinyl Plank
    • Windows: Blinds, Insulated Windows, Tilt-In Windows, Vinyl
    • Basement: None
    • Has fireplace: Yes
    • Fireplace features: Gas, Gas Log, Multiple, Option
    Interior area
    • Total structure area: 2,033
    • Total interior livable area: 2,033 sqft
    • Finished area above ground: 2,033
    • Finished area below ground: 0

    Property

    Parking
    • Total spaces: 2
    • Parking features: Attached, Garage, Driveway, Garage Door Opener
    • Attached garage spaces: 2
    Accessibility
    • Accessibility features: Low Threshold Shower
    Features
    • Levels: One and One Half
    • Stories: 1
    • Patio & porch: Front Porch, Patio, Porch, Screened
    • Exterior features: Sprinkler/Irrigation, Porch, Patio
    Lot
    • Features: City Lot, Level, Subdivision
    Details
    • Parcel number: 405307577785

    Construction

    Type & style
    • Home type: SingleFamily
    • Architectural style: Cottage,Craftsman,Ranch,Traditional
    • Property subtype: Single Family Residence
    Materials
    • Cement Siding, Stone
    • Foundation: Slab
    • Roof: Architectural,Shingle
    Condition
    • Year built: 2022

    Utilities & green energy

    • Sewer: Public Sewer
    • Water: Public
    • Utilities for property: Electricity Available, Natural Gas Available, Phone Available, Sewer Available, Water Available, Cable Available, Underground Utilities

    Community & neighborhood

    Security
    • Security features: Smoke Detector(s)
    Community
    • Community features: Common Grounds/Area
    Location
    • Region: Clemson
    • Subdivision: The Clemson Cottages

    Other

    Other facts
    • Listing agreement: Exclusive Right To Sell

    Price history

    DateEventPrice
    5/28/2026Sold$473,500-0.5%$233/sqft
    Source: WUMLS #20298603 Report a problem
    5/16/2026Pending sale$475,900$234/sqft
    Source: WUMLS #20298603 Report a problem
    5/6/2026Price change$475,900-2.7%$234/sqft
    Source: WUMLS #20298603 Report a problem
    3/18/2026Listed for sale$489,000+8.2%$241/sqft
    Source: WUMLS #20298603 Report a problem
    7/31/2024Sold$452,000$222/sqft
    Source: WUMLS #20274972 Report a problem
    6/12/2024Pending sale$452,000$222/sqft
    Source: Greater Greenville AOR #1527038 Report a problem
    5/16/2024Listed for sale$452,000+14%$222/sqft
    Source: WUMLS #20274972 Report a problem
    5/10/2022Sold$396,600-1.9%$195/sqft
    Source: Public Record Report a problem
    3/11/2022Pending sale$404,200$199/sqft
    Source: Greater Greenville AOR #1466251 Report a problem

    Public tax history

    YearProperty taxesTax assessment
    2025$2,749 +8.9%$18,080 +13.9%
    2024$2,525 -62.7%$15,880 -33.3%
    2023$6,762 +632.1%$23,810 +621.5%
    2022$924 -0.1%$3,300
    2021$925 +3.6%$3,300
    2020$892 $3,300

    Find assessor info on the county website

    Neighborhood: 29631

    Nearby schools

    GreatSchools rating
    Schools provided by the listing agent
    • Elementary: Clemson Elem
    • Middle: R.C. Edwards Middle
    • High: D.W. Daniel High

    Source: WUMLS. This data may not be complete. We recommend contacting the local school district to confirm school assignments for this home.

    Get a cash offer in 3 minutes
    Find out how much your home could sell for in as little as 3 minutes with a no-obligation cash offer.
    Estimated market value
    $473,500
    Get a cash offer in 3 minutes
    Find out how much your home could sell for in as little as 3 minutes with a no-obligation cash offer.
    Estimated market value
    $473,500