Discover an unparalleled lifestyle opportunity in Seneca, where luxury living meets the serene beauty of the Cross Creek Golf Course neighborhood. This exceptional residential lot, spanning 0.60 acres at 1812 Cross Creek Dr, offers a coveted position atop a hill, providing captivating views of the fairway, with a tranquil creek and wooded expanse beyond. Imagine waking to the picturesque scenery and enjoying the vibrant community amenities, including a refreshing community pool and a clubhouse featuring a bar, restaurant, and event room perfect for gatherings.
This beautiful home has great curb appeal and stunning entry. The Living Room has a cathedral ceiling, fireplace and entry to a large covered deck. This home has a Great main floor suite and 4 bedrooms, 2 full baths and a huge Rec Room in the walkout basement.
This prime location ensures convenience, with shopping, restaurants, grocery stores, and a hospital just two miles away. The allure of Lake Keowee and Lake Hartwell is only a ten-minute drive, offering endless recreational possibilities. Cross Creek is a true hidden gem, boasting a beautiful 18-hole Pete Dye golf course that provides a stunning backdrop for your future home. This property is ideal for those seeking a harmonious blend of active recreation and peaceful retreat.
The generously sized lot is perfectly suited for a dream residence, allowing for an impressive design that captures the essence of sophisticated living. With ample space for outdoor enjoyment and a desirable setting, this is more than just a lot; it's the foundation for a lifestyle defined by elegance and natural beauty. Embrace the chance to build your custom haven in a community renowned for its charm and accessibility to both urban conveniences and natural wonders.
Pictures of finished home are of similar home. Confirm selections and colors with Builder.
Homeowners are required to be full members at Cross Creek Golf Club
See https://www.crosscreekgolfclubsc.com/membership
For sale
Price cut: $1K (8/27)
$818,900
1812 Cross Creek Dr, Seneca, SC 29678
5beds
3,440sqft
Single Family Residence
Built in 2026
0.6 Acres Lot
$809,500 Zestimate®
$238/sqft
$67/mo HOA
What's special
Great curb appealStunning entryGreat main floor suite
- 76 days
- 352
- 17
Zillow last checked:
Listing updated:
Listed by:
Glenn Kruizenga 864-554-7727,
HQ Real Estate, LLC
Source: WUMLS,MLS#: 20304353 Originating MLS: Western Upstate Association of Realtors
Originating MLS: Western Upstate Association of RealtorsFacts & features
Interior
Bedrooms & bathrooms
- Bedrooms: 5
- Bathrooms: 4
- Full bathrooms: 3
- 1/2 bathrooms: 1
- Main level bathrooms: 1
- Main level bedrooms: 1
Primary bedroom
- Level: Main
- Dimensions: 15x16
Bedroom 2
- Level: Main
- Dimensions: 12x12
Bedroom 3
- Level: Main
- Dimensions: 14x13
Bedroom 4
- Level: Upper
- Dimensions: 14x15
Bedroom 5
- Dimensions: 14x15
Breakfast room nook
- Level: Main
- Dimensions: 12x20
Great room
- Level: Main
- Dimensions: 22x18
Kitchen
- Level: Main
- Dimensions: 12x15
Recreation
- Level: Upper
- Dimensions: 19x27
Heating
- Forced Air
Cooling
- Central Air, Forced Air
Appliances
- Included: Built-In Oven, Dishwasher, Gas Cooktop, Disposal, Microwave
Features
- Bathtub, Ceiling Fan(s), Cathedral Ceiling(s), Dual Sinks, Fireplace, High Ceilings, Bath in Primary Bedroom, Main Level Primary, Quartz Counters, Separate Shower, Walk-In Closet(s), Walk-In Shower
- Flooring: Carpet, Ceramic Tile, Laminate, Tile
- Windows: Insulated Windows
- Basement: Finished,None,Walk-Out Access
- Has fireplace: Yes
- Fireplace features: Gas Log
Interior area
- Total structure area: 3,440
- Total interior livable area: 3,440 sqft
Property
Parking
- Total spaces: 2
- Parking features: Attached, Garage, Driveway
- Attached garage spaces: 2
Accessibility
- Accessibility features: Low Threshold Shower
Features
- Levels: One
- Stories: 1
- Patio & porch: Deck, Porch, Screened
- Exterior features: Deck
- Pool features: Community
Lot
- Size: 0.6 Acres
- Features: City Lot, Hardwood Trees, On Golf Course, Subdivision
Details
- Parcel number: 5206602003
Construction
Type & style
- Home type: SingleFamily
- Architectural style: Craftsman
- Property subtype: Single Family Residence
Materials
- Cement Siding
- Foundation: Basement
- Roof: Architectural,Shingle
Condition
- Under Construction
- Year built: 2026
Details
- Builder name: Hunter Quinn Homes
Utilities & green energy
- Sewer: Public Sewer
- Water: Public
- Utilities for property: Cable Available, Electricity Available, Natural Gas Available, Sewer Available, Water Available
Community & HOA
Community
- Features: Clubhouse, Golf, Gated, Pool
- Security: Gated Community
- Subdivision: Cross Creek Plan
HOA
- Has HOA: Yes
- Services included: Pool(s)
- HOA fee: $800 annually
Location
- Region: Seneca
Financial & listing details
- Price per square foot: $238/sqft
- Tax assessed value: $40,200
- Annual tax amount: $679
- Date on market: 7/27/2026
- Cumulative days on market: 77 days
- Listing agreement: Exclusive Right To Sell
Estimated market value
$809,500
$769,000 - $850,000
$4,336/mo
Price history
| Date | Event | Price |
|---|---|---|
| 8/27/2026 | Price change | $818,900-0.1%$238/sqft |
Source:  Greater Greenville AOR #1598967 Report a problem Greater Greenville AOR #1598967 Report a problem | ||
| 7/27/2026 | Listed for sale | $819,900$238/sqft |
Source:  WUMLS #20304353 Report a problem WUMLS #20304353 Report a problem | ||
Public tax history
| Year | Property taxes | Tax assessment |
|---|---|---|
| 2025 | $679 | $2,410 |
| 2024 | $679 +61.5% | $2,410 +57.5% |
| 2023 | $420 | $1,530 |
| 2022 | -- | -- |
| 2021 | -- | -- |
| 2020 | -- | $25,530 |
| 2019 | -- | $25,530 |
| 2018 | -- | -- |
| 2017 | -- | -- |
| 2016 | -- | -- |
| 2015 | -- | -- |
| 2014 | -- | $1,590 |
| 2013 | -- | -- |
| 2012 | -- | -- |
| 2011 | -- | -- |
| 2010 | -- | -- |
Find assessor info on the county website
Monthly payment
Est. payment
Payment breakdown
Explore the cost of this home by adjusting the details. Changes won't be saved.Climate risks
Neighborhood: 29678
Nearby schools
Schools provided by the listing agent
- Elementary: Blue Ridge Elementary
- Middle: Seneca Middle
- High: Seneca High
Source: WUMLS. This data may not be complete. We recommend contacting the local school district to confirm school assignments for this home.
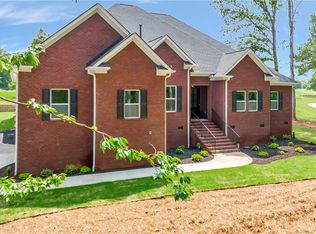
Similar homes
- $799,9005 bd4 ba3.4k sqft2610 Dog Leg Ln, Seneca, SC 29678For Sale
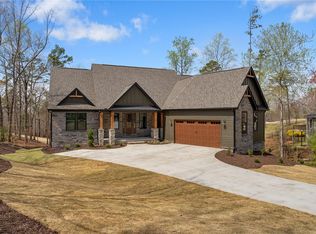 MLS ID #20286024, Glenn Kruizenga, HQ Real Estate, LLC. WUMLS
 - $688,0004 bd4 ba2.9k sqft3105 Chatham Dr, Seneca, SC 29678For Sale By Owner

- $819,0003 bd3 ba2.2k sqft206 Petty Rd, Seneca, SC 29672For Sale
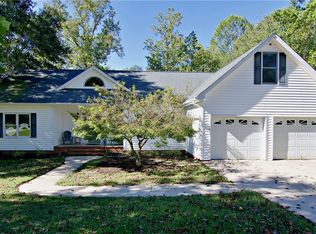 MLS ID #20306942, Janet Cartee, Western Upstate Keller William. WUMLS
 - $619,9004 bd3 ba2.5k sqft1815 Cross Creek Dr, Seneca, SC 29678For Sale
 MLS ID #20297341, Glenn Kruizenga, HQ Real Estate, LLC. WUMLS
